Live very comfortably in this 4 BR HOME, just minutes from Opry Mills Mall, Opryland Hotel, The Grand Ole Opry, & Gaylord Springs Golf Club. This corner lot is over HALF AN ACRE, and is home to an UPDATED, RANCH-STYLE HOUSE w/ A BRAND NEW ROOF & 19x23 WORKSHOP/GARAGE. The entire home has NEUTRAL PAINT COLORS, newer LVP FLOORING, UPDATED FINISHES, and is only 10 MIN FR NASHVILLE INTERNATIONAL AIRPORT (BNA). The detached garage has plenty of space to store tools, toys, or things for your adventures, and it shields the fenced backyard, creating PRIVACY and safety for backyard play. The inviting covered front patio has areas to sit and enjoy the SPANSIVE FRONT YARD, or it is a great place to greet your visitors. There is plenty of room to entertain inside in the glorious SUNROOM, surrounded with windows. With EASY ACCESS TO DOWNTOWN NASHVILLE, you can enjoy all the activities and events the city has to offer and then return to this RESTFUL RETREAT. These larger lots are getting harder to come by, especially with a home that is already updated and ready for you to move into. Don't miss this amazing opportunity!
Active
$525,000
2300 Kimberly Dr, Nashville, TN 37214
4beds
2,206sqft
Single Family Residence, Residential
Built in 1960
0.58 Acres Lot
$-- Zestimate®
$238/sqft
$-- HOA
What's special
- 24 days |
- 676 |
- 40 |
Zillow last checked:
Listing updated:
Listed by:
Shannon Orrand 615-753-3251,
Benchmark Realty, LLC 615-809-2323,
Gary Orrand,
Benchmark Realty, LLC
Source: RealTracs MLS as distributed by MLS GRID,MLS#: 3244338
Facts & features
Interior
Bedrooms & bathrooms
- Bedrooms: 4
- Bathrooms: 3
- Full bathrooms: 2
- 1/2 bathrooms: 1
- Main level bedrooms: 4
Heating
- Central
Cooling
- Central Air
Appliances
- Included: Electric Range, Dishwasher, Refrigerator
- Laundry: Electric Dryer Hookup, Washer Hookup
Features
- Ceiling Fan(s)
- Flooring: Carpet, Laminate, Tile
- Basement: Crawl Space
Interior area
- Total structure area: 2,206
- Total interior livable area: 2,206 sqft
- Finished area above ground: 2,206
Property
Parking
- Total spaces: 3
- Parking features: Detached, Driveway
- Garage spaces: 1
- Uncovered spaces: 2
Features
- Levels: One
- Stories: 1
- Patio & porch: Patio, Covered
Lot
- Size: 0.58 Acres
- Dimensions: 123 x 171
Details
- Additional structures: Storage
- Parcel number: 07307000200
- Special conditions: Standard
Construction
Type & style
- Home type: SingleFamily
- Architectural style: Ranch
- Property subtype: Single Family Residence, Residential
Materials
- Brick
Condition
- New construction: No
- Year built: 1960
Utilities & green energy
- Sewer: Public Sewer
- Water: Public
- Utilities for property: Water Available
Community & HOA
Community
- Subdivision: Sunset View
HOA
- Has HOA: No
Location
- Region: Nashville
Financial & listing details
- Price per square foot: $238/sqft
- Tax assessed value: $596,700
- Annual tax amount: $4,627
- Date on market: 7/23/2026
Estimated market value
Not available
Estimated sales range
Not available
Not available
Price history
| Date | Event | Price |
|---|---|---|
| 7/23/2026 | Listed for sale | $525,000+1.9%$238/sqft |
Source:  RealTracs MLS as distributed by MLS GRID #3244338 Report a problem RealTracs MLS as distributed by MLS GRID #3244338 Report a problem | ||
| 5/21/2026 | Listing removed | $515,000$233/sqft |
Source: RealTracs MLS as distributed by MLS GRID #3167335 Report a problem | ||
| 4/29/2026 | Contingent | $515,000$233/sqft |
Source: RealTracs MLS as distributed by MLS GRID #3167335 Report a problem | ||
| 4/14/2026 | Price change | $515,000-1%$233/sqft |
Source: RealTracs MLS as distributed by MLS GRID #3167335 Report a problem | ||
| 4/2/2026 | Listed for sale | $520,000+4%$236/sqft |
Source: RealTracs MLS as distributed by MLS GRID #3167335 Report a problem | ||
| 5/23/2022 | Sold | $499,900$227/sqft |
Source: RealTracs MLS as distributed by MLS GRID #2375589 Report a problem | ||
| 4/22/2022 | Contingent | $499,900$227/sqft |
Source: RealTracs MLS as distributed by MLS GRID #2375589 Report a problem | ||
| 4/21/2022 | Price change | $499,900-9.1%$227/sqft |
Source: RealTracs MLS as distributed by MLS GRID #2375589 Report a problem | ||
| 4/17/2022 | Listed for sale | $549,900+57.1%$249/sqft |
Source: RealTracs MLS as distributed by MLS GRID #2375589 Report a problem | ||
| 1/3/2022 | Sold | $350,000+20.9%$159/sqft |
Source: Public Record Report a problem | ||
| 8/7/2018 | Sold | $289,500-1.5%$131/sqft |
Source: RealTracs MLS as distributed by MLS GRID #1932889 Report a problem | ||
| 6/25/2018 | Price change | $293,900-6.7%$133/sqft |
Source: The Realty Association #1932889 Report a problem | ||
| 6/2/2018 | Price change | $314,900-3.1%$143/sqft |
Source: The Realty Association #1932889 Report a problem | ||
| 5/22/2018 | Listed for sale | $325,000+150%$147/sqft |
Source: The Realty Association #1932889 Report a problem | ||
| 8/5/2010 | Sold | $130,000-7.1%$59/sqft |
Source: Public Record Report a problem | ||
| 6/22/2010 | Price change | $139,900-3.5%$63/sqft |
Source: Apex Ventures, Inc. #1167605 Report a problem | ||
| 6/19/2010 | Price change | $144,900-3.3%$66/sqft |
Source: Apex Ventures, Inc. #1167605 Report a problem | ||
| 6/6/2010 | Price change | $149,900-3%$68/sqft |
Source: Apex Ventures, Inc. #1167605 Report a problem | ||
| 5/30/2010 | Price change | $154,500-0.3%$70/sqft |
Source: Apex Ventures, Inc. #1167605 Report a problem | ||
| 4/8/2010 | Price change | $154,900-4.9%$70/sqft |
Source: TheDailyClassifieds.Com #1167605 Report a problem | ||
| 3/27/2010 | Listed for sale | $162,900$74/sqft |
Source: TheDailyClassifieds.Com #1167605 Report a problem | ||
Public tax history
| Year | Property taxes | Tax assessment |
|---|---|---|
| 2025 | $4,198 +22% | $149,175 +41.1% |
| 2024 | $3,441 | $105,750 |
| 2023 | $3,441 +24.3% | $105,750 +24.3% |
| 2022 | $2,768 -1% | $85,050 |
| 2021 | $2,796 +3% | $85,050 +32.2% |
| 2020 | $2,715 +33.8% | $64,325 |
| 2019 | $2,029 | $64,325 |
| 2018 | $2,029 0% | $64,325 |
| 2017 | $2,029 | $64,325 +55.5% |
| 2016 | $2,029 +8.6% | $41,375 |
| 2015 | $1,869 | $41,375 |
| 2014 | $1,869 | $41,375 |
| 2013 | -- | $41,375 -7.2% |
| 2012 | -- | $44,575 |
| 2011 | -- | $44,575 |
| 2010 | -- | $44,575 |
| 2009 | -- | $44,575 +3.4% |
| 2008 | -- | $43,125 |
| 2007 | -- | $43,125 |
| 2006 | -- | -- |
| 2005 | -- | -- |
| 2004 | -- | -- |
| 2003 | -- | -- |
| 2002 | -- | -- |
| 2001 | -- | -- |
| 2000 | -- | -- |
Find assessor info on the county website
Monthly payment
Est. payment
Payment breakdown
Explore the cost of this home by adjusting the details. Changes won't be saved.Climate risks
Neighborhood: Sunset View
Nearby schools
GreatSchools rating
- 4/10Pennington Elementary SchoolGrades: PK-5Distance: 0.6 mi
- 3/10Two Rivers Middle SchoolGrades: 6-8Distance: 1.3 mi
- 3/10McGavock High SchoolGrades: 9-12Distance: 1.7 mi
Schools provided by the listing agent
- Elementary: Pennington Elementary
- Middle: Two Rivers Middle
- High: McGavock Comp High School
Source: RealTracs MLS as distributed by MLS GRID. This data may not be complete. We recommend contacting the local school district to confirm school assignments for this home.
- $404,2004 bd2 ba1.7k sqft2200 Cabin Hill Rd, Nashville, TN 37214Off Market

- $407,9003 bd2 ba1.5k sqft2304 Kimberly Dr, Nashville, TN 37214Off Market
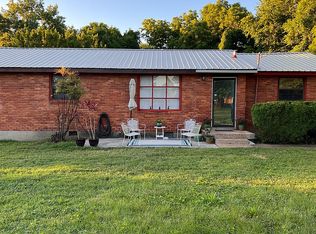
- $215,0002 bd2 ba1k sqft2303 Kimberly Dr, Nashville, TN 37214Off Market

- $217,6002 bd1 ba1k sqft2301 Kimberly Dr, Nashville, TN 37214Off Market

- $242,4002 bd1 ba1k sqft2305 Kimberly Dr, Nashville, TN 37214Off Market
- $333,6003 bd1 ba1.5k sqft2306 Kimberly Dr, Nashville, TN 37214Off Market
- $376,8003 bd2 ba1.7k sqft2203 Cabin Hill Rd, Nashville, TN 37214Off Market
- $240,4002 bd1 ba1k sqft2307 Kimberly Dr, Nashville, TN 37214Off Market
A local agent can set up tours, give advice and negotiate with sellers.
Similar homes
- $565,0004 bd2 ba2.4k sqft1523 McGavock Pike, Nashville, TN 37216For Sale
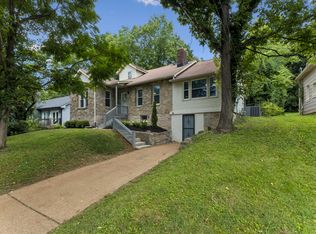
 MLS ID #3505925, Ryan Boggs. RealTracs MLS as distributed by MLS GRID
 - $469,9003 bd2 ba1.8k sqft2801 Capella Ct, Nashville, TN 37214For Sale
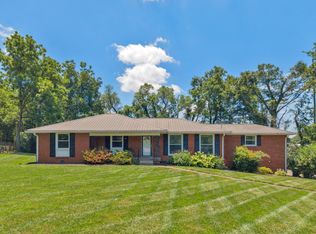 MLS ID #3246558, Maggie Edwards. RealTracs MLS as distributed by MLS GRID
 - $645,0003 bd2 ba2.4k sqft2922 Fernbrook Ln, Nashville, TN 37214For Sale
 MLS ID #3305412, Tony Carletello. RealTracs MLS as distributed by MLS GRID
 - $519,9005 bd3 ba2.4k sqft321 Deep Woods Cir, Nashville, TN 37214For Sale
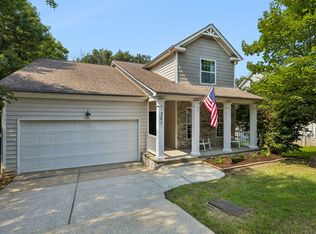 MLS ID #3318499, Catherine Hawkins. RealTracs MLS as distributed by MLS GRID
 - $400,0002 bd2 ba1.4k sqft239 Donelson Hills Dr, Nashville, TN 37214For SaleMLS ID #3510252, Julie A. Davis. RealTracs MLS as distributed by MLS GRID
- $525,0004 bd3 ba2.1k sqft110 Donna Dr, Hendersonville, TN 37075For SaleMLS ID #3500856, Darla Nickens Hunley, SRS ABR C2ex Clhms GRI Pmn PSA Rene SFR. RealTracs MLS as distributed by MLS GRID
- $625,0003 bd2 ba2.1k sqft2309 Sweetwood Rd, Nashville, TN 37214For SaleMLS ID #3244386, Jennifer (Jenny) D. Bell. RealTracs MLS as distributed by MLS GRID
- $499,9003 bd3 ba2.1k sqft2403 Underwood St, Nashville, TN 37208For SaleMLS ID #3512493, Ron Hodges. RealTracs MLS as distributed by MLS GRID
- $524,9003 bd3 ba2.3k sqft535 Huntington Pkwy, Nashville, TN 37211For SaleMLS ID #3304212, Kelli Bjork. RealTracs MLS as distributed by MLS GRID
- $525,0004 bd3 ba2.6k sqft338 Lynn Dr, Nashville, TN 37211For SaleMLS ID #3146378, Sam Mahtani. RealTracs MLS as distributed by MLS GRID
- $499,0004 bd3 ba2.6k sqft3210 Southlake Dr, Nashville, TN 37211For SaleMLS ID #3217212, Atin Lamsal. RealTracs MLS as distributed by MLS GRID
- $625,0004 bd2 ba1.5k sqft31 Gerald St, Nashville, TN 37207For SaleMLS ID #3243131, Kali Vise. RealTracs MLS as distributed by MLS GRID
- $525,0004 bd2 ba2k sqft608 Harpeth Pkwy E, Nashville, TN 37221For SaleMLS ID #3299487, Blair Blaylock Teasdale. RealTracs MLS as distributed by MLS GRID
- $399,9904 bd3 ba2.4k sqft4059 Lake Pkwy, Hermitage, TN 37076For SaleMLS ID #3336019, Yessenia M. Cardenas. RealTracs MLS as distributed by MLS GRID
- $529,9003 bd2 ba2.5k sqft1457 Bridgecross Pkwy, Hermitage, TN 37076For SaleMLS ID #3306710, Brent Storey. RealTracs MLS as distributed by MLS GRID
- $580,0004 bd3 ba2.3k sqft178 Meadowlake Dr, Hendersonville, TN 37075For SaleMLS ID #3283827, Misty (Hargis) Hackney. RealTracs MLS as distributed by MLS GRID
- $364,9993 bd1 ba1.3k sqft2636 Woodberry Dr, Nashville, TN 37214For SaleMLS ID #3217947, Franky Rivera. RealTracs MLS as distributed by MLS GRID
- $575,0003 bd2 ba2k sqft569 McMurray Dr, Nashville, TN 37211For SaleMLS ID #3328519, Andrea Wall. RealTracs MLS as distributed by MLS GRID
- $535,0003 bd2 ba1.8k sqft4808 Overcrest Dr, Nashville, TN 37211For SaleMLS ID #3181254, Ashley Cline. RealTracs MLS as distributed by MLS GRID
- $450,0004 bd3 ba2.7k sqft3117 Greggwood Dr, Nashville, TN 37207For SaleMLS ID #3272187, Jesse Burns. RealTracs MLS as distributed by MLS GRID
