Timeless Design. Thoughtful Updates. Single-Level Living in Donelson.
Beautifully updated and move-in ready, this all-brick mid-century home offers nearly 2,500 square feet of thoughtfully designed single-level living on a level 0.44-acre lot in the heart of Donelson. Featuring 3 bedrooms, 2 bathrooms, multiple flexible living spaces, and a beautifully renovated kitchen, this home blends timeless character with modern comfort.
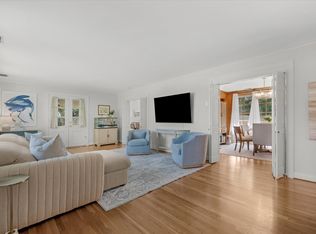
The heart of the home is the stunning kitchen, complete with white cabinetry, quartz countertops, stainless steel appliances, abundant prep space, and an oversized peninsula with bar seating. The adjoining living and dining areas are filled with natural light, creating an inviting layout that's equally suited for everyday living and entertaining. A large picture window overlooks the backyard, bringing the outdoors in.
A dedicated office with custom built-ins provides the perfect work-from-home space, while the spacious rear sunroom offers exceptional flexibility. Currently used as a playroom, it could easily become a media room, home gym, second office, or additional family room. Large windows and French doors fill the space with natural light and provide seamless access to the backyard.
Privately tucked away, the primary suite serves as a peaceful retreat with an updated ensuite bath featuring a soaking tub and separate shower.
Outside, the level, fully fenced backyard offers plenty of room for entertaining, gardening, pets, or simply relaxing in your own private outdoor space.
Ideally located in sought-after Donelson, you'll enjoy convenient access to Briley Parkway, BNA Airport, Percy Priest Lake, downtown Nashville, and an ever-growing collection of local restaurants, coffee shops, and neighborhood favorites.
Timeless style, modern updates, flexible living spaces, and an unbeatable location make this a home you'll want to experience in person.
Active
$645,000
2922 Fernbrook Ln, Nashville, TN 37214
3beds
2,456sqft
:
Get pre-qualified$3,895/mo
Single Family Residence, Residential
Built in 1958
0.44 Acres Lot
$-- Zestimate®
$263/sqft
$-- HOA
What's special
Stainless steel appliancesFlexible living spacesAll-brick mid-century homeAbundant prep spaceBeautifully renovated kitchenWhite cabinetryQuartz countertops
- 1 day |
- 146 |
- 7 |
Likely to sell faster than
Zillow last checked:
Listing updated:
Listed by:
Tony Carletello 615-405-7422,
Compass RE 615-475-5616,
Emily Carletello 615-293-4161,
Compass RE
Source: RealTracs MLS as distributed by MLS GRID,MLS#: 3305412
Facts & features
Interior
Bedrooms & bathrooms
- Bedrooms: 3
- Bathrooms: 2
- Full bathrooms: 2
- Main level bedrooms: 3
Bedroom 1
- Features: Full Bath
- Level: Full Bath
- Area: 130 Square Feet
- Dimensions: 13x10
Bedroom 2
- Area: 132 Square Feet
- Dimensions: 12x11
Bedroom 3
- Area: 132 Square Feet
- Dimensions: 12x11
Den
- Features: Separate
- Level: Separate
- Area: 247 Square Feet
- Dimensions: 19x13
Dining room
- Features: Separate
- Level: Separate
- Area: 110 Square Feet
- Dimensions: 11x10
Other
- Features: Utility Room
- Level: Utility Room
- Area: 220 Square Feet
- Dimensions: 20x11
Other
- Features: Florida Room
- Level: Florida Room
- Area: 170 Square Feet
- Dimensions: 17x10
Heating
- Central, Electric
Cooling
- Central Air, Electric
Appliances
- Included: Electric Oven, Electric Range, Dishwasher, Refrigerator
Features
- Bookcases, Built-in Features, Ceiling Fan(s)
- Flooring: Carpet, Wood, Tile
- Basement: Crawl Space,None
Interior area
- Total structure area: 2,456
- Total interior livable area: 2,456 sqft
- Finished area above ground: 2,456
Property
Parking
- Total spaces: 2
- Parking features: Attached, Driveway
- Attached garage spaces: 2
- Has uncovered spaces: Yes
Features
- Levels: One
- Stories: 1
- Patio & porch: Porch, Covered, Patio
- Fencing: Back Yard
Lot
- Size: 0.44 Acres
- Dimensions: 110 x 180
Details
- Parcel number: 08408004400
- Special conditions: Standard
Construction
Type & style
- Home type: SingleFamily
- Property subtype: Single Family Residence, Residential
Materials
- Brick
Condition
- New construction: No
- Year built: 1958
Utilities & green energy
- Sewer: Public Sewer
- Water: Public
- Utilities for property: Electricity Available, Water Available
Community & HOA
Community
- Subdivision: Donelson
HOA
- Has HOA: No
Location
- Region: Nashville
Financial & listing details
- Price per square foot: $263/sqft
- Tax assessed value: $549,500
- Annual tax amount: $3,866
- Date on market: 7/24/2026
- Electric utility on property: Yes
Estimated market value
Not available
Estimated sales range
Not available
Not available
Price history
| Date | Event | Price |
|---|---|---|
| 7/24/2026 | Listed for sale | $645,000-2.3%$263/sqft |
Source:  RealTracs MLS as distributed by MLS GRID #3305412 Report a problem RealTracs MLS as distributed by MLS GRID #3305412 Report a problem | ||
| 7/20/2026 | Listing removed | $660,000$269/sqft |
Source: RealTracs MLS as distributed by MLS GRID #3247013 Report a problem | ||
| 7/10/2026 | Price change | $660,000-0.8%$269/sqft |
Source: RealTracs MLS as distributed by MLS GRID #3247013 Report a problem | ||
| 6/23/2026 | Listed for sale | $665,000+104.6%$271/sqft |
Source: RealTracs MLS as distributed by MLS GRID #3247013 Report a problem | ||
| 5/29/2019 | Sold | $325,000$132/sqft |
Source: RealTracs MLS as distributed by MLS GRID #2031864 Report a problem | ||
| 4/18/2019 | Listed for sale | $325,000+69.3%$132/sqft |
Source: The Wilson Group Real Estate Services #2031864 Report a problem | ||
| 8/14/2008 | Sold | $192,000$78/sqft |
Source: Public Record Report a problem | ||
Public tax history
| Year | Property taxes | Tax assessment |
|---|---|---|
| 2025 | $3,866 +18.5% | $137,375 +37% |
| 2024 | $3,262 | $100,250 |
| 2023 | $3,262 | $100,250 |
| 2022 | $3,262 -1% | $100,250 |
| 2021 | $3,296 +7.1% | $100,250 +37.5% |
| 2020 | $3,078 +67.3% | $72,925 +25.1% |
| 2019 | $1,839 | $58,300 |
| 2018 | $1,839 +0% | $58,300 |
| 2017 | $1,839 | $58,300 +39.5% |
| 2016 | $1,839 -2.6% | $41,800 |
| 2015 | $1,888 | $41,800 |
| 2014 | $1,888 | $41,800 |
| 2013 | -- | $41,800 +3.8% |
| 2012 | -- | $40,275 |
| 2011 | -- | $40,275 |
| 2010 | -- | $40,275 |
| 2009 | -- | $40,275 -1.4% |
| 2008 | -- | $40,850 |
| 2007 | -- | $40,850 |
| 2006 | -- | -- |
| 2005 | -- | -- |
| 2004 | -- | -- |
| 2003 | -- | -- |
| 2002 | -- | -- |
| 2001 | -- | -- |
| 2000 | -- | -- |
Find assessor info on the county website
Monthly payment
Est. payment
Payment breakdown
Explore the cost of this home by adjusting the details. Changes won't be saved.Climate risks
Neighborhood: Lincoya Hills
Nearby schools
GreatSchools rating
- 4/10Pennington Elementary SchoolGrades: PK-5Distance: 1.3 mi
- 3/10Two Rivers Middle SchoolGrades: 6-8Distance: 0.6 mi
- 3/10McGavock High SchoolGrades: 9-12Distance: 0.2 mi
Schools provided by the listing agent
- Elementary: Pennington Elementary
- Middle: Two Rivers Middle
- High: McGavock Comp High School
Source: RealTracs MLS as distributed by MLS GRID. This data may not be complete. We recommend contacting the local school district to confirm school assignments for this home.
- $677,9003 bd3 ba1.9k sqft2920 Fernbrook Ln, Nashville, TN 37214Off Market

- $444,7002 bd1 ba1.7k sqft2924 Fernbrook Ln, Nashville, TN 37214Off Market
- $358,7002 bd1 ba1.3k sqft2915 Windemere Cir, Nashville, TN 37214Off Market
- $498,1004 bd2 ba1.9k sqft2911 Windemere Cir, Nashville, TN 37214Off Market

- $432,1003 bd2 ba1.5k sqft2917 Fernbrook Ln, Nashville, TN 37214Off Market
- $114,800-- bd-- ba-- sqft2918 Fernbrook Ln, Nashville, TN 37214Off Market
- $375,2003 bd1 ba1.2k sqft2919 Windemere Cir, Nashville, TN 37214Off Market
- $583,6003 bd2 ba2.4k sqft2926 Fernbrook Ln, Nashville, TN 37214Off Market
A local agent can set up tours, give advice and negotiate with sellers.
Similar homes
- $669,9003 bd2 ba2.6k sqft3262 McGavock Pike, Nashville, TN 37214For Sale
 MLS ID #3305529, Maggie Edwards. RealTracs MLS as distributed by MLS GRID
 - $669,9004 bd3 ba2.1k sqft2512 Meadowood Dr, Nashville, TN 37214For Sale
 MLS ID #3241929, Brett Flener. RealTracs MLS as distributed by MLS GRID
 - $649,9903 bd2 ba2.1k sqft2309 Sweetwood Rd, Nashville, TN 37214For Sale
 MLS ID #3244386, Jennifer (Jenny) D. Bell. RealTracs MLS as distributed by MLS GRID
 - $619,9003 bd3 ba1.8k sqft2311 McGavock Pike, Nashville, TN 37216For Sale
 MLS ID #3283795, Becky Holtzclaw. RealTracs MLS as distributed by MLS GRID
 - $525,0004 bd3 ba2.2k sqft2300 Kimberly Dr, Nashville, TN 37214For SaleMLS ID #3244338, Shannon Orrand. RealTracs MLS as distributed by MLS GRID
- $649,9003 bd3 ba2.5k sqft613 Oakwood Ter, Mount Juliet, TN 37122For SaleMLS ID #3305617, Christa Hughes. RealTracs MLS as distributed by MLS GRID
- $797,0003 bd3 ba2.7k sqft134 Spring Valley Rd, Nashville, TN 37214For SaleMLS ID #3248358, John C. Rochford. RealTracs MLS as distributed by MLS GRID
- $589,9003 bd2 ba1.5k sqft204 Overcrest Ct, Nashville, TN 37211For SaleMLS ID #3302300, Ryan Boggs. RealTracs MLS as distributed by MLS GRID
- $639,9003 bd2 ba1.6k sqft1207 Kenwood Dr, Nashville, TN 37216For SaleMLS ID #3243214, Betsy Sullivan. RealTracs MLS as distributed by MLS GRID
- $575,0003 bd3 ba1.4k sqft2219 Berrywood Rd, Nashville, TN 37216For SaleMLS ID #3262064, Whit Murray. RealTracs MLS as distributed by MLS GRID
- $644,9003 bd2 ba2k sqft5171 Regent Dr, Nashville, TN 37220For SaleMLS ID #3276765, Grayson Smith. RealTracs MLS as distributed by MLS GRID
- $675,0003 bd3 ba2.8k sqft3013 Stanwyck Dr, Nashville, TN 37207For SaleMLS ID #3250271, Brandi A. Kinzer. RealTracs MLS as distributed by MLS GRID
- $459,0003 bd2 ba1.7k sqft3115 Southlake Dr, Nashville, TN 37211For SaleMLS ID #3303392, Abby Murphy. RealTracs MLS as distributed by MLS GRID
- $699,9004 bd3 ba2.5k sqft297 Clovernook Dr, Nashville, TN 37210For SaleMLS ID #3207836, Lauren Kabbes. RealTracs MLS as distributed by MLS GRID
- $524,9003 bd3 ba2.3k sqft535 Huntington Pkwy, Nashville, TN 37211For SaleMLS ID #3304212, Kelli Bjork. RealTracs MLS as distributed by MLS GRID
- $649,9004 bd3 ba2.1k sqft1110 Douglas Ave, Nashville, TN 37206For SaleMLS ID #3211081, Matthew Hutfles. RealTracs MLS as distributed by MLS GRID
- $499,9005 bd3 ba1.6k sqft246 Barker Rd, Nashville, TN 37214For SaleMLS ID #3246786, Adrianna Morehouse. RealTracs MLS as distributed by MLS GRID
- $699,9004 bd3 ba2.8k sqft4824 Briarwood Dr, Nashville, TN 37211For SaleMLS ID #3285608, MacKenzie Strawn Hyde. RealTracs MLS as distributed by MLS GRID
- $589,0003 bd3 ba1.4k sqft1901 Riverside Dr, Nashville, TN 37216For SaleMLS ID #3270681, J. Daniel Long. RealTracs MLS as distributed by MLS GRID
- $389,9003 bd1 ba1.5k sqft7010 Bonnavent Dr, Hermitage, TN 37076For SaleMLS ID #3302522, Amanda L. Bell. RealTracs MLS as distributed by MLS GRID
