Jackson Park - Price Improvement.
Here’s your chance to get into one of East Nashville’s most loved neighborhoods with a home that’s ready today and has plenty of room to grow tomorrow.
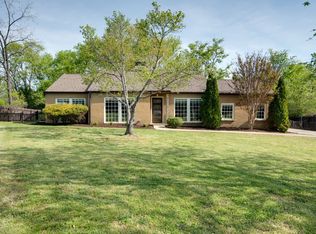
This classic 3/2 Jackson Park bungalow has the character that’s increasingly hard to find, along with mature trees and a large fenced yard. It’s comfortable and move-in ready, but the real opportunity is what comes next.
With an unfinished basement and walk-up attic, there’s substantial additional space to grow into. Think bedrooms, playroom, home office, guest space, or a larger renovation down the road. Buy the home you need today and make it your own as your family and needs change.
And then there’s Jackson Park itself.
Jackson Park preserves the character, scale, and traditional streetscape that make this pocket of East Nashville special: established homes, mature trees, real yards, and a neighborhood that still feels like a neighborhood.
Move quickly and you could even be here for Halloween! Jackson Park’s Halloween block party is one of those neighborhood traditions that makes this community special: neighbors, kids, porches, costumes, and a whole lot of fun.
This is an opportunity to get into the neighborhood without paying a premium for someone else’s dream renovation.
Move in. Make it yours. And let the house grow with you.
Active
$619,000
1207 Kenwood Dr, Nashville, TN 37216
3beds
1,619sqft
Single Family Residence, Residential
Built in 1952
0.32 Acres Lot
$-- Zestimate®
$382/sqft
$-- HOA
What's special
Comfortable and move-in readyLarge fenced yardReal yardsMature trees
- 12 days
- 381
- 13
Likely to sell faster than
Zillow last checked:
Listing updated:
Listed by:
Betsy Sullivan 615-973-9575,
Fridrich & Clark Realty 615-327-4800,
John Sullivan ABR RSPS 615-973-8086,
Fridrich & Clark Realty
Source: RealTracs MLS as distributed by MLS GRID,MLS#: 3516554
Facts & features
Interior
Bedrooms & bathrooms
- Bedrooms: 3
- Bathrooms: 2
- Full bathrooms: 2
- Main level bedrooms: 3
Bedroom 1
- Features: Full Bath
- Level: Full Bath
- Area: 209 Square Feet
- Dimensions: 19x11
Bedroom 2
- Features: Extra Large Closet
- Level: Extra Large Closet
- Area: 110 Square Feet
- Dimensions: 11x10
Bedroom 3
- Features: Extra Large Closet
- Level: Extra Large Closet
- Area: 132 Square Feet
- Dimensions: 12x11
Primary bathroom
- Features: Double Vanity
- Level: Double Vanity
Dining room
- Features: Separate
- Level: Separate
- Area: 156 Square Feet
- Dimensions: 13x12
Kitchen
- Area: 120 Square Feet
- Dimensions: 12x10
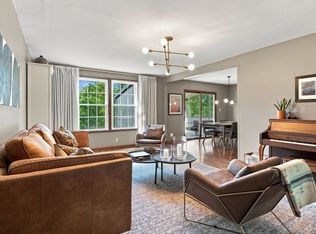
Living room
- Area: 247 Square Feet
- Dimensions: 13x19
Heating
- Central, Electric, Natural Gas
Cooling
- Central Air, Electric
Appliances
- Included: Built-In Gas Range, Dishwasher, Disposal, Microwave, Refrigerator, Stainless Steel Appliance(s), Smart Appliance(s)
- Laundry: Electric Dryer Hookup, Gas Dryer Hookup, Washer Hookup
Features
- Bookcases, Built-in Features, Ceiling Fan(s), Smart Thermostat, Walk-In Closet(s), High Speed Internet
- Flooring: Wood, Tile
- Basement: Exterior Entry,Partial,Unfinished
- Number of fireplaces: 1
- Fireplace features: Living Room, Wood Burning
Interior area
- Total structure area: 1,619
- Total interior livable area: 1,619 sqft
- Finished area above ground: 1,619
Property
Parking
- Total spaces: 2
- Parking features: Asphalt, Driveway
- Uncovered spaces: 2
Features
- Levels: One
- Stories: 2
- Patio & porch: Patio, Covered, Porch
- Fencing: Back Yard
Lot
- Size: 0.32 Acres
- Dimensions: 90 x 157
- Features: Level
- Topography: Level
Details
- Parcel number: 06108017800
- Special conditions: Standard
Construction
Type & style
- Home type: SingleFamily
- Architectural style: Ranch
- Property subtype: Single Family Residence, Residential
Materials
- Brick, Wood Siding
- Roof: Asphalt
Condition
- New construction: No
- Year built: 1952
Utilities & green energy
- Sewer: Public Sewer
- Water: Public
- Utilities for property: Electricity Available, Natural Gas Available, Water Available
Green energy
- Energy efficient items: Thermostat
Community & HOA
Community
- Security: Smoke Detector(s), Smart Camera(s)/Recording
- Subdivision: Jackson Park
HOA
- Has HOA: No
- Amenities included: Park
Location
- Region: Nashville
Financial & listing details
- Price per square foot: $382/sqft
- Tax assessed value: $549,400
- Annual tax amount: $3,865
- Date on market: 8/20/2026
- Electric utility on property: Yes
Estimated market value
Not available
Estimated sales range
Not available
Not available
Price history
| Date | Event | Price |
|---|---|---|
| 8/20/2026 | Listed for sale | $619,000-3.3%$382/sqft |
Source:  RealTracs MLS as distributed by MLS GRID #3516554 Report a problem RealTracs MLS as distributed by MLS GRID #3516554 Report a problem | ||
| 8/5/2026 | Listing removed | $639,900$395/sqft |
Source: RealTracs MLS as distributed by MLS GRID #3243214 Report a problem | ||
| 7/17/2026 | Price change | $639,900-4.3%$395/sqft |
Source: RealTracs MLS as distributed by MLS GRID #3243214 Report a problem | ||
| 7/9/2026 | Price change | $669,000-0.9%$413/sqft |
Source: RealTracs MLS as distributed by MLS GRID #3243214 Report a problem | ||
| 6/22/2026 | Listed for sale | $675,000+17.4%$417/sqft |
Source: RealTracs MLS as distributed by MLS GRID #3243214 Report a problem | ||
| 11/14/2024 | Sold | $575,000$355/sqft |
Source: RealTracs MLS as distributed by MLS GRID #2706949 Report a problem | ||
| 9/28/2024 | Contingent | $575,000$355/sqft |
Source: RealTracs MLS as distributed by MLS GRID #2706949 Report a problem | ||
| 9/27/2024 | Listed for sale | $575,000+64.3%$355/sqft |
Source: RealTracs MLS as distributed by MLS GRID #2706949 Report a problem | ||
| 11/25/2020 | Sold | $350,000-18.6%$216/sqft |
Source: Public Record Report a problem | ||
| 10/5/2018 | Listing removed | $429,900$266/sqft |
Source: Crye-Leike #1965723 Report a problem | ||
| 9/7/2018 | Price change | $429,900-4.4%$266/sqft |
Source: Crye-Leike #1965723 Report a problem | ||
| 8/30/2018 | Listed for sale | $449,900+484.3%$278/sqft |
Source: Crye-Leike #1965723 Report a problem | ||
| 12/26/2002 | Sold | $77,000$48/sqft |
Source: Public Record Report a problem | ||
Public tax history
| Year | Property taxes | Tax assessment |
|---|---|---|
| 2025 | $3,865 +12.5% | $137,350 +30.1% |
| 2024 | $3,436 | $105,600 |
| 2023 | $3,436 | $105,600 |
| 2022 | $3,436 -1% | $105,600 |
| 2021 | $3,472 +35.6% | $105,600 +74% |
| 2020 | $2,561 +33.8% | $60,675 |
| 2019 | $1,914 +9.9% | $60,675 +9.9% |
| 2018 | $1,742 | $55,225 |
| 2017 | $1,742 | $55,225 +51.5% |
| 2016 | $1,742 +5.8% | $36,450 |
| 2015 | $1,646 | $36,450 |
| 2014 | $1,646 | $36,450 |
| 2013 | -- | $36,450 +9.1% |
| 2012 | -- | $33,425 |
| 2011 | -- | $33,425 |
| 2010 | -- | $33,425 |
| 2009 | -- | $33,425 +13.8% |
| 2008 | -- | $29,375 |
| 2007 | -- | $29,375 |
| 2006 | -- | -- |
| 2005 | -- | -- |
| 2004 | -- | -- |
| 2003 | -- | -- |
| 2002 | -- | -- |
| 2001 | -- | -- |
| 2000 | -- | -- |
Find assessor info on the county website
Monthly payment
Est. payment
Payment breakdown
Explore the cost of this home by adjusting the details. Changes won't be saved.Climate risks
Neighborhood: Jackson Park Community Club
Nearby schools
Schools provided by the listing agent
- Elementary: Dan Mills Elementary
- Middle: Isaac Litton Middle
- High: Stratford STEM Magnet School Upper Campus
Source: RealTracs MLS as distributed by MLS GRID. This data may not be complete. We recommend contacting the local school district to confirm school assignments for this home.
Similar homes
- $585,0004 bd2 ba1.5k sqft204 Morganmeade Ct, Nashville, TN 37216For Sale

 MLS ID #3298133, Karla Mills. RealTracs MLS as distributed by MLS GRID
 - $599,9003 bd2 ba2.2k sqft1205 Ardee Ave, Nashville, TN 37216For Sale
 MLS ID #3285684, Laron Pendergrass. RealTracs MLS as distributed by MLS GRID
 - $595,0003 bd2 ba1.4k sqft1939 Pinehurst Dr, Nashville, TN 37216For Sale
 MLS ID #3514419, Jason Kloess. RealTracs MLS as distributed by MLS GRID
 - $549,9003 bd3 ba1.4k sqft2219 Berrywood Rd, Nashville, TN 37216For Sale
 MLS ID #3262064, Whit Murray. RealTracs MLS as distributed by MLS GRID
 - $510,0003 bd2 ba1.9k sqft3703 Burrus St, Nashville, TN 37216For SaleMLS ID #3190408, Kate McClarnon. RealTracs MLS as distributed by MLS GRID
- $614,9003 bd2 ba2.2k sqft163 Dellway Dr, Nashville, TN 37207For SaleMLS ID #3304177, Morgan Schofield. RealTracs MLS as distributed by MLS GRID
- $625,0004 bd2 ba1.5k sqft31 Gerald St, Nashville, TN 37207For SaleMLS ID #3243131, Kali Vise. RealTracs MLS as distributed by MLS GRID
- $610,0003 bd2 ba2.1k sqft2309 Sweetwood Rd, Nashville, TN 37214For SaleMLS ID #3244386, Jennifer (Jenny) D. Bell. RealTracs MLS as distributed by MLS GRID
- $845,0003 bd2 ba2.1k sqft4201 Burrus St, Nashville, TN 37216For SaleMLS ID #3301906, Jake Blount. RealTracs MLS as distributed by MLS GRID
- $446,9003 bd2 ba1.5k sqft900 Vantrease Rd, Madison, TN 37115For SaleMLS ID #3520983, Karen Hoff. RealTracs MLS as distributed by MLS GRID
- $559,0003 bd2 ba2.2k sqft237 Shute Ln, Old Hickory, TN 37138For SaleMLS ID #3320007, William (Bill) C. Britt. RealTracs MLS as distributed by MLS GRID
- $750,0004 bd3 ba2.1k sqft2320 Ridgeland Dr, Nashville, TN 37214For SaleMLS ID #3319388, Ethan McCormack. RealTracs MLS as distributed by MLS GRID
- $547,5003 bd2 ba1.9k sqft201 Maplewood Trce, Nashville, TN 37207For SaleMLS ID #3239960, Phil Zuehlke. RealTracs MLS as distributed by MLS GRID
- $489,9003 bd2 ba1.8k sqft437 Cornish Dr, Nashville, TN 37207For SaleMLS ID #3512853, Andrew Dicker. RealTracs MLS as distributed by MLS GRID
- $649,0003 bd3 ba2.3k sqft130 Glenn Hill Dr, Hendersonville, TN 37075For SaleMLS ID #3521029, Rhonda Hasting. RealTracs MLS as distributed by MLS GRID
- $599,9003 bd2 ba1.9k sqft4807 Arden Dr, Nashville, TN 37211For SaleMLS ID #3285719, Daniel Hope. RealTracs MLS as distributed by MLS GRID
- $549,9994 bd3 ba2.1k sqft317 Bonnavue Dr, Hermitage, TN 37076For SaleMLS ID #3341243, Caleb Gamblin. RealTracs MLS as distributed by MLS GRID
- $439,0003 bd2 ba1.6k sqft3118 Lake Park Dr, Nashville, TN 37211For SaleMLS ID #3527315, Lupe Lagunas. RealTracs MLS as distributed by MLS GRID
- $709,9003 bd2 ba1.9k sqft1035 Seymour Ave, Nashville, TN 37206For SaleMLS ID #3271034, Barry Richards. RealTracs MLS as distributed by MLS GRID
- $515,9004 bd2 ba1.9k sqft608 Vinson Dr, Nashville, TN 37217For SaleMLS ID #3263962, Penny Tenpenny. RealTracs MLS as distributed by MLS GRID
