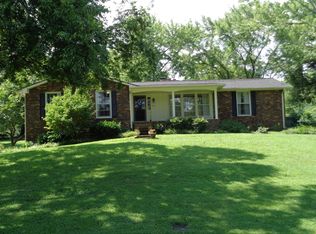
Stunning 3 bedroom, 2 1/2 bath home located 1 block from the Lake. Perfect indoor/outdoor living with fireplace in den leading out to a large, inviting deck, hot tub and pool area on .79 acre lot. Rosewood hardwoods, granite counters plantation blinds, wet bar, built-in bookcases. New HVAC system just installed, newer roof (still under warranty), gutters and gutter guards, new HVAC system just installed. Many more updates.
Active
$649,000
130 Glenn Hill Dr, Hendersonville, TN 37075
3beds
2,345sqft
Single Family Residence, Residential
Built in 1972
0.79 Acres Lot
$-- Zestimate®
$277/sqft
$-- HOA
What's special
Fireplace in denPlantation blindsLarge inviting deckGranite countersRosewood hardwoodsBuilt-in bookcasesWet bar
- 2 days
- 235
- 7
Likely to sell faster than
Zillow last checked:
Listing updated:
Listed by:
Rhonda Hasting 907-254-6226,
Capital Real Estate Services 615-547-6797
Source: RealTracs MLS as distributed by MLS GRID,MLS#: 3521029
Facts & features
Interior
Bedrooms & bathrooms
- Bedrooms: 3
- Bathrooms: 3
- Full bathrooms: 2
- 1/2 bathrooms: 1
- Main level bedrooms: 1
Bedroom 1
- Features: Suite
- Level: Suite
- Area: 270 Square Feet
- Dimensions: 18x15
Bedroom 2
- Features: Extra Large Closet
- Level: Extra Large Closet
- Area: 216 Square Feet
- Dimensions: 18x12
Bedroom 3
- Features: Extra Large Closet
- Level: Extra Large Closet
- Area: 144 Square Feet
- Dimensions: 12x12
Primary bathroom
- Features: Primary Bedroom
- Level: Primary Bedroom
Den
- Features: Bookcases
- Level: Bookcases
- Area: 255 Square Feet
- Dimensions: 17x15
Dining room
- Features: Formal
- Level: Formal
- Area: 156 Square Feet
- Dimensions: 13x12
Kitchen
- Features: Eat-in Kitchen
- Level: Eat-in Kitchen
- Area: 228 Square Feet
- Dimensions: 19x12
Living room
- Features: Formal
- Level: Formal
- Area: 252 Square Feet
- Dimensions: 18x14
Heating
- Central, Natural Gas
Cooling
- Central Air, Electric
Appliances
- Included: Electric Oven, Electric Range, Microwave, Refrigerator
Features
- Bookcases, Ceiling Fan(s), Entrance Foyer, Extra Closets, Pantry, Walk-In Closet(s), Wet Bar
- Flooring: Carpet, Wood, Tile
- Basement: Crawl Space
- Number of fireplaces: 1
- Fireplace features: Den, Gas
Interior area
- Total structure area: 2,345
- Total interior livable area: 2,345 sqft
- Finished area above ground: 2,345
Property
Parking
- Total spaces: 2
- Parking features: Garage Faces Rear, Garage Door Opener
- Attached garage spaces: 2
Features
- Levels: One
- Stories: 2
- Has private pool: Yes
- Pool features: Above Ground
Lot
- Size: 0.79 Acres
- Dimensions: 142 x 281 IRR
Details
- Parcel number: 169K B 01400 000
- Special conditions: Standard
Construction
Type & style
- Home type: SingleFamily
- Property subtype: Single Family Residence, Residential
Materials
- Brick
Condition
- New construction: No
- Year built: 1972
Utilities & green energy
- Sewer: Septic Tank
- Water: Public
- Utilities for property: Electricity Available, Natural Gas Available, Water Available
Community & HOA
Community
- Subdivision: Cherokee Woods Sec 7 Pt 5
HOA
- Has HOA: No
Location
- Region: Hendersonville
Financial & listing details
- Price per square foot: $277/sqft
- Tax assessed value: $536,900
- Annual tax amount: $2,697
- Date on market: 8/28/2026
- Electric utility on property: Yes
Estimated market value
Not available
Estimated sales range
Not available
Not available
Price history
| Date | Event | Price |
|---|---|---|
| 8/28/2026 | Listed for sale | $649,000+10%$277/sqft |
Source:  RealTracs MLS as distributed by MLS GRID #3521029 Report a problem RealTracs MLS as distributed by MLS GRID #3521029 Report a problem | ||
| 6/16/2025 | Sold | $590,000-1.5%$252/sqft |
Source: RealTracs MLS as distributed by MLS GRID #2816635 Report a problem | ||
| 5/30/2025 | Contingent | $599,000$255/sqft |
Source: RealTracs MLS as distributed by MLS GRID #2816635 Report a problem | ||
| 5/30/2025 | Listed for sale | $599,000$255/sqft |
Source: RealTracs MLS as distributed by MLS GRID #2816635 Report a problem | ||
| 4/27/2025 | Contingent | $599,000$255/sqft |
Source: RealTracs MLS as distributed by MLS GRID #2816635 Report a problem | ||
| 4/11/2025 | Listed for sale | $599,000+92.6%$255/sqft |
Source: RealTracs MLS as distributed by MLS GRID #2816635 Report a problem | ||
| 9/8/2016 | Sold | $311,000-4.3%$133/sqft |
Source: RealTracs MLS as distributed by MLS GRID #1746862 Report a problem | ||
| 7/14/2016 | Listed for sale | $324,900+8.3%$139/sqft |
Source: Exit Real Estate Solutions Report a problem | ||
| 4/18/2015 | Listing removed | $299,900$128/sqft |
Source: Owner #74971 Report a problem | ||
| 7/23/2014 | Listed for sale | $299,900-6.1%$128/sqft |
Source: Owner Report a problem | ||
| 8/7/2010 | Listing removed | $319,500$136/sqft |
Source: Bob Parks Realty, LLC #1130725 Report a problem | ||
| 7/24/2010 | Price change | $319,500-2.4%$136/sqft |
Source: Bob Parks Realty, LLC #1130725 Report a problem | ||
| 12/5/2009 | Price change | $327,500-3%$140/sqft |
Source: Bob Parks Realty, LLC #1130725 Report a problem | ||
| 11/4/2009 | Listed for sale | $337,500$144/sqft |
Source: Bob Parks Realty, LLC #1130725 Report a problem | ||
Public tax history
| Year | Property taxes | Tax assessment |
|---|---|---|
| 2025 | $2,697 | $134,225 |
| 2024 | $2,697 +11.8% | $134,225 +76.4% |
| 2023 | $2,413 -0.3% | $76,100 -75% |
| 2022 | $2,420 +40.6% | $304,400 |
| 2021 | $1,721 | $304,400 |
| 2020 | $1,721 -28.9% | $304,400 |
| 2019 | $2,421 +451.5% | $304,400 +31.4% |
| 2018 | $439 -79.6% | $231,600 |
| 2017 | $2,150 | -- |
| 2016 | $2,150 | -- |
| 2015 | $2,150 +18.8% | -- |
| 2014 | $1,810 +16.9% | -- |
| 2011 | $1,549 -0.6% | $58,343 |
| 2010 | $1,558 | $58,343 |
| 2009 | $1,558 | $58,343 |
| 2008 | -- | $58,343 +16.9% |
| 2007 | $1,453 | $49,925 |
| 2006 | $1,453 +0.5% | $49,925 +14.4% |
| 2005 | $1,445 | $43,658 |
| 2004 | $1,445 | $43,658 |
| 2002 | $1,445 | $43,658 +3.2% |
| 2001 | -- | $42,286 -74.7% |
| 2000 | -- | $167,008 |
Find assessor info on the county website
Monthly payment
Est. payment
Payment breakdown
Explore the cost of this home by adjusting the details. Changes won't be saved.Climate risks
Neighborhood: 37075
Nearby schools
Schools provided by the listing agent
- Elementary: Indian Lake Elementary
- Middle: Robert E Ellis Middle
- High: Hendersonville High School
Source: RealTracs MLS as distributed by MLS GRID. This data may not be complete. We recommend contacting the local school district to confirm school assignments for this home.

Similar homes
- $580,0004 bd3 ba2.3k sqft178 Meadowlake Dr, Hendersonville, TN 37075For Sale

 MLS ID #3283827, Misty (Hargis) Hackney. RealTracs MLS as distributed by MLS GRID
 - $599,9003 bd3 ba2.7k sqft708 Glenoaks Dr, Mount Juliet, TN 37122For Sale
 MLS ID #3336419, Amanda Simmons. RealTracs MLS as distributed by MLS GRID
 - $639,0003 bd3 ba3k sqft128 Spy Glass Way, Hendersonville, TN 37075For Sale
 MLS ID #3231898, Beverly Jones. RealTracs MLS as distributed by MLS GRID
 - $849,9003 bd2 ba2.7k sqft1053 Hillview Dr, Hendersonville, TN 37075For Sale
 MLS ID #3234795, Dean Christian Atcheson. RealTracs MLS as distributed by MLS GRID
 - $514,9963 bd2 ba1.8k sqft205 Waterview Dr, Hendersonville, TN 37075For SaleMLS ID #3214631, Shelia Lunsford. RealTracs MLS as distributed by MLS GRID
- $495,0003 bd2 ba1.9k sqft4013 Cumberland Ave, Old Hickory, TN 37138For SaleMLS ID #3528468, Shannan Maxwell. RealTracs MLS as distributed by MLS GRID
- $675,0005 bd3 ba2.9k sqft1112 Wyntergrace Farm Ct, Old Hickory, TN 37138For SaleMLS ID #3314458, Judy Hughes. RealTracs MLS as distributed by MLS GRID
- $550,0003 bd2 ba1.8k sqft6220 Saundersville Rd, Mount Juliet, TN 37122For SaleMLS ID #3277714, Rebecca Driver. RealTracs MLS as distributed by MLS GRID
- $615,0003 bd2 ba2.4k sqft2922 Fernbrook Ln, Nashville, TN 37214For SaleMLS ID #3305412, Tony Carletello. RealTracs MLS as distributed by MLS GRID
- $650,0004 bd3 ba3k sqft234 Bluegrass Cir, Lebanon, TN 37090For SaleMLS ID #3255668, DeAnna Dodd. RealTracs MLS as distributed by MLS GRID
- $595,0003 bd3 ba1.9k sqft1201 S Graycroft Ave, Madison, TN 37115For SaleMLS ID #3117262, Alec Bahmed. RealTracs MLS as distributed by MLS GRID
- $499,0004 bd3 ba2.6k sqft3210 Southlake Dr, Nashville, TN 37211For SaleMLS ID #3217212, Atin Lamsal. RealTracs MLS as distributed by MLS GRID
- $800,0004 bd4 ba3.1k sqft1067 Gadwall Cir, Hendersonville, TN 37075For SaleMLS ID #3197955, Rebecca (Becca) Gilbert. RealTracs MLS as distributed by MLS GRID
- $649,9992 bd3 ba2.8k sqft3013 Stanwyck Dr, Nashville, TN 37207For SaleMLS ID #3250271, Brandi A. Kinzer. RealTracs MLS as distributed by MLS GRID
- $655,0003 bd3 ba2.7k sqft3841 Stevens Ln, Nashville, TN 37218For SaleMLS ID #3223169, Jeanette Nelson. RealTracs MLS as distributed by MLS GRID
- $625,0003 bd2 ba2.1k sqft2309 Sweetwood Rd, Nashville, TN 37214For SaleMLS ID #3244386, Jennifer (Jenny) D. Bell. RealTracs MLS as distributed by MLS GRID
- $595,0003 bd2 ba1.4k sqft1939 Pinehurst Dr, Nashville, TN 37216For SaleMLS ID #3514419, Jason Kloess. RealTracs MLS as distributed by MLS GRID
- $499,9004 bd3 ba2.5k sqft2601 Windsor Ln, Old Hickory, TN 37138For SaleMLS ID #3242699, Melissa Pyle. RealTracs MLS as distributed by MLS GRID
- $615,0003 bd3 ba3.3k sqft830 Loretta Dr, Goodlettsville, TN 37072For SaleMLS ID #3246778, Jennie Oilar. RealTracs MLS as distributed by MLS GRID
- $675,0003 bd3 ba3k sqft111 Countrywood Dr, Lebanon, TN 37087For SaleMLS ID #3231865, DeAnna Dodd. RealTracs MLS as distributed by MLS GRID
