Located on the highly desirable Indian Lake Peninsula in Sterling Cove—one of the area’s most sought-after neighborhoods known for its close proximity to beautiful Old Hickory Lake—this beautifully updated 3 bedroom, 2 bath one-level home offers comfort, style, and exceptional upgrades throughout! Thoughtfully improved from top to bottom, this move-in ready home features a stunning newly stoned fireplace, additional custom kitchen cabinetry, updated countertops, custom draperies, and automatic blinds for effortless everyday living. Exterior enhancements include gorgeous cedar shutters and new front porch columns, creating incredible curb appeal. Major updates include a new gas water heater, microwave, garbage disposal, and refrigerator. The spacious primary suite offers an updated bath with new cabinetry, dual vanities, and a comfort-height toilet. Additional features include an irrigation system, fully encapsulated crawlspace, and a roof approximately 6 years old. Rare opportunity to enjoy easy one-level living in an established lake-area community just minutes from boating, dining, shopping, and all that Hendersonville lake life has to offer!
Active
$514,996
205 Waterview Dr, Hendersonville, TN 37075
3beds
1,828sqft
:
Get pre-qualified$3,181/mo
Single Family Residence, Residential
Built in 1998
8,276 Square Feet Lot
$-- Zestimate®
$282/sqft
$17/mo HOA
What's special
Easy one-level livingCustom draperiesNew front porch columnsIncredible curb appealAdditional custom kitchen cabinetryStunning newly stoned fireplaceComfort-height toilet
- 73 days |
- 388 |
- 19 |
Zillow last checked:
Listing updated:
Listed by:
Shelia Lunsford 615-545-1998,
Benchmark Realty, LLC 615-809-2323
Source: RealTracs MLS as distributed by MLS GRID,MLS#: 3214631
Facts & features
Interior
Bedrooms & bathrooms
- Bedrooms: 3
- Bathrooms: 2
- Full bathrooms: 2
- Main level bedrooms: 3
Heating
- Central
Cooling
- Attic Fan, Central Air
Appliances
- Included: Electric Oven, Range, Dishwasher, Ice Maker, Microwave, Refrigerator
- Laundry: Electric Dryer Hookup, Washer Hookup
Features
- High Speed Internet
- Flooring: Wood, Tile
- Basement: None
- Number of fireplaces: 1
- Fireplace features: Family Room
Interior area
- Total structure area: 1,828
- Total interior livable area: 1,828 sqft
- Finished area above ground: 1,828
Video & virtual tour
Property
Parking
- Total spaces: 2
- Parking features: Garage Door Opener, Garage Faces Front
- Attached garage spaces: 2
Features
- Levels: One
- Stories: 1
- Patio & porch: Porch, Covered, Deck
- Fencing: Back Yard
Lot
- Size: 8,276 Square Feet
- Dimensions: 63.56 x 144.05 IRR
Details
- Parcel number: 164D B 02600 000
- Special conditions: Standard
- Other equipment: Irrigation System
Construction
Type & style
- Home type: SingleFamily
- Architectural style: Ranch
- Property subtype: Single Family Residence, Residential
Materials
- Brick
- Roof: Shingle
Condition
- New construction: No
- Year built: 1998
Utilities & green energy
- Sewer: Public Sewer
- Water: Public
- Utilities for property: Water Available, Cable Connected
Community & HOA
Community
- Subdivision: Water View Estates Sec 13
HOA
- Has HOA: Yes
- HOA fee: $200 annually
- Second HOA fee: $200 one time
Location
- Region: Hendersonville
Financial & listing details
- Price per square foot: $282/sqft
- Tax assessed value: $417,100
- Annual tax amount: $2,095
- Date on market: 5/16/2026
Estimated market value
Not available
Estimated sales range
Not available
Not available
Price history
| Date | Event | Price |
|---|---|---|
| 5/16/2026 | Listed for sale | $514,996+24.2%$282/sqft |
Source:  RealTracs MLS as distributed by MLS GRID #3214631 Report a problem RealTracs MLS as distributed by MLS GRID #3214631 Report a problem | ||
| 5/5/2023 | Sold | $414,500+1.1%$227/sqft |
Source: RealTracs MLS as distributed by MLS GRID #2483413 Report a problem | ||
| 3/24/2023 | Pending sale | $410,000$224/sqft |
Source: RealTracs MLS as distributed by MLS GRID #2483413 Report a problem | ||
| 3/20/2023 | Listed for sale | $410,000$224/sqft |
Source: RealTracs MLS as distributed by MLS GRID #2483413 Report a problem | ||
| 3/17/2023 | Pending sale | $410,000$224/sqft |
Source: RealTracs MLS as distributed by MLS GRID #2483413 Report a problem | ||
| 3/16/2023 | Price change | $410,000-1.2%$224/sqft |
Source: RealTracs MLS as distributed by MLS GRID #2483413 Report a problem | ||
| 1/30/2023 | Listed for sale | $415,000+10.7%$227/sqft |
Source: RealTracs MLS as distributed by MLS GRID #2483413 Report a problem | ||
| 1/6/2023 | Sold | $375,000+167.9%$205/sqft |
Source: Public Record Report a problem | ||
| 7/23/2001 | Sold | $140,000+13.6%$77/sqft |
Source: Public Record Report a problem | ||
| 11/18/1997 | Sold | $123,200$67/sqft |
Source: Public Record Report a problem | ||
Public tax history
| Year | Property taxes | Tax assessment |
|---|---|---|
| 2025 | $2,095 | $104,275 |
| 2024 | $2,095 +14.1% | $104,275 +80.1% |
| 2023 | $1,836 -0.3% | $57,900 -75% |
| 2022 | $1,842 +40.6% | $231,600 |
| 2021 | $1,310 | $231,600 |
| 2020 | $1,310 -28.9% | $231,600 |
| 2019 | $1,842 +466.3% | $231,600 +35% |
| 2018 | $325 -44.7% | $171,600 |
| 2017 | $588 | -- |
| 2016 | $588 -64.6% | -- |
| 2015 | $1,661 +25.9% | -- |
| 2014 | $1,320 +24.4% | -- |
| 2011 | $1,061 -0.6% | $39,978 |
| 2010 | $1,068 | $39,978 |
| 2009 | $1,068 | $39,978 |
| 2008 | -- | $39,978 -3.3% |
| 2007 | $1,203 | $41,344 |
| 2006 | $1,203 +0.6% | $41,344 +14.5% |
| 2005 | $1,195 | $36,110 |
| 2004 | $1,195 | $36,110 |
| 2002 | $1,195 | $36,110 +3.9% |
| 2001 | -- | $34,756 -75% |
| 2000 | -- | $139,022 |
Find assessor info on the county website
Monthly payment
Est. payment
Payment breakdown
Explore the cost of this home by adjusting the details. Changes won't be saved.Climate risks
Neighborhood: 37075
Nearby schools
GreatSchools rating
- 7/10Nannie Berry Elementary SchoolGrades: PK-5Distance: 1.5 mi
- 8/10Robert E Ellis Middle SchoolGrades: 6-8Distance: 1.7 mi
- 7/10Hendersonville High SchoolGrades: 9-12Distance: 1.7 mi
Schools provided by the listing agent
- Elementary: Nannie Berry Elementary
- Middle: Robert E Ellis Middle
- High: Hendersonville High School
Source: RealTracs MLS as distributed by MLS GRID. This data may not be complete. We recommend contacting the local school district to confirm school assignments for this home.
- $325,0003 bd3 ba1.9k sqft207 Waterview Dr, Hendersonville, TN 37075Sold

- $482,4003 bd3 ba3k sqft231 Waterview Dr, Hendersonville, TN 37075Off Market
- $496,800-- bd3 ba2.2k sqft229 Waterview Dr, Hendersonville, TN 37075Off Market
- $496,400-- bd3 ba2.5k sqft209 Waterview Dr, Hendersonville, TN 37075Off Market
- $466,700-- bd3 ba2.1k sqft227 Waterview Dr, Hendersonville, TN 37075Off Market
- $445,4003 bd3 ba1.9k sqft204 Waterview Dr, Hendersonville, TN 37075Off Market
- $532,9004 bd3 ba2.9k sqft206 Waterview Dr, Hendersonville, TN 37075Off Market
- $394,0003 bd3 ba1.7k sqft101 La View Rd, Hendersonville, TN 37075Off Market
A local agent can set up tours, give advice and negotiate with sellers.
A local lender can help you make sure your offer is ready when you are.
Similar homes
- $535,0003 bd3 ba2.4k sqft117 Huntington Pl, Hendersonville, TN 37075For Sale
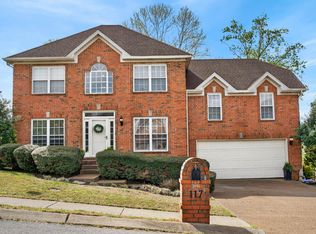
 MLS ID #3167466, Gayle M. Halvorson. RealTracs MLS as distributed by MLS GRID
 - $499,0004 bd3 ba2.3k sqft161 E Hbr, Hendersonville, TN 37075For Sale
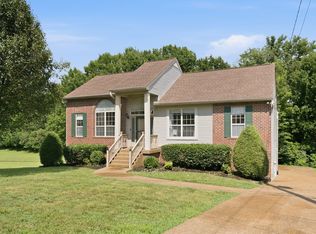 MLS ID #3271048, Bryan Tallent. RealTracs MLS as distributed by MLS GRID
 - $580,0004 bd3 ba2.3k sqft178 Meadowlake Dr, Hendersonville, TN 37075For Sale
 MLS ID #3283827, Misty (Hargis) Hackney. RealTracs MLS as distributed by MLS GRID
 - $479,9004 bd3 ba2.2k sqft158 Walton Trce S, Hendersonville, TN 37075For Sale
 MLS ID #3246853, Brian Wiggins. RealTracs MLS as distributed by MLS GRID
 - $399,9003 bd3 ba1.5k sqft154 Two Valley Rd, Hendersonville, TN 37075For SaleMLS ID #3232064, Andrew Buckwalter. RealTracs MLS as distributed by MLS GRID
- $489,0003 bd2 ba1.7k sqft325 Dawn Dr, Gallatin, TN 37066For SaleMLS ID #3247034, David Carr,Broker,GRI,ABR,SRES.. RealTracs MLS as distributed by MLS GRID
- $519,9004 bd3 ba2.2k sqft802 Crystal Ct, Mount Juliet, TN 37122For SaleMLS ID #3149888, Cortnee Scot Barlow. RealTracs MLS as distributed by MLS GRID
- $512,9004 bd3 ba2.5k sqft2601 Windsor Ln, Old Hickory, TN 37138For SaleMLS ID #3242699, Melissa Pyle. RealTracs MLS as distributed by MLS GRID
- $539,9003 bd2 ba2.3k sqft307 Dawn Pl, Lebanon, TN 37087For SaleMLS ID #3256236, Michael Ezsol. RealTracs MLS as distributed by MLS GRID
- $429,9003 bd3 ba1.8k sqft3205 Glentree Ct, Hermitage, TN 37076For SaleMLS ID #3305524, Ben Wilson. RealTracs MLS as distributed by MLS GRID
- $494,9004 bd3 ba2.3k sqft409 Sunset Ct, Hermitage, TN 37076For SaleMLS ID #3243580, SHERRY MULLINS. RealTracs MLS as distributed by MLS GRID
- $419,0004 bd3 ba1.9k sqft622 Oakwood Ter, Mount Juliet, TN 37122For SaleMLS ID #3264321, Tammy Porter. RealTracs MLS as distributed by MLS GRID
- $449,5004 bd2 ba2k sqft100 Windward Dr, Mount Juliet, TN 37122For SaleMLS ID #3232865, Jarod Dotson. RealTracs MLS as distributed by MLS GRID
- $499,9003 bd3 ba2.3k sqft2107 Billingsham Ct, Mount Juliet, TN 37122For SaleMLS ID #3155862, Stephanie Coleman. RealTracs MLS as distributed by MLS GRID
- $449,9003 bd2 ba1.9k sqft101 Hillside Dr, Old Hickory, TN 37138For SaleMLS ID #3247139, Caitlin Luszczek. RealTracs MLS as distributed by MLS GRID
- $528,9003 bd4 ba2.4k sqft636 Shelley Dr, Mount Juliet, TN 37122For SaleMLS ID #3242667, Jake Bonner. RealTracs MLS as distributed by MLS GRID
- $525,0004 bd3 ba2.2k sqft2300 Kimberly Dr, Nashville, TN 37214For SaleMLS ID #3244338, Shannon Orrand. RealTracs MLS as distributed by MLS GRID
- $474,9003 bd2 ba1.7k sqft509 Tims Way Dr, Lebanon, TN 37087For SaleMLS ID #3230760, Kevin Harden. RealTracs MLS as distributed by MLS GRID
- $524,9003 bd3 ba2.2k sqft306 Chestnut Ln, Lebanon, TN 37087For SaleMLS ID #3264299, Edward (Eddie) Rockensock. RealTracs MLS as distributed by MLS GRID
- $464,9004 bd2 ba2.5k sqft1006 Cynthia Trl, Goodlettsville, TN 37072For SaleMLS ID #3189628, Russ Crockett. RealTracs MLS as distributed by MLS GRID
