Motivated Seller!! Priced to sell.This is a must see custom home with loads of extras. Just outside of Nashville in beautiful Gallatin Tn.This home is zoned for Jack Anderson Elementary School which is a "STEM" school.If you love the Lake,you have a place to store your boat and only1 mile from Douglas Bend boat ramp to put it in the water.A 24x14x14 shed will also accommodate a motor home.
'No HOA' Fantastic home surrounded by Old hickory Lake, This home is close to shopping and quick access to Vietnam Veterans Pkwy. There are so many great and custom additions that is difficult to mention them all, but I'll touch on a few. A converted 2 car garage to Den with Heavy Duty Glass garage door that is fully functional up and down with custom shades on the inside and out.Den has custom cabinets,refrigerator,sink,metal ceiling and custom wall coverings, this room is where you will spend most of your time. Large backyard with plenty of room to entertain and the kids to play. In the very back is a 24x17 workshop and a 24x14x14 shed that will accommodate a large boat or Motor Home. All information believed to be correct,buyer and or buyers agent to verify.
Sentri lock at side door hanging from screw to the right under awning.
Active
Price cut: $46K (6/29)
$489,000
325 Dawn Dr, Gallatin, TN 37066
3beds
1,764sqft
:
Get pre-qualified$2,868/mo
Single Family Residence, Residential
Built in 1980
0.69 Acres Lot
$-- Zestimate®
$277/sqft
$-- HOA
What's special
- 34 days |
- 445 |
- 23 |
Zillow last checked:
Listing updated:
Listed by:
David Carr,Broker,GRI,ABR,SRES. 615-347-5384,
Benchmark Realty, LLC 615-432-2919
Source: RealTracs MLS as distributed by MLS GRID,MLS#: 3247034
Facts & features
Interior
Bedrooms & bathrooms
- Bedrooms: 3
- Bathrooms: 2
- Full bathrooms: 2
- Main level bedrooms: 3
Bedroom 1
- Features: Full Bath
- Level: Full Bath
- Area: 168 Square Feet
- Dimensions: 14x12
Bedroom 2
- Area: 144 Square Feet
- Dimensions: 12x12
Bedroom 3
- Area: 117 Square Feet
- Dimensions: 9x13
Primary bathroom
- Features: Primary Bedroom
- Level: Primary Bedroom
Den
- Features: Bookcases
- Level: Bookcases
- Area: 420 Square Feet
- Dimensions: 21x20
Kitchen
- Features: Eat-in Kitchen
- Level: Eat-in Kitchen
- Area: 240 Square Feet
- Dimensions: 20x12
Living room
- Features: Separate
- Level: Separate
- Area: 240 Square Feet
- Dimensions: 20x12
Heating
- Central, Electric, Wood
Cooling
- Ceiling Fan(s), Central Air, Electric
Appliances
- Included: Electric Oven
- Laundry: Electric Dryer Hookup, Washer Hookup
Features
- Air Filter, Bookcases, Built-in Features, Ceiling Fan(s)
- Flooring: Bamboo, Tile
- Basement: Crawl Space
- Number of fireplaces: 1
- Fireplace features: Living Room
Interior area
- Total structure area: 1,764
- Total interior livable area: 1,764 sqft
- Finished area above ground: 1,764
- Finished area below ground: 0
Property
Parking
- Total spaces: 4
- Parking features: Concrete
- Uncovered spaces: 4
Features
- Levels: One
- Stories: 1
- Patio & porch: Patio
Lot
- Size: 0.69 Acres
- Dimensions: 140 x 215
- Features: Level
- Topography: Level
Details
- Additional structures: Storage
- Parcel number: 147H A 03600 000
- Special conditions: Standard
- Other equipment: Air Purifier
Construction
Type & style
- Home type: SingleFamily
- Architectural style: Ranch
- Property subtype: Single Family Residence, Residential
Materials
- Hardboard Siding, Stone
- Roof: Asphalt
Condition
- New construction: No
- Year built: 1980
Utilities & green energy
- Sewer: Septic Tank
- Water: Public
- Utilities for property: Electricity Available, Water Available, Cable Connected
Community & HOA
Community
- Security: Smoke Detector(s)
- Subdivision: Southwind Estates Se
HOA
- Has HOA: No
Location
- Region: Gallatin
Financial & listing details
- Price per square foot: $277/sqft
- Tax assessed value: $359,300
- Annual tax amount: $1,276
- Date on market: 6/22/2026
- Electric utility on property: Yes
Estimated market value
Not available
Estimated sales range
Not available
Not available
Price history
| Date | Event | Price |
|---|---|---|
| 6/29/2026 | Price change | $489,000-8.6%$277/sqft |
Source:  RealTracs MLS as distributed by MLS GRID #3247034 Report a problem RealTracs MLS as distributed by MLS GRID #3247034 Report a problem | ||
| 6/26/2026 | Price change | $535,000+7%$303/sqft |
Source: RealTracs MLS as distributed by MLS GRID #3247034 Report a problem | ||
| 6/9/2026 | Listed for sale | $499,900$283/sqft |
Source: Owner Report a problem | ||
Public tax history
| Year | Property taxes | Tax assessment |
|---|---|---|
| 2025 | $1,276 | $89,825 |
| 2024 | $1,276 +2.8% | $89,825 +62.9% |
| 2023 | $1,242 -0.4% | $55,150 -75% |
| 2022 | $1,247 0% | $220,600 |
| 2021 | $1,247 | $220,600 |
| 2020 | $1,247 | $220,600 |
| 2019 | $1,247 +32.5% | $220,600 +46.5% |
| 2018 | $941 | $150,600 |
| 2017 | -- | -- |
| 2016 | -- | -- |
| 2015 | -- | -- |
| 2014 | -- | -- |
| 2011 | $879 +32.2% | $32,917 |
| 2010 | $665 | $32,917 |
| 2009 | $665 | $32,917 |
| 2008 | -- | $32,917 +18.3% |
| 2007 | $635 | $27,831 |
| 2006 | $635 +1.1% | $27,831 +14.8% |
| 2005 | $628 | $24,244 |
| 2004 | $628 | $24,244 |
| 2002 | $628 | $24,244 +6.1% |
| 2001 | -- | $22,860 -75% |
| 2000 | -- | $91,441 |
Find assessor info on the county website
Monthly payment
Est. payment
Payment breakdown
Explore the cost of this home by adjusting the details. Changes won't be saved.Climate risks
Neighborhood: 37066
Nearby schools
GreatSchools rating
- 9/10Jack Anderson Elementary STEM SchoolGrades: PK-5Distance: 1.6 mi
- 8/10Station Camp Middle SchoolGrades: 6-8Distance: 2.3 mi
- 8/10Station Camp High SchoolGrades: 9-12Distance: 2.1 mi
Schools provided by the listing agent
- Elementary: Jack Anderson Elementary
- Middle: Station Camp Middle School
- High: Station Camp High School
Source: RealTracs MLS as distributed by MLS GRID. This data may not be complete. We recommend contacting the local school district to confirm school assignments for this home.
- $365,9003 bd2 ba1.2k sqft321 Dawn Dr, Gallatin, TN 37066Off Market

- $398,9003 bd2 ba1.9k sqft318 Lisa Ln, Gallatin, TN 37066Off Market
- $321,7003 bd2 ba1.3k sqft316 Lisa Ln, Gallatin, TN 37066Off Market
- $372,400-- bd2 ba1.5k sqft317 Dawn Dr, Gallatin, TN 37066Off Market
- $1,220,0004 bd4 ba4.8k sqft329 Dawn Dr, Gallatin, TN 37066Sold
- $427,0003 bd2 ba1.2k sqft320 Lisa Ln, Gallatin, TN 37066Sold
- $557,7003 bd2 ba2.3k sqft324 Dawn Dr, Gallatin, TN 37066Off Market
- $2,900-- bd-- ba-- sqftDawn Drive, Gallatin, TN 37066Off Market
A local agent can set up tours, give advice and negotiate with sellers.
Similar homes
- $519,9003 bd2 ba2.5k sqft710 Shute Ln, Hendersonville, TN 37075For Sale
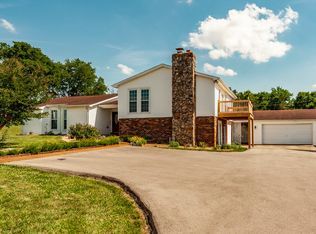
 MLS ID #3220675, Elizabeth Taylor. RealTracs MLS as distributed by MLS GRID
 - $560,0003 bd3 ba2.3k sqft224 Brookhaven Dr, Gallatin, TN 37066For Sale
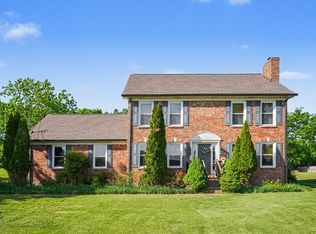 MLS ID #3181116, Payden Miller. RealTracs MLS as distributed by MLS GRID
 - $435,0003 bd4 ba2.3k sqft415 Woodlands Dr, Gallatin, TN 37066For Sale
 MLS ID #3260398, Josh Gregory. RealTracs MLS as distributed by MLS GRID
 - $419,0004 bd3 ba1.9k sqft622 Oakwood Ter, Mount Juliet, TN 37122For Sale
 MLS ID #3264321, Tammy Porter. RealTracs MLS as distributed by MLS GRID
 - $507,0003 bd2 ba1.9k sqft208 Lake Terrace Dr, Hendersonville, TN 37075For SaleMLS ID #3246424, Beverly Jones. RealTracs MLS as distributed by MLS GRID
- $469,9004 bd2 ba2.4k sqft590 Weeping Elm Rd, Mount Juliet, TN 37122For SaleMLS ID #3232440, Ben Wilson. RealTracs MLS as distributed by MLS GRID
- $714,9003 bd3 ba2.5k sqft157 Mimosa Dr, Gallatin, TN 37066For SaleMLS ID #3245713, Jill Kelly. RealTracs MLS as distributed by MLS GRID
- $472,5004 bd2 ba1.8k sqft105 Brooklawn Dr, White House, TN 37188For SaleMLS ID #3301845, Andrew McGinnis. RealTracs MLS as distributed by MLS GRID
- $499,9003 bd3 ba2.4k sqft131 Honeysuckle Dr, Hendersonville, TN 37075For SaleMLS ID #3211771, Brandon Clemons. RealTracs MLS as distributed by MLS GRID
- $374,9004 bd3 ba1.6k sqft621 Teree Dr, Gallatin, TN 37066For SaleMLS ID #3251513, Dennis Sanders. RealTracs MLS as distributed by MLS GRID
- $449,5004 bd2 ba2k sqft100 Windward Dr, Mount Juliet, TN 37122For SaleMLS ID #3232865, Jarod Dotson. RealTracs MLS as distributed by MLS GRID
- $485,9003 bd3 ba2.4k sqft2327 Highway 76, Portland, TN 37148For SaleMLS ID #3260203, Tree Maddux w/Music City Life Team. RealTracs MLS as distributed by MLS GRID
- $499,8993 bd2 ba1.7k sqft209 Academy Rd, Lebanon, TN 37087For SaleMLS ID #3216663, David Huffaker. RealTracs MLS as distributed by MLS GRID
- $514,9963 bd2 ba1.8k sqft205 Waterview Dr, Hendersonville, TN 37075For SaleMLS ID #3214631, Shelia Lunsford. RealTracs MLS as distributed by MLS GRID
- $524,9003 bd3 ba2.5k sqft1214 Hollis Ter, Cottontown, TN 37048For SaleMLS ID #3288571, Terry Alexander. RealTracs MLS as distributed by MLS GRID
- $--4 bd2 ba2.5k sqft145 Crenshaw Rd, Bethpage, TN 37022AuctionMLS ID #3248353, Barry Huber. RealTracs MLS as distributed by MLS GRID
- $457,0003 bd2 ba1.8k sqft520 Springmont Blvd, Old Hickory, TN 37138For SaleMLS ID #3211609, Traci Johnson Ardovino. RealTracs MLS as distributed by MLS GRID
- $549,9003 bd2 ba2.1k sqft1009 Stafford Ct, Hendersonville, TN 37075For SaleMLS ID #3268423, Edward (Eddie) Rockensock. RealTracs MLS as distributed by MLS GRID
- $489,9003 bd3 ba2.4k sqft311 Orchard Park Dr, White House, TN 37188For SaleMLS ID #3229122, David Huffaker. RealTracs MLS as distributed by MLS GRID
- $488,0003 bd2 ba1.5k sqft221 Freda Villa, Madison, TN 37115For SaleMLS ID #3058549, Ed Cope. RealTracs MLS as distributed by MLS GRID
