A seasonal lake view on a one acre level lot in a desirable Hendersonville location! This home truly has it all. You will love all of the charming features that makes this house a home including hardwood floors, exposed wood beams, a cozy wood-burning fireplace, new floor-to-ceiling windows, and a 2-car garage. The warm and inviting living and dining areas provide the perfect setting for both everyday living and entertaining. Soak in gorgeous sunsets each evening from the living room.
The fully finished walk-out basement is filled with natural light and offers incredible flexibility as a bonus room, media room, recreation space, home office, or potential in-law suite. With abundant living space and thoughtful updates throughout, this home is designed to accommodate a variety of lifestyles.
Located in a highly desirable school zone, including Jack Anderson Elementary School, Station Camp Middle School, and Station Camp High School, this property combines comfort, convenience, and location. Don't miss the opportunity to make this Hendersonville gem your own!
Active
Price cut: $1K (7/31)
$518,900
710 Shute Ln, Hendersonville, TN 37075
3beds
2,553sqft
:
Get pre-qualified$3,049/mo
Single Family Residence, Residential
Built in 1976
1.07 Acres Lot
$-- Zestimate®
$203/sqft
$-- HOA
What's special
- 71 days |
- 961 |
- 58 |
Zillow last checked:
Listing updated:
Listed by:
Elizabeth Taylor 615-260-4471,
Forward Realty Group 629-333-3793
Source: RealTracs MLS as distributed by MLS GRID,MLS#: 3220675
Facts & features
Interior
Bedrooms & bathrooms
- Bedrooms: 3
- Bathrooms: 2
- Full bathrooms: 2
- Main level bedrooms: 3
Bedroom 1
- Features: Full Bath
- Level: Full Bath
- Area: 165 Square Feet
- Dimensions: 11x15
Bedroom 2
- Area: 121 Square Feet
- Dimensions: 11x11
Bedroom 3
- Area: 121 Square Feet
- Dimensions: 11x11
Primary bathroom
- Features: Suite
- Level: Suite
Den
- Features: Separate
- Level: Separate
- Area: 468 Square Feet
- Dimensions: 18x26
Dining room
- Features: Formal
- Level: Formal
- Area: 165 Square Feet
- Dimensions: 11x15
Other
- Features: Other
- Level: Other
- Area: 338 Square Feet
- Dimensions: 13x26
Kitchen
- Features: Eat-in Kitchen
- Level: Eat-in Kitchen
- Area: 154 Square Feet
- Dimensions: 11x14
Living room
- Features: Separate
- Level: Separate
- Area: 273 Square Feet
- Dimensions: 13x21
Other
- Area: 110 Square Feet
- Dimensions: 10x11
Heating
- Central
Cooling
- Central Air, Electric
Appliances
- Included: Oven, Dishwasher, Microwave
Features
- Entrance Foyer, High Ceilings, In-Law Floorplan, Walk-In Closet(s), High Speed Internet
- Flooring: Carpet, Wood, Laminate, Tile
- Basement: Exterior Entry,Finished
- Number of fireplaces: 1
- Fireplace features: Great Room, Wood Burning
Interior area
- Total structure area: 2,553
- Total interior livable area: 2,553 sqft
- Finished area above ground: 1,741
- Finished area below ground: 812
Property
Parking
- Total spaces: 2
- Parking features: Garage Faces Side
- Garage spaces: 2
Features
- Levels: Two
- Stories: 2
- Patio & porch: Deck, Patio
- Exterior features: Balcony
- Has view: Yes
Lot
- Size: 1.07 Acres
- Features: Level, Views
- Topography: Level,Views
Details
- Parcel number: 158D C 00900 000
- Special conditions: Standard
Construction
Type & style
- Home type: SingleFamily
- Property subtype: Single Family Residence, Residential
Materials
- Brick, Vinyl Siding
Condition
- New construction: No
- Year built: 1976
Utilities & green energy
- Sewer: Septic Tank
- Water: Public
- Utilities for property: Electricity Available, Water Available
Community & HOA
Community
- Subdivision: Lake Forest Harbor Sec 3
HOA
- Has HOA: No
Location
- Region: Hendersonville
Financial & listing details
- Price per square foot: $203/sqft
- Tax assessed value: $408,300
- Annual tax amount: $1,450
- Date on market: 5/24/2026
- Electric utility on property: Yes
Estimated market value
Not available
Estimated sales range
Not available
Not available
Price history
| Date | Event | Price |
|---|---|---|
| 7/31/2026 | Price change | $518,900-0.2%$203/sqft |
Source:  RealTracs MLS as distributed by MLS GRID #3220675 Report a problem RealTracs MLS as distributed by MLS GRID #3220675 Report a problem | ||
| 7/20/2026 | Price change | $519,900-1%$204/sqft |
Source: RealTracs MLS as distributed by MLS GRID #3220675 Report a problem | ||
| 6/12/2026 | Listed for sale | $525,000$206/sqft |
Source: RealTracs MLS as distributed by MLS GRID #3220675 Report a problem | ||
Public tax history
| Year | Property taxes | Tax assessment |
|---|---|---|
| 2025 | $1,450 | $102,075 |
| 2024 | $1,450 +0.5% | $102,075 +59.3% |
| 2023 | $1,443 -0.4% | $64,075 -75% |
| 2022 | $1,449 0% | $256,300 |
| 2021 | $1,449 | $256,300 |
| 2020 | $1,449 | $256,300 |
| 2019 | $1,449 +37.9% | $256,300 +52.4% |
| 2018 | $1,051 | $168,200 |
| 2017 | -- | -- |
| 2016 | -- | -- |
| 2015 | -- | -- |
| 2014 | -- | -- |
| 2011 | $1,100 +32.2% | $41,181 |
| 2010 | $832 | $41,181 |
| 2009 | $832 | $41,181 |
| 2008 | -- | $41,181 +8.6% |
| 2007 | $864 | $37,913 |
| 2006 | $864 +0.5% | $37,913 +14.2% |
| 2005 | $860 | $33,211 |
| 2004 | $860 | $33,211 |
| 2002 | $860 | $33,211 +8% |
| 2001 | -- | $30,745 -75% |
| 2000 | -- | $122,978 |
Find assessor info on the county website
Monthly payment
Est. payment
Payment breakdown
Explore the cost of this home by adjusting the details. Changes won't be saved.Climate risks
Neighborhood: 37075
Nearby schools
GreatSchools rating
- 9/10Jack Anderson Elementary STEM SchoolGrades: PK-5Distance: 0.9 mi
- 8/10Station Camp Middle SchoolGrades: 6-8Distance: 2.9 mi
- 8/10Station Camp High SchoolGrades: 9-12Distance: 2.7 mi
Schools provided by the listing agent
- Elementary: Jack Anderson Elementary
- Middle: Station Camp Middle School
- High: Station Camp High School
Source: RealTracs MLS as distributed by MLS GRID. This data may not be complete. We recommend contacting the local school district to confirm school assignments for this home.
- $581,9004 bd3 ba2.2k sqft708 Shute Ln, Hendersonville, TN 37075Off Market

- $645,000-- bd2 ba3.4k sqft712 Shute Ln, Hendersonville, TN 37075Off Market
- $379,400-- bd1 ba1.2k sqft714 Shute Ln, Hendersonville, TN 37075Off Market
- $436,4003 bd2 ba1.5k sqft706 Shute Ln, Hendersonville, TN 37075Off Market
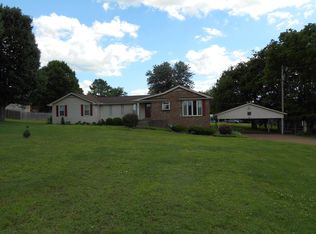
- $530,900-- bd2 ba2.3k sqft2420 Cages Bend Rd, Gallatin, TN 37066Off Market
- $958,0004 bd3 ba3.4k sqft717 Shute Ln, Hendersonville, TN 37075Sold
- $1,161,3004 bd4 ba4.1k sqft715 Shute Ln, Hendersonville, TN 37075Off Market
- $940,0004 bd3 ba3.5k sqft713 Shute Ln, Hendersonville, TN 37075Sold
A local agent can set up tours, give advice and negotiate with sellers.
A local lender can help you make sure your offer is ready when you are.
Similar homes
- $489,0003 bd2 ba1.7k sqft325 Dawn Dr, Gallatin, TN 37066For Sale
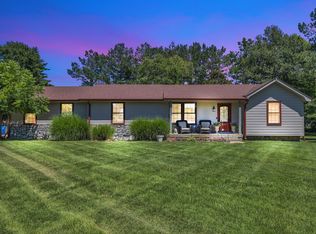
 MLS ID #3247034, David Carr,Broker,GRI,ABR,SRES.. RealTracs MLS as distributed by MLS GRID
 - $560,0003 bd3 ba2.3k sqft224 Brookhaven Dr, Gallatin, TN 37066For Sale
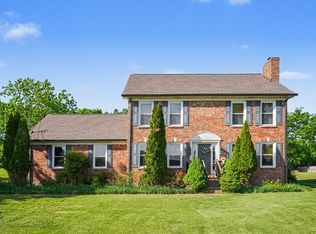 MLS ID #3181116, Payden Miller. RealTracs MLS as distributed by MLS GRID
 - $450,0003 bd3 ba1.9k sqft111 Paxton Dr, Hendersonville, TN 37075For Sale
 MLS ID #3319047, Christian DeStefanis. RealTracs MLS as distributed by MLS GRID
 - $499,9003 bd3 ba2.4k sqft131 Honeysuckle Dr, Hendersonville, TN 37075For Sale
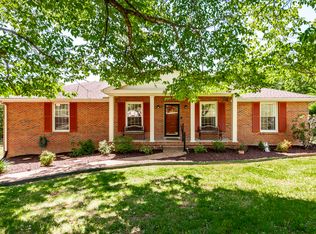 MLS ID #3211771, Brandon Clemons. RealTracs MLS as distributed by MLS GRID
 - $634,9004 bd2 ba2.9k sqft126 Choctaw Dr, Hendersonville, TN 37075For SaleMLS ID #3316096, Amy Hogg. RealTracs MLS as distributed by MLS GRID
- $529,0004 bd3 ba3k sqft1912 Graceland Dr, Goodlettsville, TN 37072For SaleMLS ID #3312654, Kaitlyn Coleman. RealTracs MLS as distributed by MLS GRID
- $514,9963 bd2 ba1.8k sqft205 Waterview Dr, Hendersonville, TN 37075For SaleMLS ID #3214631, Shelia Lunsford. RealTracs MLS as distributed by MLS GRID
- $539,9003 bd2 ba2.3k sqft307 Dawn Pl, Lebanon, TN 37087For SaleMLS ID #3256236, Michael Ezsol. RealTracs MLS as distributed by MLS GRID
- $580,0004 bd3 ba2.3k sqft178 Meadowlake Dr, Hendersonville, TN 37075For SaleMLS ID #3283827, Misty (Hargis) Hackney. RealTracs MLS as distributed by MLS GRID
- $399,9004 bd2 ba1.9k sqft221 Cherry Hill Dr, Hendersonville, TN 37075For SaleMLS ID #3314921, Bernie Gallerani. RealTracs MLS as distributed by MLS GRID
- $524,9003 bd2 ba2.1k sqft5059 Citation Dr, Mount Juliet, TN 37122For SaleMLS ID #3314501, Robyn Farrell. RealTracs MLS as distributed by MLS GRID
- $635,0003 bd2 ba2k sqft1091 S Browns Ln, Gallatin, TN 37066For SaleMLS ID #3176653, Kayla Murrell, MBA. RealTracs MLS as distributed by MLS GRID
- $584,9003 bd3 ba3.5k sqft215 Maple Way, Mount Juliet, TN 37122For SaleMLS ID #3314765, Ken Nelson, Jr.. RealTracs MLS as distributed by MLS GRID
- $535,0003 bd2 ba2.2k sqft1917 Graceland Dr, Goodlettsville, TN 37072For SaleMLS ID #3193937, McKenzie Schmidt. RealTracs MLS as distributed by MLS GRID
- $525,0003 bd2 ba1.7k sqft1976 Hartsville Pike, Gallatin, TN 37066For SaleMLS ID #3247981, Trevor Harralson. RealTracs MLS as distributed by MLS GRID
- $524,9003 bd3 ba2.5k sqft1214 Hollis Ter, Cottontown, TN 37048For SaleMLS ID #3288571, Terry Alexander. RealTracs MLS as distributed by MLS GRID
- $419,0004 bd3 ba1.9k sqft622 Oakwood Ter, Mount Juliet, TN 37122For SaleMLS ID #3264321, Tammy Porter. RealTracs MLS as distributed by MLS GRID
- $550,0003 bd3 ba3k sqft836 Rachel Dr, Goodlettsville, TN 37072For SaleMLS ID #3259806, Corey Fager. RealTracs MLS as distributed by MLS GRID
- $--4 bd2 ba2.5k sqft145 Crenshaw Rd, Bethpage, TN 37022AuctionMLS ID #3248353, Barry Huber. RealTracs MLS as distributed by MLS GRID
- $670,0003 bd3 ba2.2k sqft676 Northridge Dr, Gallatin, TN 37066For SaleMLS ID #3233600, Tony Robinson,E-PRO. RealTracs MLS as distributed by MLS GRID
