Beautifully renovated home situated on a spacious 0.83-acre lot, offering modern updates and timeless charm. The home features a custom-designed kitchen with quality finishes, along with beautifully updated bathrooms. Rich hardwood flooring extends throughout the entire main level, creating a warm and inviting atmosphere.
Step outside to enjoy the large, fully fenced backyard with a wood fence—perfect for entertaining, pets, or outdoor activities. The covered patio provides an ideal space for relaxing. Perfectly situated in a serene, "golf cart" neighborhood.This house offers the best of both worlds; quiet, yet conveniently close to shops, dining,and all the attractions of town.
Major exterior and mechanical improvements were completed in 2024, including a new roof, Hardie board siding, and HVAC systems, offering peace of mind and energy efficiency for years to come. This move-in-ready property combines quality craftsmanship, modern conveniences, and plenty of outdoor space to enjoy.
Active
Price cut: $10K (7/24)
$670,000
676 Northridge Dr, Gallatin, TN 37066
3beds
2,208sqft
:
Get pre-qualified$3,971/mo
Single Family Residence, Residential
Built in 1983
0.83 Acres Lot
$-- Zestimate®
$303/sqft
$-- HOA
What's special
- 53 days |
- 640 |
- 49 |
Zillow last checked:
Listing updated:
Listed by:
Tony Robinson,E-PRO 615-330-9387,
One Stop Realty and Auction 615-822-0750
Source: RealTracs MLS as distributed by MLS GRID,MLS#: 3233600
Facts & features
Interior
Bedrooms & bathrooms
- Bedrooms: 3
- Bathrooms: 3
- Full bathrooms: 2
- 1/2 bathrooms: 1
Bedroom 1
- Features: Full Bath
- Level: Full Bath
- Area: 306 Square Feet
- Dimensions: 18x17
Bedroom 2
- Area: 187 Square Feet
- Dimensions: 17x11
Bedroom 3
- Area: 187 Square Feet
- Dimensions: 17x11
Kitchen
- Area: 460 Square Feet
- Dimensions: 23x20
Living room
- Area: 345 Square Feet
- Dimensions: 23x15
Other
- Features: Breakfast Room
- Level: Breakfast Room
- Area: 182 Square Feet
- Dimensions: 14x13
Heating
- Central
Cooling
- Central Air
Appliances
- Included: Electric Oven, Electric Range, Dishwasher, Disposal, Microwave
Features
- Flooring: Carpet, Wood, Tile
- Basement: Crawl Space
- Fireplace features: Gas
Interior area
- Total structure area: 2,208
- Total interior livable area: 2,208 sqft
- Finished area above ground: 2,208
Property
Parking
- Total spaces: 2
- Parking features: Garage Faces Rear
- Attached garage spaces: 2
Features
- Levels: Two
- Stories: 2
- Patio & porch: Patio, Covered
- Fencing: Back Yard
Lot
- Size: 0.83 Acres
- Dimensions: 128 x 242.76 IRR
Details
- Parcel number: 136L D 00700 000
- Special conditions: Standard
Construction
Type & style
- Home type: SingleFamily
- Property subtype: Single Family Residence, Residential
Materials
- Brick
- Roof: Shingle
Condition
- New construction: No
- Year built: 1983
Utilities & green energy
- Sewer: Public Sewer
- Water: Public
- Utilities for property: Water Available
Community & HOA
Community
- Subdivision: Bay Point Estates
HOA
- Has HOA: No
Location
- Region: Gallatin
Financial & listing details
- Price per square foot: $303/sqft
- Tax assessed value: $477,600
- Annual tax amount: $2,329
- Date on market: 6/10/2026
Estimated market value
Not available
Estimated sales range
Not available
Not available
Price history
| Date | Event | Price |
|---|---|---|
| 7/24/2026 | Price change | $670,000-1.5%$303/sqft |
Source:  RealTracs MLS as distributed by MLS GRID #3233600 Report a problem RealTracs MLS as distributed by MLS GRID #3233600 Report a problem | ||
| 6/26/2026 | Listed for sale | $680,000+65.9%$308/sqft |
Source: RealTracs MLS as distributed by MLS GRID #3233600 Report a problem | ||
| 3/13/2024 | Sold | $410,000+0%$186/sqft |
Source: RealTracs MLS as distributed by MLS GRID #2618375 Report a problem | ||
| 2/15/2024 | Contingent | $409,900$186/sqft |
Source: RealTracs MLS as distributed by MLS GRID #2618375 Report a problem | ||
| 2/10/2024 | Listed for sale | $409,900$186/sqft |
Source: RealTracs MLS as distributed by MLS GRID #2618375 Report a problem | ||
Public tax history
| Year | Property taxes | Tax assessment |
|---|---|---|
| 2025 | $2,329 | $119,400 |
| 2024 | $2,329 +18.2% | $119,400 +85% |
| 2023 | $1,970 -0.3% | $64,550 -75% |
| 2022 | $1,976 +35.3% | $258,200 |
| 2021 | $1,460 | $258,200 |
| 2020 | $1,460 -26.1% | $258,200 |
| 2019 | $1,977 +225.2% | $258,200 +5.1% |
| 2018 | $608 -71.6% | $245,600 |
| 2017 | $2,143 | -- |
| 2016 | $2,143 | -- |
| 2015 | $2,143 +33.1% | -- |
| 2014 | $1,610 +49% | -- |
| 2011 | $1,080 -32.9% | $53,467 |
| 2010 | $1,610 | $53,467 |
| 2009 | $1,610 | $53,467 |
| 2008 | -- | $53,467 +2.8% |
| 2007 | $1,769 | $52,031 |
| 2006 | $1,769 +5% | $52,031 +14.6% |
| 2005 | $1,685 | $45,411 |
| 2004 | $1,685 | $45,411 |
| 2002 | $1,685 | $45,411 +12.5% |
| 2001 | -- | $40,361 -75% |
| 2000 | -- | $161,444 |
Find assessor info on the county website
Monthly payment
Est. payment
Payment breakdown
Explore the cost of this home by adjusting the details. Changes won't be saved.Climate risks
Neighborhood: 37066
Nearby schools
GreatSchools rating
- 8/10Howard Elementary SchoolGrades: PK-5Distance: 2.6 mi
- 5/10Rucker Stewart Middle SchoolGrades: 6-8Distance: 1.9 mi
- 5/10Gallatin Senior High SchoolGrades: 9-12Distance: 2.2 mi
Schools provided by the listing agent
- Elementary: Howard Elementary
- Middle: Rucker Stewart Middle
- High: Gallatin Senior High School
Source: RealTracs MLS as distributed by MLS GRID. This data may not be complete. We recommend contacting the local school district to confirm school assignments for this home.
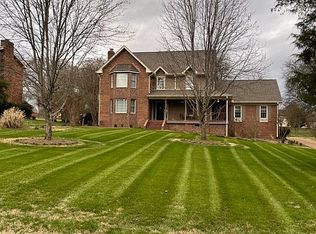
- $644,4004 bd3 ba3.3k sqft672 Northridge Dr, Gallatin, TN 37066Off Market
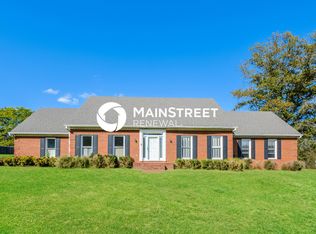
- $524,6003 bd3 ba2.5k sqft680 Northridge Dr, Gallatin, TN 37066Off Market
- $12,000-- bd-- ba-- sqftPrivate Drive, Gallatin, TN 37066Off Market
- $623,500-- bd3 ba2.5k sqft684 Northridge Dr, Gallatin, TN 37066Off Market
- $586,5004 bd2 ba2.4k sqft668 Northridge Dr, Gallatin, TN 37066Off Market
- $506,900-- bd2 ba2.1k sqft677 Bay Point Dr, Gallatin, TN 37066Off Market
- $654,8004 bd4 ba2.9k sqft681 Bay Point Dr, Gallatin, TN 37066Off Market
- $565,2003 bd3 ba2.5k sqft1002 Northridge Dr LOT 1, Greenbrier, TN 37073Off Market
A local agent can set up tours, give advice and negotiate with sellers.
Similar homes
- $749,9003 bd3 ba3.2k sqft756 Starpoint Dr, Gallatin, TN 37066For Sale

 MLS ID #3245581, Karen Hoff. RealTracs MLS as distributed by MLS GRID
 - $925,0004 bd3 ba2.8k sqft301 Rosebrook Dr, Gallatin, TN 37066For Sale
 MLS ID #3314883, Jessica Jean Towe. RealTracs MLS as distributed by MLS GRID
 - $774,9005 bd3 ba3.1k sqft1071 Connie Dr, Gallatin, TN 37066For Sale
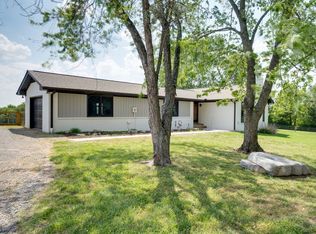 MLS ID #3182720, Tiffany Friedmann. RealTracs MLS as distributed by MLS GRID
 - $649,9003 bd3 ba2.5k sqft613 Oakwood Ter, Mount Juliet, TN 37122For Sale
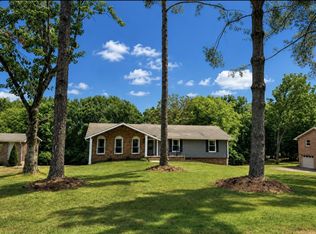 MLS ID #3305617, Christa Hughes. RealTracs MLS as distributed by MLS GRID
 - $849,0004 bd4 ba2.8k sqft730 Hamilton Dr, Gallatin, TN 37066For SaleMLS ID #3230866, Kayla Murrell, MBA. RealTracs MLS as distributed by MLS GRID
- $530,0004 bd2 ba2.3k sqft198 Tammy Dr, Gallatin, TN 37066For SaleMLS ID #3171089, Jeff Cherry Jr.. RealTracs MLS as distributed by MLS GRID
- $739,9003 bd3 ba3k sqft94 Branham Mill Rd, Gallatin, TN 37066For SaleMLS ID #3166270, Debbie Morris. RealTracs MLS as distributed by MLS GRID
- $619,9004 bd3 ba2.9k sqft257 Hutch Ct, Gallatin, TN 37066For SaleMLS ID #3191386, Todd Draper. RealTracs MLS as distributed by MLS GRID
- $649,9003 bd3 ba2.6k sqft210 Abiding Pl, Goodlettsville, TN 37072For SaleMLS ID #3314688, Martie Burnett. RealTracs MLS as distributed by MLS GRID
- $549,0003 bd3 ba2.4k sqft266 Hutch Ct, Gallatin, TN 37066For SaleMLS ID #3205271, Denise Blumenthal. RealTracs MLS as distributed by MLS GRID
- $674,9004 bd3 ba3.1k sqft136 Ballentrae Dr, Hendersonville, TN 37075For SaleMLS ID #3263369, Jonathan Minerick. RealTracs MLS as distributed by MLS GRID
- $539,9005 bd3 ba2.7k sqft269 Grassy Glen Dr, Gallatin, TN 37066For SaleMLS ID #3112487, Tammy Jeffers. RealTracs MLS as distributed by MLS GRID
- $849,9004 bd3 ba2.8k sqft1012 Broughton Pl, Gallatin, TN 37066For SaleMLS ID #3243185, J (Tyler) Englett. RealTracs MLS as distributed by MLS GRID
- $670,0003 bd4 ba2.6k sqft716 Butler Rd, Portland, TN 37148For SaleMLS ID #3260444, Brian Wiggins. RealTracs MLS as distributed by MLS GRID
- $539,9004 bd3 ba2.6k sqft137 Cavalcade Loop, Gallatin, TN 37066For SaleMLS ID #3263491, Amanda McFadden. RealTracs MLS as distributed by MLS GRID
- $345,0003 bd2 ba1.4k sqft423 Anderson St, Gallatin, TN 37066For SaleMLS ID #3288436, Abbi Slagle. RealTracs MLS as distributed by MLS GRID
- $599,9003 bd3 ba2k sqft4306 Long Hollow Pike, Goodlettsville, TN 37072For SaleMLS ID #3201607, Angela Fowler. RealTracs MLS as distributed by MLS GRID
- $689,0004 bd3 ba2.9k sqft1030 C P Stewart Blvd, Lebanon, TN 37087For SaleMLS ID #3247364, Kristin Sanchez. RealTracs MLS as distributed by MLS GRID
- $674,9005 bd3 ba2.8k sqft309 Keats Ct, Hendersonville, TN 37075For SaleMLS ID #3221754, Jamie Hawkins Casey. RealTracs MLS as distributed by MLS GRID
- $599,9004 bd3 ba2.5k sqft79 E Hill St, Mount Juliet, TN 37122For SaleMLS ID #3256253, Alyssa Peterson. RealTracs MLS as distributed by MLS GRID
