Welcome to this beautifully maintained all-brick home in the highly sought-after 55+ community of The Vineyard at Twelve Stones Crossing in Goodlettsville. Nestled on a quiet cul-de-sac lot backing to green space, this thoughtfully designed 3-bedroom, 3-bath home offers 2,699 square feet of comfortable, low-maintenance living in a picturesque golf course community. Designed for easy living, all of your everyday essentials are on the main level, including the primary suite, guest bedroom, full baths, kitchen, dining, laundry, and living areas. Upstairs offers an additional bedroom, full bath, and a spacious 23' x 23' bonus room, perfect for visiting guests, hobbies, a media room, or home office. This home has an open floor plan featuring rich hardwood floors, elegant archways, plantation shutters, and a cozy gas fireplace. The kitchen is designed for everyday living and entertaining with granite countertops, under-cabinet lighting, stainless steel appliances, a gas stove, abundant prep space, and a breakfast bar. Granite countertops continue throughout the home for a cohesive, upscale finish. The spacious primary suite features dual vanities, a large walk-in shower, and an oversized walk-in closet. Step outside to the covered patio overlooking beautiful green space, creating a peaceful setting for morning coffee or evening relaxation. The oversized two-car garage provides plenty of room for vehicles, golf equipment, and extra storage. Enjoy the lifestyle you've been looking for with quality construction, thoughtful upgrades, and a location convenient to shopping, dining, healthcare, and everyday essentials. This move-in-ready home offers the perfect blend of comfort, privacy, and convenience in one of Goodlettsville's premier 55+ communities.
Under contract - not showing
$649,900
210 Abiding Pl, Goodlettsville, TN 37072
3beds
2,699sqft
:
Get pre-qualified$4,325/mo
Single Family Residence, Residential
Built in 2014
0.5 Acres Lot
$-- Zestimate®
$241/sqft
$400/mo HOA
What's special
All-brick homeCozy gas fireplaceGas stoveOpen floor planOversized two-car garageStainless steel appliancesBreakfast bar
- 5 days |
- 234 |
- 2 |
Likely to sell faster than
Zillow last checked:
Listing updated:
Listed by:
Martie Burnett 615-431-9802,
EXP Realty 615-431-9802
Source: RealTracs MLS as distributed by MLS GRID,MLS#: 3314688
Facts & features
Interior
Bedrooms & bathrooms
- Bedrooms: 3
- Bathrooms: 3
- Full bathrooms: 3
- Main level bedrooms: 2
Bedroom 1
- Features: Suite
- Level: Suite
- Area: 255 Square Feet
- Dimensions: 17x15
Bedroom 2
- Features: Walk-In Closet(s)
- Level: Walk-In Closet(s)
- Area: 156 Square Feet
- Dimensions: 13x12
Bedroom 3
- Area: 156 Square Feet
- Dimensions: 13x12
Kitchen
- Features: Eat-in Kitchen
- Level: Eat-in Kitchen
- Area: 252 Square Feet
- Dimensions: 21x12
Living room
- Features: Combination
- Level: Combination
- Area: 340 Square Feet
- Dimensions: 20x17
Recreation room
- Features: Other
- Level: Other
- Area: 529 Square Feet
- Dimensions: 23x23
Heating
- Central, Natural Gas
Cooling
- Central Air, Electric
Appliances
- Included: Electric Oven, Gas Range, Dishwasher, Disposal, Microwave, Refrigerator
- Laundry: Electric Dryer Hookup, Washer Hookup
Features
- Flooring: Carpet, Wood, Laminate
- Basement: None
Interior area
- Total structure area: 2,699
- Total interior livable area: 2,699 sqft
- Finished area above ground: 2,699
Property
Parking
- Total spaces: 4
- Parking features: Garage Faces Front, Aggregate
- Attached garage spaces: 2
- Uncovered spaces: 2
Features
- Levels: Two
- Stories: 2
- Patio & porch: Porch, Covered
Lot
- Size: 0.5 Acres
Details
- Parcel number: 143F A 04100 001
- Special conditions: Standard
Construction
Type & style
- Home type: SingleFamily
- Property subtype: Single Family Residence, Residential
Materials
- Brick
Condition
- New construction: No
- Year built: 2014
Utilities & green energy
- Sewer: Public Sewer
- Water: Public
- Utilities for property: Electricity Available, Natural Gas Available, Water Available
Community & HOA
Community
- Senior community: Yes
- Subdivision: Vineyard At 12 Stones
HOA
- Has HOA: Yes
- Amenities included: Fifty Five and Up Community
- HOA fee: $400 monthly
- Second HOA fee: $2,000 one time
Location
- Region: Goodlettsville
Financial & listing details
- Price per square foot: $241/sqft
- Tax assessed value: $574,000
- Annual tax amount: $2,766
- Date on market: 7/31/2026
- Electric utility on property: Yes
Estimated market value
Not available
Estimated sales range
Not available
Not available
Price history
| Date | Event | Price |
|---|---|---|
| 8/3/2026 | Pending sale | $649,900$241/sqft |
Source:  RealTracs MLS as distributed by MLS GRID #3314688 Report a problem RealTracs MLS as distributed by MLS GRID #3314688 Report a problem | ||
| 7/31/2026 | Listed for sale | $649,900+9.2%$241/sqft |
Source: RealTracs MLS as distributed by MLS GRID #3314688 Report a problem | ||
| 9/25/2024 | Sold | $595,000-0.8%$220/sqft |
Source: Public Record Report a problem | ||
| 7/29/2024 | Price change | $599,900-0.8%$222/sqft |
Source: Owner Report a problem | ||
| 7/20/2024 | Price change | $605,000-1.6%$224/sqft |
Source: Owner Report a problem | ||
| 6/16/2024 | Listed for sale | $615,000$228/sqft |
Source: Owner Report a problem | ||
| 5/30/2024 | Listing removed | -- |
Source: Owner Report a problem | ||
| 2/13/2024 | Listed for sale | $615,000+48.2%$228/sqft |
Source: Owner Report a problem | ||
| 11/16/2017 | Sold | $415,000+40.3%$154/sqft |
Source: Public Record Report a problem | ||
| 6/4/2014 | Sold | $295,900$110/sqft |
Source: Agent Provided Report a problem | ||
Public tax history
| Year | Property taxes | Tax assessment |
|---|---|---|
| 2025 | $2,766 +0% | $143,500 |
| 2024 | $2,766 +14.8% | $143,500 +82.2% |
| 2023 | $2,409 -0.3% | $78,750 -75% |
| 2022 | $2,416 +35.6% | $315,000 |
| 2021 | $1,781 | $315,000 |
| 2020 | $1,781 -25.9% | $315,000 |
| 2019 | $2,403 +336.8% | $315,000 +16.8% |
| 2018 | $550 | $269,600 |
| 2017 | -- | -- |
| 2016 | -- | -- |
| 2015 | -- | -- |
Find assessor info on the county website
Monthly payment
Est. payment
Payment breakdown
Explore the cost of this home by adjusting the details. Changes won't be saved.Climate risks
Neighborhood: 37072
Nearby schools
GreatSchools rating
- 8/10Madison Creek Elementary SchoolGrades: PK-5Distance: 0.9 mi
- 9/10T. W. Hunter Middle SchoolGrades: 6-8Distance: 4.2 mi
- 7/10Beech Sr High SchoolGrades: 9-12Distance: 4.1 mi
Schools provided by the listing agent
- Elementary: Madison Creek Elementary
- Middle: T. W. Hunter Middle School
- High: Beech Sr High School
Source: RealTracs MLS as distributed by MLS GRID. This data may not be complete. We recommend contacting the local school district to confirm school assignments for this home.
- $719,3003 bd-- ba2.3k sqft208 Abiding Pl, Goodlettsville, TN 37072Off Market
- $551,7003 bd3 ba2.4k sqft204 Abiding Pl, Goodlettsville, TN 37072Off Market
- $517,5002 bd3 ba2.2k sqft206 Abiding Pl #206, Goodlettsville, TN 37072Off Market

- $737,600-- bd3 ba2.3k sqft211 Abiding Pl, Goodlettsville, TN 37072Off Market
- $596,100-- bd-- ba-- sqftWillis Branch Road, Goodlettsville, TN 37072Off Market
- $555,0003 bd3 ba2.3k sqft207 Abiding Pl, Goodlettsville, TN 37072Sold
- $839,600-- bd-- ba2.5k sqft203 Abiding Pl, Goodlettsville, TN 37072Off Market
- $744,600-- bd3 ba2.4k sqft200 Abiding Pl, Goodlettsville, TN 37072Off Market
A local agent can set up tours, give advice and negotiate with sellers.
A local lender can help you make sure your offer is ready when you are.
Similar homes
- $674,9003 bd3 ba2.3k sqft158 Tara Ln, Goodlettsville, TN 37072For Sale

 MLS ID #3193949, Jennifer Telwar. RealTracs MLS as distributed by MLS GRID
 - $599,9004 bd4 ba2.9k sqft414 Fall Creek Cir, Goodlettsville, TN 37072For Sale
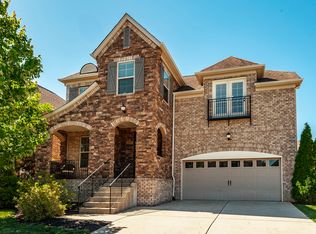 MLS ID #3213977, Tammy Jeffers. RealTracs MLS as distributed by MLS GRID
 - $649,0003 bd3 ba2.8k sqft2860 Morgan Rd, Joelton, TN 37080For Sale
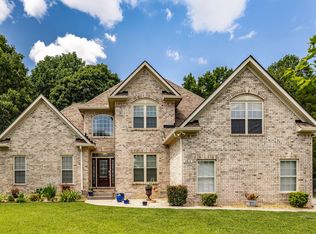 MLS ID #3251370, Drew Christenson. RealTracs MLS as distributed by MLS GRID
 - $674,9004 bd3 ba3.1k sqft136 Ballentrae Dr, Hendersonville, TN 37075For Sale
 MLS ID #3263369, Jonathan Minerick. RealTracs MLS as distributed by MLS GRID
 - $645,0004 bd3 ba2.4k sqft5541 Mulligan Ct, Hermitage, TN 37076For SaleMLS ID #3305409, Jennifer Armstrong. RealTracs MLS as distributed by MLS GRID
- $679,9005 bd3 ba2.9k sqft3134 Hidden Creek Dr, Mount Juliet, TN 37122For SaleMLS ID #3319780, Gary Ashton. RealTracs MLS as distributed by MLS GRID
- $745,0003 bd3 ba2.8k sqft1009 Jarman Pvt Ln, Gallatin, TN 37066For SaleMLS ID #3306195, Bret Looney. RealTracs MLS as distributed by MLS GRID
- $742,5004 bd3 ba3.3k sqft4404 Birdseye Ct, Hermitage, TN 37076For SaleMLS ID #3333700, Julie A. Davis. RealTracs MLS as distributed by MLS GRID
- $670,0003 bd3 ba2.2k sqft676 Northridge Dr, Gallatin, TN 37066For SaleMLS ID #3233600, Tony Robinson,E-PRO. RealTracs MLS as distributed by MLS GRID
- $654,9004 bd4 ba3.2k sqft1024 Nave Ct, Nashville, TN 37214For SaleMLS ID #3297897, Lisa Dunaway. RealTracs MLS as distributed by MLS GRID
- $445,0003 bd3 ba1.8k sqft169 Ashcrest Point, Hendersonville, TN 37075For SaleMLS ID #3316077, Megan Hale Warner. RealTracs MLS as distributed by MLS GRID
- $559,0003 bd3 ba2.3k sqft139 Benjamin Ln, Hendersonville, TN 37075For SaleMLS ID #3216332, Paul R. Goode. RealTracs MLS as distributed by MLS GRID
- $750,0003 bd3 ba2.6k sqft5348 Highland Place Way, Hermitage, TN 37076For SaleMLS ID #3312438, ReBecca Bogle. RealTracs MLS as distributed by MLS GRID
- $529,5003 bd3 ba2.3k sqft120 Benjamin Ln, Hendersonville, TN 37075For SaleMLS ID #3271057, Vivian Armstrong. RealTracs MLS as distributed by MLS GRID
- $545,0003 bd3 ba2.8k sqft151 Benjamin Ln, Hendersonville, TN 37075For SaleMLS ID #3256135, Allen Perry. RealTracs MLS as distributed by MLS GRID
- $825,0004 bd3 ba2.8k sqft260 Valley Bend Dr, Nashville, TN 37214For SaleMLS ID #3320382, Scott Knabe. RealTracs MLS as distributed by MLS GRID
- $589,9004 bd3 ba2.4k sqft612 Bayhill Ct, Hermitage, TN 37076For SaleMLS ID #3305509, Hal Perry. RealTracs MLS as distributed by MLS GRID
- $710,0003 bd3 ba2.6k sqft1049 Vinings Blvd, Gallatin, TN 37066For SaleMLS ID #3211311, Denise Lagrange. RealTracs MLS as distributed by MLS GRID
- $649,9003 bd3 ba2.1k sqft2717 Rosedale Pl, Nashville, TN 37211For SaleMLS ID #3306276, Read Warner. RealTracs MLS as distributed by MLS GRID
- $699,9004 bd3 ba3.1k sqft4216 Stone Hall Blvd, Hermitage, TN 37076For SaleMLS ID #3234327, Viviana Milam. RealTracs MLS as distributed by MLS GRID
