Located in a quiet cul-de-sac just steps from Mount Juliet High School, this well-maintained home offers the perfect blend of comfort, space, and convenience. Freshly painted throughout, with a newer HVAC system and new water heater, this home is move-in ready. The attached two-car garage provides easy everyday access, while the welcoming entry opens to a formal dining room, perfect for entertaining or family gatherings. Continue into the spacious living room featuring a cozy corner fireplace and an open flow into the kitchen. The kitchen offers hardwood cabinetry, a breakfast bar with seating, and an adjoining eat-in dining area for casual meals. The primary suite impresses with soaring ceilings, a private en-suite bathroom, and a walk-in closet. A spacious bonus room/bedroom provides endless flexibility for a media room, home office, playroom, or guest space. Step outside to the covered back porch overlooking the backyard, creating the perfect setting to relax or enjoy outdoor gatherings. Up to 1% lender credit on the loan amount when buyer uses Seller's Preferred Lender.
Active
$679,900
3134 Hidden Creek Dr, Mount Juliet, TN 37122
5beds
2,944sqft
:
Get pre-qualified$4,030/mo
Single Family Residence, Residential
Built in 2013
7,840 Square Feet Lot
$-- Zestimate®
$231/sqft
$48/mo HOA
What's special
Cozy corner fireplaceWalk-in closetAttached two-car garageQuiet cul-de-sacBreakfast bar with seatingWelcoming entryHardwood cabinetry
- 3 days |
- 598 |
- 35 |
Likely to sell faster than
Zillow last checked:
Listing updated:
Listed by:
Gary Ashton 615-301-1650,
The Ashton Real Estate Group of RE/MAX Advantage 615-301-1631,
Alexander Earls,
The Ashton Real Estate Group of RE/MAX Advantage
Source: RealTracs MLS as distributed by MLS GRID,MLS#: 3319780
Facts & features
Interior
Bedrooms & bathrooms
- Bedrooms: 5
- Bathrooms: 3
- Full bathrooms: 3
- Main level bedrooms: 4
Bedroom 1
- Features: Full Bath
- Level: Full Bath
- Area: 210 Square Feet
- Dimensions: 15x14
Bedroom 2
- Features: Walk-In Closet(s)
- Level: Walk-In Closet(s)
- Area: 121 Square Feet
- Dimensions: 11x11
Bedroom 3
- Features: Walk-In Closet(s)
- Level: Walk-In Closet(s)
- Area: 110 Square Feet
- Dimensions: 11x10
Bedroom 4
- Features: Walk-In Closet(s)
- Level: Walk-In Closet(s)
- Area: 110 Square Feet
- Dimensions: 11x10
Primary bathroom
- Features: Double Vanity
- Level: Double Vanity
Dining room
- Features: Formal
- Level: Formal
- Area: 144 Square Feet
- Dimensions: 12x12
Kitchen
- Features: Eat-in Kitchen
- Level: Eat-in Kitchen
- Area: 230 Square Feet
- Dimensions: 23x10
Living room
- Area: 288 Square Feet
- Dimensions: 18x16
Other
- Features: Bedroom 5
- Level: Bedroom 5
- Area: 110 Square Feet
- Dimensions: 11x10
Other
- Features: Utility Room
- Level: Utility Room
- Area: 56 Square Feet
- Dimensions: 7x8
Recreation room
- Features: Other
- Level: Other
- Area: 400 Square Feet
- Dimensions: 20x20
Heating
- Central, Electric, Natural Gas
Cooling
- Central Air, Electric
Appliances
- Included: Gas Oven, Gas Range, Dishwasher, Disposal, Microwave, Refrigerator
- Laundry: Electric Dryer Hookup, Washer Hookup
Features
- Ceiling Fan(s), High Ceilings, Walk-In Closet(s)
- Flooring: Carpet, Wood, Tile
- Basement: Crawl Space,None
- Number of fireplaces: 1
- Fireplace features: Gas, Living Room
Interior area
- Total structure area: 2,944
- Total interior livable area: 2,944 sqft
- Finished area above ground: 2,944
Property
Parking
- Total spaces: 2
- Parking features: Garage Faces Front, Aggregate, Driveway
- Attached garage spaces: 2
- Has uncovered spaces: Yes
Features
- Levels: Two
- Stories: 2
- Patio & porch: Patio, Covered, Porch
Lot
- Size: 7,840 Square Feet
- Dimensions: 65.01 x 130.75 IRR
- Features: Cul-De-Sac
- Topography: Cul-De-Sac
Details
- Parcel number: 054M A 00900 000
- Special conditions: Standard
Construction
Type & style
- Home type: SingleFamily
- Architectural style: Traditional
- Property subtype: Single Family Residence, Residential
Materials
- Brick
- Roof: Asphalt
Condition
- New construction: No
- Year built: 2013
Utilities & green energy
- Sewer: Public Sewer
- Water: Public
- Utilities for property: Electricity Available, Natural Gas Available, Water Available
Community & HOA
Community
- Security: Fire Alarm, Smoke Detector(s)
- Subdivision: Stonehollow Sub Ph 3 Sec 1
HOA
- Has HOA: Yes
- HOA fee: $48 monthly
Location
- Region: Mount Juliet
Financial & listing details
- Price per square foot: $231/sqft
- Tax assessed value: $491,200
- Annual tax amount: $2,700
- Date on market: 8/5/2026
- Electric utility on property: Yes
Estimated market value
Not available
Estimated sales range
Not available
Not available
Price history
| Date | Event | Price |
|---|---|---|
| 8/5/2026 | Listed for sale | $679,900+72.2%$231/sqft |
Source:  RealTracs MLS as distributed by MLS GRID #3319780 Report a problem RealTracs MLS as distributed by MLS GRID #3319780 Report a problem | ||
| 6/17/2016 | Sold | $394,900$134/sqft |
Source: RealTracs MLS as distributed by MLS GRID #1715203 Report a problem | ||
| 3/26/2016 | Listed for sale | $394,900+16.2%$134/sqft |
Source: RE/MAX Exceptional Properties #1715203 Report a problem | ||
| 6/24/2013 | Sold | $339,900$115/sqft |
Source: Public Record Report a problem | ||
Public tax history
| Year | Property taxes | Tax assessment |
|---|---|---|
| 2025 | $2,700 +8.9% | $122,800 |
| 2024 | $2,479 | $122,800 |
| 2023 | $2,479 | $122,800 |
| 2022 | $2,479 | $122,800 |
| 2021 | -- | $122,800 +26.4% |
| 2020 | $2,608 +6.6% | $97,125 |
| 2019 | $2,446 -6.2% | $97,125 |
| 2018 | $2,608 +0% | $97,125 |
| 2017 | $2,608 -14.1% | $97,125 |
| 2016 | $3,037 +12.9% | $97,125 |
| 2015 | $2,691 +29.6% | $97,125 +29.6% |
| 2014 | $2,076 | $74,944 |
| 2013 | $2,076 +445.1% | $74,944 +445% |
| 2012 | $381 | $13,750 |
Find assessor info on the county website
Monthly payment
Est. payment
Payment breakdown
Explore the cost of this home by adjusting the details. Changes won't be saved.Climate risks
Neighborhood: 37122
Nearby schools
GreatSchools rating
- 8/10Stoner Creek Elementary SchoolGrades: PK-5Distance: 2.4 mi
- 7/10West Wilson Middle SchoolGrades: 6-8Distance: 2.7 mi
- 8/10Mt. Juliet High SchoolGrades: 9-12Distance: 0.5 mi
Schools provided by the listing agent
- Elementary: Stoner Creek Elementary
- Middle: West Wilson Middle School
- High: Mt. Juliet High School
Source: RealTracs MLS as distributed by MLS GRID. This data may not be complete. We recommend contacting the local school district to confirm school assignments for this home.
- $645,1005 bd3 ba3.1k sqft3136 Hidden Creek Dr, Mount Juliet, TN 37122Off Market

- $661,0004 bd4 ba2.8k sqft2036 Stonebrook Cir, Mount Juliet, TN 37122Off Market
- $609,0004 bd3 ba2.8k sqft2034 Stonebrook Cir, Mount Juliet, TN 37122Off Market

- $659,0004 bd3 ba2.7k sqft3138 Hidden Creek Dr, Mount Juliet, TN 37122Off Market
- $629,8004 bd3 ba2.6k sqft3135 Hidden Creek Dr #167, Mount Juliet, TN 37122Off Market
- $730,4004 bd4 ba2.7k sqft3137 Hidden Creek Dr, Mount Juliet, TN 37122Off Market
- $615,100-- bd2 ba2k sqft3135 Hidden Creek Dr, Mount Juliet, TN 37122Off Market
- $679,300-- bd3 ba2.8k sqft2032 Stonebrook Cir, Mount Juliet, TN 37122Off Market
A local agent can set up tours, give advice and negotiate with sellers.
A local lender can help you make sure your offer is ready when you are.
Similar homes
- $665,0004 bd3 ba2.5k sqft263 Caroline Way, Mount Juliet, TN 37122For Sale

 MLS ID #3333765, David Huffaker. RealTracs MLS as distributed by MLS GRID
 - $714,9004 bd3 ba3.1k sqft818 Tall Oak Trl, Mount Juliet, TN 37122For Sale
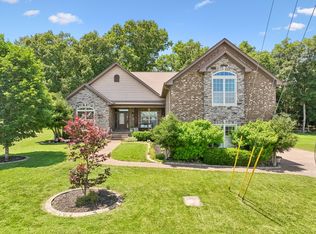 MLS ID #3499783, Angela Knee. RealTracs MLS as distributed by MLS GRID
 - $789,0006 bd3 ba3.5k sqft3140 Hidden Creek Dr, Mount Juliet, TN 37122For Sale
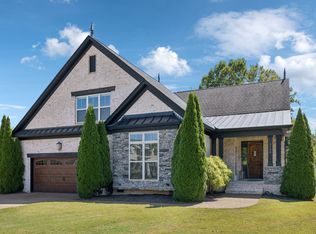 MLS ID #3178616, Brooklin Graves. RealTracs MLS as distributed by MLS GRID
 - $659,9003 bd2 ba2.4k sqft307 Colt Ave, Mount Juliet, TN 37122For Sale
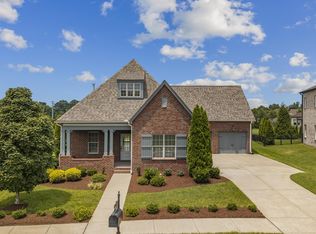 MLS ID #3306101, Jody Kelley. RealTracs MLS as distributed by MLS GRID
 - $600,0004 bd4 ba3k sqft5470 Pisano St, Mount Juliet, TN 37122For SaleMLS ID #3305868, Baker Reynolds. RealTracs MLS as distributed by MLS GRID
- $850,0003 bd4 ba2.9k sqft510 Calibre Ln, Mount Juliet, TN 37122For SaleMLS ID #3336086, Brady Smith, Broker/Realtor. RealTracs MLS as distributed by MLS GRID
- $719,9004 bd3 ba3.5k sqft607 Southshore Point, Mount Juliet, TN 37122For SaleMLS ID #3272035, William (Bill) M Grady. RealTracs MLS as distributed by MLS GRID
- $639,9904 bd3 ba2.6k sqft608 Southshore Point, Mount Juliet, TN 37122For SaleMLS ID #3180336, Mack Breard. RealTracs MLS as distributed by MLS GRID
- $700,0003 bd3 ba3k sqft800 Harrisburg Ln, Mount Juliet, TN 37122For SaleMLS ID #3246467, Jan Adams. RealTracs MLS as distributed by MLS GRID
- $829,0005 bd5 ba3k sqft5000 Magnolia Estates Blvd, Mount Juliet, TN 37122For SaleMLS ID #3250536, Tzion Achvan. RealTracs MLS as distributed by MLS GRID
- $786,9004 bd3 ba3.5k sqft247 Ridgewater Way, Mount Juliet, TN 37122For SaleMLS ID #3226275, Sheila Reed. RealTracs MLS as distributed by MLS GRID
- $620,0003 bd3 ba2.5k sqft1502 Foxhaven Ct, Mount Juliet, TN 37122For SaleMLS ID #3250538, Chelsea Bell Bailey. RealTracs MLS as distributed by MLS GRID
- $759,9004 bd4 ba3.2k sqft1027 Berkshire Blvd, Mount Juliet, TN 37122For SaleMLS ID #3183844, Denise Moore. RealTracs MLS as distributed by MLS GRID
- $624,9003 bd3 ba2.5k sqft1810 Peyton Rd, Lebanon, TN 37087For SaleMLS ID #3336183, Vicki Hertel. RealTracs MLS as distributed by MLS GRID
- $774,0004 bd3 ba3.4k sqft237 Quad Oak Dr, Mount Juliet, TN 37122For SaleMLS ID #3215769, Bob Sorey. RealTracs MLS as distributed by MLS GRID
- $742,5004 bd3 ba3.3k sqft4404 Birdseye Ct, Hermitage, TN 37076For SaleMLS ID #3333700, Julie A. Davis. RealTracs MLS as distributed by MLS GRID
- $725,0004 bd3 ba3k sqft2731 Jasmine St, Lebanon, TN 37087For SaleMLS ID #3304681, Kimbel Lea Mengelberg. RealTracs MLS as distributed by MLS GRID
- $925,0006 bd4 ba3.8k sqft792 Plowson Rd, Mount Juliet, TN 37122For SaleMLS ID #3251429, Amy Lazere. RealTracs MLS as distributed by MLS GRID
- $820,0004 bd4 ba3.5k sqft815 Tall Oak Trl, Mount Juliet, TN 37122For SaleMLS ID #3184153, David Huffaker. RealTracs MLS as distributed by MLS GRID
- $540,0003 bd3 ba2k sqft209 Karen Dr, Mount Juliet, TN 37122For SaleMLS ID #3205664, Ethan McCormack. RealTracs MLS as distributed by MLS GRID
