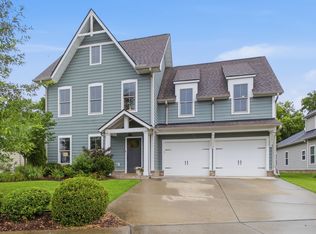
MOTIVATED SELLER!! Welcome to this beautifully upgraded 6 bedroom, 3 bath home with a bonus room offering over 3,500 sq ft of thoughtfully designed living space. Situated on a quiet cul de sac, this property features a private wooded backyard that backs up to a peaceful creek, providing a perfect balance of privacy and natural surroundings.The fully renovated upstairs offers flexible living options with 3 additional bedrooms or 2 bedrooms and an office, along with a spacious bonus room and a full bath. This layout is ideal for guests or additional workspace.The kitchen is well appointed with a custom quartz island, farmhouse sink, gas range, and ample granite counter space, making it functional for both everyday living and entertaining. The living room features vaulted ceilings, exposed wood beams, and a custom stone fireplace with built in shelving and cabinetry. The primary suite includes dual closets and an ensuite bath with double vanities, soaking tub, and separate shower. Exterior features include an extended driveway suitable for additional parking, a built in garage workbench, and a covered back patio with porch swing and fountain. The fenced yard and wooded setting provide added privacy, along with direct access to the community walking trail. Conveniently located within walking distance to Mt Juliet High School and just minutes from Golden Bear Gateway, Costco, and I-40. Flexible floor plan offers 6 bedrooms with bonus room or 5 bedrooms with office and bonus. Move in ready. Save up to 1% of your loan amount as a closing cost or rate buy down credit when you use Brad Chastain, First Community Mortgage, 423-802-4242
Active
Price cut: $10.9K (7/20)
$789,000
3140 Hidden Creek Dr, Mount Juliet, TN 37122
6beds
3,507sqft
:
Get pre-qualified$4,609/mo
Single Family Residence, Residential
Built in 2013
0.26 Acres Lot
$-- Zestimate®
$225/sqft
$47/mo HOA
What's special
Built in garage workbenchGas rangeQuiet cul de sacFully renovated upstairsFarmhouse sinkAmple granite counter spaceSpacious bonus room
- 36 days |
- 944 |
- 86 |
Zillow last checked:
Listing updated:
Listed by:
Brooklin Graves 615-767-1868,
Benchmark Realty, LLC 615-288-8292
Source: RealTracs MLS as distributed by MLS GRID,MLS#: 3178616
Facts & features
Interior
Bedrooms & bathrooms
- Bedrooms: 6
- Bathrooms: 3
- Full bathrooms: 3
- Main level bedrooms: 3
Heating
- Central
Cooling
- Central Air
Appliances
- Included: Gas Range, Dishwasher, Disposal, Dryer, Freezer, Microwave, Refrigerator, Stainless Steel Appliance(s), Washer
Features
- Flooring: Carpet, Wood, Vinyl
- Basement: Crawl Space
- Number of fireplaces: 1
- Fireplace features: Gas
Interior area
- Total structure area: 3,507
- Total interior livable area: 3,507 sqft
- Finished area above ground: 3,507
Property
Parking
- Total spaces: 2
- Parking features: Attached
- Attached garage spaces: 2
Features
- Levels: One
- Stories: 3
- Patio & porch: Patio, Covered, Porch
Lot
- Size: 0.26 Acres
- Dimensions: 44.11 x 128.92 IRR
Details
- Parcel number: 054M A 00600 000
- Special conditions: Standard
Construction
Type & style
- Home type: SingleFamily
- Property subtype: Single Family Residence, Residential
Materials
- Brick
Condition
- New construction: No
- Year built: 2013
Utilities & green energy
- Sewer: Public Sewer
- Water: Private
- Utilities for property: Water Available
Community & HOA
Community
- Subdivision: Stonehollow Sub Ph 3 Sec 1
HOA
- Has HOA: Yes
- HOA fee: $47 monthly
Location
- Region: Mount Juliet
Financial & listing details
- Price per square foot: $225/sqft
- Tax assessed value: $430,700
- Annual tax amount: $2,368
- Date on market: 6/30/2026
Estimated market value
Not available
Estimated sales range
Not available
Not available
Price history
| Date | Event | Price |
|---|---|---|
| 7/20/2026 | Price change | $789,000-1.4%$225/sqft |
Source:  RealTracs MLS as distributed by MLS GRID #3178616 Report a problem RealTracs MLS as distributed by MLS GRID #3178616 Report a problem | ||
| 6/30/2026 | Listed for sale | $799,900$228/sqft |
Source: RealTracs MLS as distributed by MLS GRID #3178616 Report a problem | ||
| 6/1/2026 | Contingent | $799,900$228/sqft |
Source: RealTracs MLS as distributed by MLS GRID #3178616 Report a problem | ||
| 4/17/2026 | Listed for sale | $799,900$228/sqft |
Source: RealTracs MLS as distributed by MLS GRID #3178616 Report a problem | ||
| 4/17/2026 | Listing removed | $799,900$228/sqft |
Source: RealTracs MLS as distributed by MLS GRID #2986923 Report a problem | ||
| 3/23/2026 | Price change | $799,900-1.2%$228/sqft |
Source: RealTracs MLS as distributed by MLS GRID #2986923 Report a problem | ||
| 2/12/2026 | Price change | $809,900-1.1%$231/sqft |
Source: RealTracs MLS as distributed by MLS GRID #2986923 Report a problem | ||
| 12/4/2025 | Price change | $818,900-0.1%$234/sqft |
Source: RealTracs MLS as distributed by MLS GRID #2986923 Report a problem | ||
| 11/19/2025 | Price change | $819,900-0.6%$234/sqft |
Source: RealTracs MLS as distributed by MLS GRID #2986923 Report a problem | ||
| 10/23/2025 | Price change | $824,900-2.8%$235/sqft |
Source: RealTracs MLS as distributed by MLS GRID #2986923 Report a problem | ||
| 9/25/2025 | Price change | $849,000-2.4%$242/sqft |
Source: RealTracs MLS as distributed by MLS GRID #2986923 Report a problem | ||
| 9/2/2025 | Listed for sale | $869,900+68.9%$248/sqft |
Source: RealTracs MLS as distributed by MLS GRID #2986923 Report a problem | ||
| 4/26/2021 | Sold | $515,000$147/sqft |
Source: RealTracs MLS as distributed by MLS GRID #2229030 Report a problem | ||
| 3/25/2021 | Pending sale | $515,000$147/sqft |
Source: RealTracs MLS as distributed by MLS GRID #2229030 Report a problem | ||
| 3/23/2021 | Listed for sale | $515,000+72.8%$147/sqft |
Source: RealTracs MLS as distributed by MLS GRID #2229030 Report a problem | ||
| 12/13/2013 | Sold | $298,000+297.3%$85/sqft |
Source: Public Record Report a problem | ||
| 12/13/2012 | Sold | $75,000$21/sqft |
Source: Public Record Report a problem | ||
Public tax history
| Year | Property taxes | Tax assessment |
|---|---|---|
| 2025 | $2,368 +8.9% | $107,675 |
| 2024 | $2,174 | $107,675 |
| 2023 | $2,174 | $107,675 |
| 2022 | $2,174 | $107,675 |
| 2021 | -- | $107,675 +24.9% |
| 2020 | $2,315 +6.6% | $86,200 |
| 2019 | $2,171 -6.2% | $86,200 |
| 2018 | $2,315 +0% | $86,200 |
| 2017 | $2,314 -14.1% | $86,200 |
| 2016 | $2,695 +12.9% | $86,200 |
| 2015 | $2,388 +28.8% | $86,200 +28.8% |
| 2014 | $1,854 | $66,931 |
| 2013 | $1,854 +386.8% | $66,931 +386.8% |
| 2012 | $381 | $13,750 |
Find assessor info on the county website
Monthly payment
Est. payment
Payment breakdown
Explore the cost of this home by adjusting the details. Changes won't be saved.Climate risks
Neighborhood: 37122
Nearby schools
GreatSchools rating
- 8/10Stoner Creek Elementary SchoolGrades: PK-5Distance: 2.4 mi
- 7/10West Wilson Middle SchoolGrades: 6-8Distance: 2.7 mi
- 8/10Mt. Juliet High SchoolGrades: 9-12Distance: 0.5 mi
Schools provided by the listing agent
- Elementary: Stoner Creek Elementary
- Middle: West Wilson Middle School
- High: Mt. Juliet High School
Source: RealTracs MLS as distributed by MLS GRID. This data may not be complete. We recommend contacting the local school district to confirm school assignments for this home.
- $519,700-- bd-- ba-- sqftHidden Creek Dr, Mount juliet, TN 37122Off Market
- $650,0005 bd3 ba2.6k sqft3141 Hidden Creek Dr, Mount Juliet, TN 37122Sold

- $659,0004 bd3 ba2.7k sqft3138 Hidden Creek Dr, Mount Juliet, TN 37122Off Market
- $645,1005 bd3 ba3.1k sqft3136 Hidden Creek Dr, Mount Juliet, TN 37122Off Market

- $645,8004 bd3 ba2.7k sqft3139 Hidden Creek Dr, Mount Juliet, TN 37122Off Market
- $636,3004 bd3 ba2.5k sqft3139 Hidden Crk LOT 165, Mount Juliet, TN 37122Off Market
- $679,9005 bd3 ba2.9k sqft3134 Hidden Creek Dr, Mount Juliet, TN 37122For Sale
- $730,4004 bd4 ba2.7k sqft3137 Hidden Creek Dr, Mount Juliet, TN 37122Off Market
A local agent can set up tours, give advice and negotiate with sellers.
A local lender can help you make sure your offer is ready when you are.
Similar homes
- $759,9004 bd3 ba2.9k sqft609 Sire Ave, Mount Juliet, TN 37122For Sale
 MLS ID #3243489, John T. Hendon. RealTracs MLS as distributed by MLS GRID
 - $804,9004 bd3 ba3.2k sqft1308 Teddys Pl, Mount Juliet, TN 37122For Sale
 MLS ID #3239780, Jami Crecelius. RealTracs MLS as distributed by MLS GRID
 - $925,0006 bd4 ba3.8k sqft792 Plowson Rd, Mount Juliet, TN 37122For Sale
 MLS ID #3251429, Amy Lazere. RealTracs MLS as distributed by MLS GRID
 - $895,5004 bd4 ba3.4k sqft3002 Kingston Cir N, Mount Juliet, TN 37122For Sale
 MLS ID #3333684, Vicki Hertel. RealTracs MLS as distributed by MLS GRID
 - $940,0005 bd4 ba3.9k sqft142 Vanner Rd, Mount Juliet, TN 37122For SaleMLS ID #3226155, Blair Blaylock Teasdale. RealTracs MLS as distributed by MLS GRID
- $829,9006 bd5 ba3.8k sqft723 Tennypark Ln, Mount Juliet, TN 37122For SaleMLS ID #3230013, Kendra Nitz. RealTracs MLS as distributed by MLS GRID
- $719,9004 bd3 ba3.5k sqft607 Southshore Point, Mount Juliet, TN 37122For SaleMLS ID #3272035, William (Bill) M Grady. RealTracs MLS as distributed by MLS GRID
- $774,0004 bd3 ba3.4k sqft237 Quad Oak Dr, Mount Juliet, TN 37122For SaleMLS ID #3215769, Bob Sorey. RealTracs MLS as distributed by MLS GRID
- $820,0004 bd4 ba3.5k sqft815 Tall Oak Trl, Mount Juliet, TN 37122For SaleMLS ID #3184153, David Huffaker. RealTracs MLS as distributed by MLS GRID
- $600,0004 bd4 ba3k sqft5470 Pisano St, Mount Juliet, TN 37122For SaleMLS ID #3305868, Baker Reynolds. RealTracs MLS as distributed by MLS GRID
- $739,9005 bd3 ba3.3k sqft1365 Mires Rd, Mount Juliet, TN 37122For SaleMLS ID #3179448, Brittania Nosworthy. RealTracs MLS as distributed by MLS GRID
- $764,9003 bd2 ba2.4k sqft509 Bugler Rd, Mount Juliet, TN 37122For SaleMLS ID #3265352, Andy Lusk, SRES. RealTracs MLS as distributed by MLS GRID
- $824,9004 bd4 ba3.5k sqft1133 Mires Rd, Mount Juliet, TN 37122For SaleMLS ID #3248026, Edward (Eddie) Rockensock. RealTracs MLS as distributed by MLS GRID
- $758,0004 bd3 ba2.9k sqft450 Cobblestone Way, Mount Juliet, TN 37122For SaleMLS ID #3248373, Brittany Friedmann GRI, ABR, AHWD. RealTracs MLS as distributed by MLS GRID
- $700,0003 bd3 ba3k sqft800 Harrisburg Ln, Mount Juliet, TN 37122For SaleMLS ID #3246467, Jan Adams. RealTracs MLS as distributed by MLS GRID
- $644,9004 bd3 ba2.6k sqft193 Karen Dr, Mount Juliet, TN 37122For SaleMLS ID #3224934, Jody Kelley. RealTracs MLS as distributed by MLS GRID
- $750,0004 bd4 ba3.1k sqft983 Mires Rd, Mount Juliet, TN 37122For SaleMLS ID #2906585, Mary Beth Fox. RealTracs MLS as distributed by MLS GRID
- $639,9904 bd3 ba2.6k sqft608 Southshore Point, Mount Juliet, TN 37122For SaleMLS ID #3180336, Mack Breard. RealTracs MLS as distributed by MLS GRID
- $814,9004 bd4 ba3.2k sqft190 Beverly Randolph Dr, Murfreesboro, TN 37129For SaleMLS ID #3322548, Bernita Duncan. RealTracs MLS as distributed by MLS GRID
- $659,9004 bd3 ba2.2k sqft112 Stewarts Landing Dr, Mount Juliet, TN 37122For SaleMLS ID #3259972, April Harrington. RealTracs MLS as distributed by MLS GRID
