Well-designed 4-bedroom, 3.5-bath home offering a comfortable layout and versatile living spaces. The open floor plan with vaulted ceilings creates a bright, welcoming main living area that flows easily for both everyday living and entertaining. The kitchen is spacious and functional, featuring stainless steel appliances and a gas cooktop, with plenty of room to gather. The primary bedroom is conveniently located on the main floor and includes an ensuite bathroom with double vanities, a separate tub and shower, and his and her walk-in closet. Additional spaces include a formal dining room, a dedicated office, and a large rec room over the garage—perfect for a media room, playroom, or additional living space. Enjoy time outdoors on the covered back porch overlooking peaceful pasture views, along with a fenced backyard that offers added privacy. The property also features a 3-car garage, plus a separate 1-car garage with a studio above—ideal for guests, extended family, or flexible use. Just 25 minutes to BNA and 35 minutes to Downtown Nashville.
Active
Price cut: $14.9K (9/10)
$810,000
1133 Mires Rd, Mount Juliet, TN 37122
4beds
3,597sqft
Single Family Residence, Residential
Built in 2016
0.44 Acres Lot
$-- Zestimate®
$225/sqft
$25/mo HOA
What's special
- 85 days
- 585
- 44
Zillow last checked:
Listing updated:
Listed by:
Edward (Eddie) Rockensock 615-525-0442,
Benchmark Realty, LLC 615-288-8292,
Ian P. Isbell 615-613-6433,
Bellrock Properties LLC
Source: RealTracs MLS as distributed by MLS GRID,MLS#: 3248026
Facts & features
Interior
Bedrooms & bathrooms
- Bedrooms: 4
- Bathrooms: 4
- Full bathrooms: 3
- 1/2 bathrooms: 1
- Main level bedrooms: 1
Bedroom 1
- Features: Suite
- Level: Suite
- Area: 252 Square Feet
- Dimensions: 18x14
Bedroom 2
- Area: 132 Square Feet
- Dimensions: 12x11
Bedroom 3
- Area: 156 Square Feet
- Dimensions: 13x12
Bedroom 4
- Area: 210 Square Feet
- Dimensions: 15x14
Primary bathroom
- Features: Double Vanity
- Level: Double Vanity
Dining room
- Features: Formal
- Level: Formal
- Area: 132 Square Feet
- Dimensions: 12x11
Kitchen
- Area: 330 Square Feet
- Dimensions: 22x15
Living room
- Features: Great Room
- Level: Great Room
- Area: 300 Square Feet
- Dimensions: 20x15
Recreation room
- Features: Other
- Level: Other
- Area: 714 Square Feet
- Dimensions: 34x21
Heating
- Central, Natural Gas
Cooling
- Central Air, Electric
Appliances
- Included: Double Oven, Electric Oven, Cooktop, Dishwasher, Disposal, Microwave, Refrigerator
Features
- Flooring: Carpet, Wood, Tile
- Basement: Crawl Space
- Number of fireplaces: 1
Interior area
- Total structure area: 3,597
- Total interior livable area: 3,597 sqft
- Finished area above ground: 3,597
Property
Parking
- Total spaces: 3
- Parking features: Garage Faces Side
- Garage spaces: 3
Features
- Levels: Two
- Stories: 2
Lot
- Size: 0.44 Acres
- Dimensions: 95 x 200
Details
- Parcel number: 120E E 01800 000
- Special conditions: Standard
Construction
Type & style
- Home type: SingleFamily
- Property subtype: Single Family Residence, Residential
Materials
- Brick
Condition
- New construction: No
- Year built: 2016
Utilities & green energy
- Sewer: STEP System
- Water: Public
- Utilities for property: Electricity Available, Natural Gas Available, Water Available
Community & HOA
Community
- Subdivision: Pine Creek Estates Ph 1
HOA
- Has HOA: Yes
- HOA fee: $25 monthly
Location
- Region: Mount Juliet
Financial & listing details
- Price per square foot: $225/sqft
- Tax assessed value: $565,500
- Annual tax amount: $2,699
- Date on market: 6/25/2026
- Electric utility on property: Yes
Estimated market value
Not available
Estimated sales range
Not available
Not available
Price history
| Date | Event | Price |
|---|---|---|
| 9/10/2026 | Price change | $810,000-1.8%$225/sqft |
Source:  RealTracs MLS as distributed by MLS GRID #3248026 Report a problem RealTracs MLS as distributed by MLS GRID #3248026 Report a problem | ||
| 7/22/2026 | Price change | $824,900-2.9%$229/sqft |
Source: RealTracs MLS as distributed by MLS GRID #3248026 Report a problem | ||
| 6/25/2026 | Listed for sale | $849,900$236/sqft |
Source: RealTracs MLS as distributed by MLS GRID #3248026 Report a problem | ||
| 6/17/2026 | Listing removed | $849,900$236/sqft |
Source: RealTracs MLS as distributed by MLS GRID #3155085 Report a problem | ||
| 5/28/2026 | Price change | $849,900-2.9%$236/sqft |
Source: RealTracs MLS as distributed by MLS GRID #3155085 Report a problem | ||
| 3/19/2026 | Listed for sale | $874,900+65.1%$243/sqft |
Source: RealTracs MLS as distributed by MLS GRID #3155085 Report a problem | ||
| 5/31/2019 | Sold | $530,000-0.9%$147/sqft |
Source: RealTracs MLS as distributed by MLS GRID #2015312 Report a problem | ||
| 2/28/2019 | Listed for sale | $535,000-2.6%$149/sqft |
Source: Richland Real Estate Advisors, LLC #2015312 Report a problem | ||
| 12/14/2018 | Listing removed | $549,000$153/sqft |
Source: Richland Real Estate Advisors, LLC #1966144 Report a problem | ||
| 11/6/2018 | Price change | $549,000-1.9%$153/sqft |
Source: Richland Real Estate Advisors, LLC #1966144 Report a problem | ||
| 8/30/2018 | Listed for sale | $559,500+7.6%$156/sqft |
Source: Richland Real Estate Advisors, LLC #1966144 Report a problem | ||
| 11/14/2016 | Sold | $519,900+477.7%$145/sqft |
Source: Public Record Report a problem | ||
| 2/23/2016 | Sold | $90,000$25/sqft |
Source: Public Record Report a problem | ||
Public tax history
| Year | Property taxes | Tax assessment |
|---|---|---|
| 2025 | $2,699 +3.3% | $141,375 +3.3% |
| 2024 | $2,611 | $136,800 |
| 2023 | $2,611 | $136,800 |
| 2022 | $2,611 | $136,800 |
| 2021 | -- | $136,800 +8.1% |
| 2020 | $3,188 | $126,550 |
| 2019 | $3,188 | $126,550 |
| 2018 | $3,188 0% | $126,550 |
| 2017 | $3,188 +3.3% | $126,550 +3.2% |
| 2016 | $3,088 +433.9% | $122,575 +444.8% |
| 2015 | $578 | $22,500 |
Find assessor info on the county website
Monthly payment
Est. payment
Payment breakdown
Explore the cost of this home by adjusting the details. Changes won't be saved.Climate risks
Neighborhood: 37122
Nearby schools
Schools provided by the listing agent
- Elementary: Gladeville Elementary
- Middle: West Wilson Middle School
- High: Wilson Central High School
Source: RealTracs MLS as distributed by MLS GRID. This data may not be complete. We recommend contacting the local school district to confirm school assignments for this home.
Similar homes
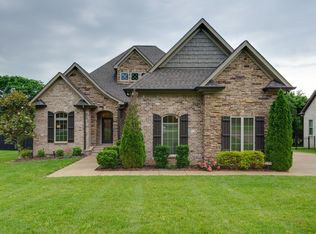
- $820,0004 bd4 ba3.5k sqft815 Tall Oak Trl, Mount Juliet, TN 37122For Sale

 MLS ID #3184153, David Huffaker. RealTracs MLS as distributed by MLS GRID
 - $699,9004 bd3 ba3.1k sqft818 Tall Oak Trl, Mount Juliet, TN 37122For Sale
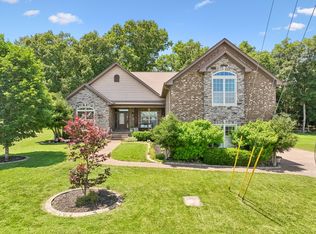 MLS ID #3499783, Angela Knee. RealTracs MLS as distributed by MLS GRID
 - $779,9004 bd4 ba3.3k sqft285 Page Dr, Mount Juliet, TN 37122For Sale
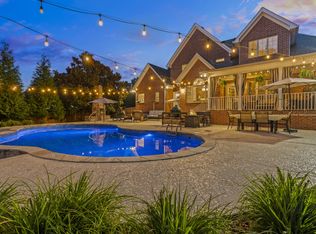 MLS ID #3530934, Justin Brown. RealTracs MLS as distributed by MLS GRID
 - $799,0005 bd5 ba3k sqft5000 Magnolia Estates Blvd, Mount Juliet, TN 37122For Sale
 MLS ID #3512822, Tzion Achvan. RealTracs MLS as distributed by MLS GRID
 - $755,0005 bd4 ba3.5k sqft806 Chalkstone Ln, Mount Juliet, TN 37122For SaleMLS ID #3186854, Tony Meyers. RealTracs MLS as distributed by MLS GRID
- $824,9006 bd5 ba4.8k sqft304 Forest Bend Dr, Mount Juliet, TN 37122For SaleMLS ID #3259827, Edward (Eddie) Rockensock. RealTracs MLS as distributed by MLS GRID
- $850,0004 bd3 ba4k sqft219 Hidden Harbour Dr, Mount Juliet, TN 37122For SaleMLS ID #3168129, Jenny Chapman. RealTracs MLS as distributed by MLS GRID
- $679,9994 bd4 ba3.3k sqft1032 Kelsey Glen Dr, Mount Juliet, TN 37122For SaleMLS ID #3546867, Kay S. Self. RealTracs MLS as distributed by MLS GRID
- $669,9004 bd4 ba3k sqft2561 Hessey Pass, Mount Juliet, TN 37122For SaleMLS ID #3527267, Jeff Lucas. RealTracs MLS as distributed by MLS GRID
- $630,0003 bd3 ba2.7k sqft4044 Ethan Ave, Mount Juliet, TN 37122For SaleMLS ID #3546452, Patrick Higgins. RealTracs MLS as distributed by MLS GRID
- $725,0004 bd3 ba3k sqft1514 Brookstone Cir, Mount Juliet, TN 37122For SaleMLS ID #3256460, Misty James. RealTracs MLS as distributed by MLS GRID
- $789,9004 bd4 ba3.1k sqft504 Tybarber Ave, Murfreesboro, TN 37129For SaleMLS ID #3541377, Lea Anne Bedsole. RealTracs MLS as distributed by MLS GRID
- $809,9004 bd4 ba3.2k sqft190 Beverly Randolph Dr, Murfreesboro, TN 37129For SaleMLS ID #3322548, Bernita Duncan. RealTracs MLS as distributed by MLS GRID
- $--4 bd3 ba3.4k sqft4451 Chandler Rd, Hermitage, TN 37076AuctionMLS ID #3545018, J.K. Graves. RealTracs MLS as distributed by MLS GRID
- $799,9003 bd3 ba3.7k sqft402 Five Oaks Blvd, Lebanon, TN 37087For SaleMLS ID #3593547, Verlyn Steward. RealTracs MLS as distributed by MLS GRID
- $949,0004 bd4 ba3.7k sqft357 Windhaven Bay, Mount Juliet, TN 37122For SaleMLS ID #3246916, Kyle Graves. RealTracs MLS as distributed by MLS GRID
- $599,0003 bd2 ba2.1k sqft105 Hawthorne Vly, Mount Juliet, TN 37122For SaleMLS ID #3508073, Fiorella Villarruel. RealTracs MLS as distributed by MLS GRID
- $729,9004 bd3 ba2.6k sqft620 Hollow Wood Trl, Mount Juliet, TN 37122For SaleMLS ID #3205589, Maged (Mag) Youssef Bekhit. RealTracs MLS as distributed by MLS GRID
- $649,9994 bd3 ba2.6k sqft103 Shady Hollow Dr, Mount Juliet, TN 37122For SaleMLS ID #3526703, Angela Knee. RealTracs MLS as distributed by MLS GRID
- $809,9005 bd4 ba3.4k sqft636 Greene Dr, Lebanon, TN 37087For SaleMLS ID #3520592, Whitney Ellis. RealTracs MLS as distributed by MLS GRID
