Welcome to this beautifully maintained 6 bedroom 4.5 bathroom home in the highly sought-after Autumn Ridge community of Providence. Designed with both everyday living and entertaining in mind, the highly desirable open-concept main level offers an inviting flow between living spaces. The kitchen is a chef's dream, featuring stainless steel appliances, maple cabinetry, granite countertops, a spacious walk-in pantry, and ample workspace for all your cooking and gathering needs. A formal dining room and adjacent gathering area provide the perfect setting for hosting family and friends, while a dedicated office offers a quiet space to work from home.The thoughtfully designed laundry room includes custom shelving to maximize organization and storage. Retreat to the expansive primary suite, a true haven featuring generous space and a luxurious en-suite bathroom complete with a large soaking tub, and a walk-in shower. Bedrooms two and three share a convenient Jack-and-Jill bathroom, while the fourth bedroom has private access to its own bathroom. The fully finished basement adds incredible versatility with two additional bedrooms, a full bathroom, a spacious recreation room, and a dedicated storage area. Large back patio lends more entertaining space. Back yard is lined with mature trees making it feel like a private retreat. With abundant living space, thoughtful storage solutions, and a flexible floor plan, this exceptional home offers room for everyone and everything. Within walking distance to community pool and all that Providence Marketplace has to offer!
Active
$824,900
304 Forest Bend Dr, Mount Juliet, TN 37122
6beds
4,837sqft
Single Family Residence, Residential
Built in 2005
9,147 Square Feet Lot
$-- Zestimate®
$171/sqft
$56/mo HOA
What's special
Fully finished basementSpacious recreation roomDedicated officeStainless steel appliancesAbundant living spaceAdjacent gathering areaAmple workspace
- 20 days |
- 489 |
- 31 |
Zillow last checked:
Listing updated:
Listed by:
Edward (Eddie) Rockensock 615-525-0442,
Benchmark Realty, LLC 615-288-8292,
Ian P. Isbell 615-613-6433,
Bellrock Properties LLC
Source: RealTracs MLS as distributed by MLS GRID,MLS#: 3259827
Facts & features
Interior
Bedrooms & bathrooms
- Bedrooms: 6
- Bathrooms: 5
- Full bathrooms: 4
- 1/2 bathrooms: 1
Bedroom 1
- Area: 380 Square Feet
- Dimensions: 20x19
Bedroom 2
- Features: Walk-In Closet(s)
- Level: Walk-In Closet(s)
- Area: 143 Square Feet
- Dimensions: 13x11
Bedroom 3
- Features: Walk-In Closet(s)
- Level: Walk-In Closet(s)
- Area: 143 Square Feet
- Dimensions: 13x11
Bedroom 4
- Features: Walk-In Closet(s)
- Level: Walk-In Closet(s)
- Area: 143 Square Feet
- Dimensions: 13x11
Primary bathroom
- Features: Suite
- Level: Suite
Den
- Area: 304 Square Feet
- Dimensions: 19x16
Dining room
- Features: Formal
- Level: Formal
- Area: 176 Square Feet
- Dimensions: 16x11
Kitchen
- Features: Pantry
- Level: Pantry
- Area: 132 Square Feet
- Dimensions: 12x11
Living room
- Features: Formal
- Level: Formal
- Area: 165 Square Feet
- Dimensions: 15x11
Other
- Features: Breakfast Room
- Level: Breakfast Room
- Area: 132 Square Feet
- Dimensions: 12x11
Other
- Features: Office
- Level: Office
- Area: 121 Square Feet
- Dimensions: 11x11
Recreation room
- Features: Second Floor
- Level: Second Floor
- Area: 306 Square Feet
- Dimensions: 18x17
Heating
- Dual, Natural Gas
Cooling
- Dual, Electric
Appliances
- Included: Gas Oven, Gas Range, Dishwasher, Disposal, Microwave
Features
- Flooring: Concrete, Wood, Tile
- Basement: Finished
Interior area
- Total structure area: 4,837
- Total interior livable area: 4,837 sqft
- Finished area above ground: 3,379
- Finished area below ground: 1,458
Property
Parking
- Total spaces: 2
- Parking features: Garage Faces Front
- Attached garage spaces: 2
Features
- Levels: Three Or More
- Stories: 3
Lot
- Size: 9,147 Square Feet
- Dimensions: 70.01 x 120.82 IRR
Details
- Parcel number: 096F A 03500 000
- Special conditions: Standard
Construction
Type & style
- Home type: SingleFamily
- Property subtype: Single Family Residence, Residential
Materials
- Brick, Vinyl Siding
Condition
- New construction: No
- Year built: 2005
Utilities & green energy
- Sewer: Public Sewer
- Water: Public
- Utilities for property: Electricity Available, Natural Gas Available, Water Available
Community & HOA
Community
- Subdivision: Providence Ph J Sec 1
HOA
- Has HOA: Yes
- Services included: Recreation Facilities
- HOA fee: $169 quarterly
Location
- Region: Mount Juliet
Financial & listing details
- Price per square foot: $171/sqft
- Tax assessed value: $464,000
- Annual tax amount: $2,551
- Date on market: 7/2/2026
- Electric utility on property: Yes
Estimated market value
Not available
Estimated sales range
Not available
Not available
Price history
| Date | Event | Price |
|---|---|---|
| 7/2/2026 | Listed for sale | $824,900+0.6%$171/sqft |
Source:  RealTracs MLS as distributed by MLS GRID #3259827 Report a problem RealTracs MLS as distributed by MLS GRID #3259827 Report a problem | ||
| 1/1/2026 | Listing removed | -- |
Source: Owner Report a problem | ||
| 10/28/2025 | Price change | $819,900-2.4%$170/sqft |
Source: Owner Report a problem | ||
| 9/22/2025 | Listed for sale | $839,900+7.8%$174/sqft |
Source: Owner Report a problem | ||
| 6/13/2022 | Listing removed | -- |
Source: Owner Report a problem | ||
| 5/27/2022 | Price change | $779,000-2.5%$161/sqft |
Source: Owner Report a problem | ||
| 5/8/2022 | Price change | $799,000-2.4%$165/sqft |
Source: Owner Report a problem | ||
| 5/3/2022 | Price change | $819,000-3.5%$169/sqft |
Source: Owner Report a problem | ||
| 4/14/2022 | Listed for sale | $849,000+344.3%$176/sqft |
Source: Owner Report a problem | ||
| 7/11/2006 | Sold | $191,085-38.5%$40/sqft |
Source: Public Record Report a problem | ||
| 3/1/2006 | Sold | $310,547$64/sqft |
Source: Public Record Report a problem | ||
Public tax history
| Year | Property taxes | Tax assessment |
|---|---|---|
| 2025 | $2,551 +8.9% | $116,000 |
| 2024 | $2,342 | $116,000 |
| 2023 | $2,342 | $116,000 |
| 2022 | $2,342 | $116,000 |
| 2021 | -- | $116,000 +17.9% |
| 2020 | $2,642 +6.6% | $98,375 |
| 2019 | $2,478 -6.2% | $98,375 |
| 2018 | $2,642 0% | $98,375 |
| 2017 | $2,642 -14.1% | $98,375 |
| 2016 | $3,076 +12.9% | $98,375 |
| 2015 | $2,725 +16.7% | $98,375 +16.7% |
| 2014 | $2,335 | $84,286 |
| 2013 | $2,335 +0% | $84,286 |
| 2012 | $2,335 +2.6% | $84,286 |
| 2011 | $2,276 | $84,286 |
| 2010 | -- | $84,286 -5% |
| 2009 | $2,159 -0.7% | $88,740 -0.7% |
| 2008 | $2,174 +9% | $89,381 +11.1% |
| 2007 | $1,995 +4.4% | $80,449 +4.4% |
| 2006 | $1,911 +722.1% | $77,074 +722.1% |
| 2005 | $233 | $9,375 |
Find assessor info on the county website
Monthly payment
Est. payment
Payment breakdown
Explore the cost of this home by adjusting the details. Changes won't be saved.Climate risks
Neighborhood: 37122
Nearby schools
GreatSchools rating
- 9/10Rutland Elementary SchoolGrades: PK-5Distance: 0.9 mi
- 9/10Gladeville Middle SchoolGrades: 6-8Distance: 5 mi
- 7/10Wilson Central High SchoolGrades: 9-12Distance: 6 mi
Schools provided by the listing agent
- Elementary: Rutland Elementary
- Middle: Gladeville Middle School
- High: Wilson Central High School
Source: RealTracs MLS as distributed by MLS GRID. This data may not be complete. We recommend contacting the local school district to confirm school assignments for this home.
- $781,1004 bd5 ba4.4k sqft302 Forest Bend Dr, Mount Juliet, TN 37122Off Market

- $635,0004 bd3 ba3k sqft306 Forest Bend Dr, Mount Juliet, TN 37122Sold

- $626,900-- bd2 ba2.8k sqft308 Forest Bend Dr, Mount Juliet, TN 37122Off Market
- $742,2005 bd4 ba3.3k sqft400 Laurel Hills Dr, Mount Juliet, TN 37122Off Market
- $771,300-- bd-- ba-- sqftProvidence Pkwy, Mount juliet, TN 37122Off Market
- $704,4004 bd2 ba-- sqft319 Forest Bend Dr #000, Mount Juliet, TN 37122Off Market
- $739,6004 bd3 ba3.3k sqft319 Forest Bend Dr #00, Mount Juliet, TN 37122Off Market
- $724,8004 bd2 ba3.3k sqft319 Forest Bend Dr #0, Mount Juliet, TN 37122Off Market
A local agent can set up tours, give advice and negotiate with sellers.
A local lender can help you make sure your offer is ready when you are.
Similar homes
- $859,9003 bd4 ba3.1k sqft233 Citadel Dr, Mount Juliet, TN 37122For Sale

 MLS ID #3213452, Jessica Huggett. RealTracs MLS as distributed by MLS GRID
 - $835,0005 bd5 ba3k sqft5000 Magnolia Estates Blvd, Mount Juliet, TN 37122For Sale
 MLS ID #3250536, Tzion Achvan. RealTracs MLS as distributed by MLS GRID
 - $969,9005 bd5 ba4.3k sqft9119 Brooks Xing, Mount Juliet, TN 37122For Sale
 MLS ID #3215867, Michelle Snee. RealTracs MLS as distributed by MLS GRID
 - $889,9004 bd4 ba3.2k sqft94 Mires Rd, Mount Juliet, TN 37122For Sale
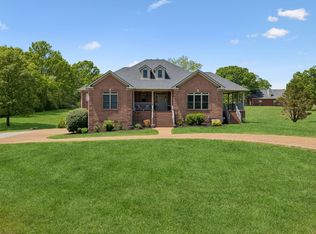 MLS ID #3180895, Phillip Bachelder. RealTracs MLS as distributed by MLS GRID
 - $804,9004 bd3 ba3.2k sqft1308 Teddys Pl, Mount Juliet, TN 37122For SaleMLS ID #3239780, Jami Crecelius. RealTracs MLS as distributed by MLS GRID
- $745,0005 bd4 ba3.9k sqft4311 Minette Ct, Mount Juliet, TN 37122For SaleMLS ID #3232657, Jason Cox. RealTracs MLS as distributed by MLS GRID
- $775,0004 bd4 ba3.2k sqft1027 Berkshire Blvd, Mount Juliet, TN 37122For SaleMLS ID #3183844, Denise Moore. RealTracs MLS as distributed by MLS GRID
- $739,9004 bd3 ba3.1k sqft818 Tall Oak Trl, Mount Juliet, TN 37122For SaleMLS ID #3230843, Angela Knee. RealTracs MLS as distributed by MLS GRID
- $745,0004 bd3 ba3k sqft1514 Brookstone Cir, Mount Juliet, TN 37122For SaleMLS ID #3256460, Misty James. RealTracs MLS as distributed by MLS GRID
- $786,9004 bd3 ba3.5k sqft247 Ridgewater Way, Mount Juliet, TN 37122For SaleMLS ID #3226275, Sheila Reed. RealTracs MLS as distributed by MLS GRID
- $709,0004 bd4 ba3.3k sqft1032 Kelsey Glen Dr, Mount Juliet, TN 37122For SaleMLS ID #3206937, Gwen Moore. RealTracs MLS as distributed by MLS GRID
- $499,7995 bd3 ba2.4k sqft1713 Kendall Cove Ln, Mount Juliet, TN 37122For SaleMLS ID #3259662, David Huffaker. RealTracs MLS as distributed by MLS GRID
- $635,0004 bd3 ba2.9k sqft5453 Pisano St, Mount Juliet, TN 37122For SaleMLS ID #3244565, Colleen Weiss. RealTracs MLS as distributed by MLS GRID
- $824,9005 bd5 ba4.6k sqft528 Ridgecrest Ln, Lebanon, TN 37087For SaleMLS ID #3158509, Angie Downs. RealTracs MLS as distributed by MLS GRID
- $639,9004 bd3 ba2.7k sqft2753 Alvin Sperry Pass, Mount Juliet, TN 37122For SaleMLS ID #3239681, Pam Salas. RealTracs MLS as distributed by MLS GRID
- $879,0004 bd4 ba3.6k sqft121 Saranac Trl, Hendersonville, TN 37075For SaleMLS ID #3302230, Angela D. McCorkle. RealTracs MLS as distributed by MLS GRID
- $824,9003 bd3 ba3.7k sqft402 Five Oaks Blvd, Lebanon, TN 37087For SaleMLS ID #3244345, Verlyn Steward. RealTracs MLS as distributed by MLS GRID
- $775,0004 bd4 ba2.8k sqft118 Tirzah St, Lebanon, TN 37087For SaleMLS ID #3260723, Anita Tate. RealTracs MLS as distributed by MLS GRID
- $1,225,0007 bd7 ba6.4k sqft125 Aarons Cress Blvd, Hermitage, TN 37076For SaleMLS ID #3297800, Danielle Baylis. RealTracs MLS as distributed by MLS GRID
- $799,9004 bd3 ba3.1k sqft5215 Brick Church Pike, Goodlettsville, TN 37072For SaleMLS ID #3288050, Michelle Patterson. RealTracs MLS as distributed by MLS GRID
