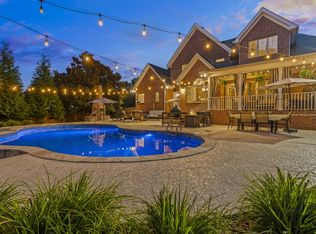
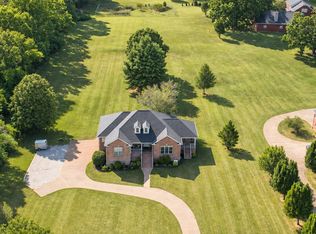
Welcome to 9119 Brooks Xing, offering exceptional flexibility, privacy, and distinctive space for multigenerational living and entertaining. The thoughtfully designed floor plan features a private primary suite tucked away on its own wing, while additional bedrooms are positioned separately for added privacy. A fully equipped lower-level in-law suite provides an ideal setup for extended family or guests. Multiple flex spaces offer endless possibilities for a home office, guest suite, playroom, or media room, along with two laundry room options. Two separate attached garages—a 2-car and 1-car—provide excellent parking, storage, or workshop space. Outdoors, enjoy your own private retreat with a custom heated in-ground pool overlooking a spacious green backyard. Notable upgrades include a tankless water heater, new grinder pump, and expanded driveway. Ideally located just minutes from shopping, dining, parks, the lake, and highly rated Mount Juliet schools. A truly unique property designed to accommodate!
Active
$948,500
9119 Brooks Xing, Mount Juliet, TN 37122
5beds
4,380sqft
Single Family Residence, Residential
Built in 2007
0.73 Acres Lot
$-- Zestimate®
$217/sqft
$44/mo HOA
What's special
Custom heated in-ground poolExpanded drivewaySpacious green backyardTwo laundry room options
- 10 days
- 854
- 58
Likely to sell faster than
Zillow last checked:
Listing updated:
Listed by:
Kate Smart 339-793-1941,
Mark Spain Real Estate 770-866-9000
Source: RealTracs MLS as distributed by MLS GRID,MLS#: 3546436
Facts & features
Interior
Bedrooms & bathrooms
- Bedrooms: 5
- Bathrooms: 5
- Full bathrooms: 5
- Main level bedrooms: 3
Bedroom 1
- Features: Full Bath
- Level: Full Bath
- Area: 252 Square Feet
- Dimensions: 18x14
Bedroom 2
- Area: 196 Square Feet
- Dimensions: 14x14
Bedroom 3
- Area: 182 Square Feet
- Dimensions: 14x13
Bedroom 4
- Area: 156 Square Feet
- Dimensions: 13x12
Primary bathroom
- Features: Primary Bedroom
- Level: Primary Bedroom
Dining room
- Features: Formal
- Level: Formal
- Area: 156 Square Feet
- Dimensions: 13x12
Kitchen
- Features: Eat-in Kitchen
- Level: Eat-in Kitchen
- Area: 192 Square Feet
- Dimensions: 16x12
Living room
- Features: Formal
- Level: Formal
- Area: 320 Square Feet
- Dimensions: 20x16
Other
- Features: Office
- Level: Office
- Area: 192 Square Feet
- Dimensions: 16x12
Other
- Features: Bedroom 5
- Level: Bedroom 5
- Area: 180 Square Feet
- Dimensions: 15x12
Recreation room
- Features: Basement Level
- Level: Basement Level
- Area: 256 Square Feet
- Dimensions: 16x16
Heating
- Central, Natural Gas
Cooling
- Central Air
Appliances
- Included: Double Oven
Features
- Ceiling Fan(s), Entrance Foyer, High Ceilings, In-Law Floorplan
- Flooring: Other
- Basement: Finished
Interior area
- Total structure area: 4,380
- Total interior livable area: 4,380 sqft
- Finished area above ground: 4,380
Video & virtual tour
Property
Parking
- Total spaces: 11
- Parking features: Garage Door Opener, Garage Faces Side, Driveway
- Garage spaces: 3
- Uncovered spaces: 8
Features
- Levels: One
- Stories: 3
- Patio & porch: Deck, Covered, Patio
- Has private pool: Yes
- Pool features: In Ground, Association
- Fencing: Back Yard
Lot
- Size: 0.73 Acres
- Features: Level
- Topography: Level
Details
- Parcel number: 072B D 00800 000
- Special conditions: Standard
Construction
Type & style
- Home type: SingleFamily
- Property subtype: Single Family Residence, Residential
Materials
- Brick
- Roof: Shingle
Condition
- New construction: No
- Year built: 2007
Utilities & green energy
- Sewer: Public Sewer
- Water: Public
- Utilities for property: Natural Gas Available, Water Available
Community & HOA
Community
- Subdivision: Timber Trail Ph6
HOA
- Has HOA: Yes
- Amenities included: Playground, Pool
- Services included: Recreation Facilities
- HOA fee: $44 monthly
Location
- Region: Mount Juliet
Financial & listing details
- Price per square foot: $217/sqft
- Tax assessed value: $466,500
- Annual tax amount: $2,564
- Date on market: 9/23/2026
Estimated market value
Not available
Estimated sales range
Not available
Not available
Price history
| Date | Event | Price |
|---|---|---|
| 9/23/2026 | Listed for sale | $948,500-0.1%$217/sqft |
Source: RealTracs MLS as distributed by MLS GRID #3546436 Report a problem | ||
| 8/28/2026 | Listing removed | $949,900$217/sqft |
Source: RealTracs MLS as distributed by MLS GRID #3215867 Report a problem | ||
| 8/2/2026 | Price change | $949,900-2.1%$217/sqft |
Source:  RealTracs MLS as distributed by MLS GRID #3215867 Report a problem RealTracs MLS as distributed by MLS GRID #3215867 Report a problem | ||
| 6/30/2026 | Price change | $969,900-0.5%$221/sqft |
Source: RealTracs MLS as distributed by MLS GRID #3215867 Report a problem | ||
| 6/15/2026 | Listed for sale | $975,000$223/sqft |
Source: RealTracs MLS as distributed by MLS GRID #3215867 Report a problem | ||
| 6/4/2026 | Contingent | $975,000$223/sqft |
Source: RealTracs MLS as distributed by MLS GRID #3215867 Report a problem | ||
| 5/19/2026 | Listed for sale | $975,000+105.3%$223/sqft |
Source: RealTracs MLS as distributed by MLS GRID #3215867 Report a problem | ||
| 6/6/2019 | Sold | $475,000-2.2%$108/sqft |
Source: RealTracs MLS as distributed by MLS GRID #2027497 Report a problem | ||
| 4/12/2019 | Price change | $485,500-0.9%$111/sqft |
Source: Crye-Leike, Inc., REALTORS #2027497 Report a problem | ||
| 4/5/2019 | Price change | $489,900-0.6%$112/sqft |
Source: Crye-Leike, Inc., REALTORS #2027497 Report a problem | ||
| 3/16/2019 | Price change | $492,900-1.4%$113/sqft |
Source: Crye-Leike, Inc., REALTORS #2027497 Report a problem | ||
| 3/3/2019 | Listed for sale | $499,900+28.2%$114/sqft |
Source: Crye-Leike, Inc., REALTORS #2027497 Report a problem | ||
| 4/15/2013 | Sold | $390,000-7.1%$89/sqft |
Source: Public Record Report a problem | ||
| 12/1/2012 | Listed for sale | $419,900+21.7%$96/sqft |
Source: Carolyn F. Adcock #1410757 Report a problem | ||
| 7/6/2007 | Sold | $345,000$79/sqft |
Source: Public Record Report a problem | ||
Public tax history
| Year | Property taxes | Tax assessment |
|---|---|---|
| 2025 | $2,564 +8.9% | $116,625 |
| 2024 | $2,355 | $116,625 |
| 2023 | $2,355 | $116,625 |
| 2022 | $2,355 | $116,625 |
| 2021 | -- | $116,625 +29.4% |
| 2020 | $2,421 +6.6% | $90,150 |
| 2019 | $2,271 -5.9% | $90,150 +0.3% |
| 2018 | $2,413 0% | $89,850 |
| 2017 | $2,413 -14.1% | $89,850 |
| 2016 | $2,809 +12.9% | $89,850 |
| 2015 | $2,489 +16.4% | $89,850 +16.4% |
| 2014 | $2,139 -5.9% | $77,200 -5.9% |
| 2013 | $2,274 +0% | $82,066 |
| 2012 | $2,273 +2.6% | $82,066 |
| 2011 | $2,216 | $82,066 |
| 2010 | -- | $82,066 -8.2% |
| 2009 | $2,174 | $89,350 |
| 2008 | $2,174 +962.4% | $89,350 +983% |
| 2007 | $205 | $8,250 |
Find assessor info on the county website
Monthly payment
Est. payment
Payment breakdown
Explore the cost of this home by adjusting the details. Changes won't be saved.Climate risks
Neighborhood: 37122
Nearby schools
Schools provided by the listing agent
- Elementary: Elzie D Patton Elementary School
- Middle: Mt. Juliet Middle School
- High: Green Hill High School
Source: RealTracs MLS as distributed by MLS GRID. This data may not be complete. We recommend contacting the local school district to confirm school assignments for this home.


Similar homes
- $900,0004 bd4 ba3.5k sqft116 Faulkner Ln, Mount Juliet, TN 37122For Sale

 MLS ID #3282520, Jennifer Love. RealTracs MLS as distributed by MLS GRID
 - $759,9004 bd4 ba3.3k sqft285 Page Dr, Mount Juliet, TN 37122For Sale
 MLS ID #3603313, Justin Brown. RealTracs MLS as distributed by MLS GRID
 - $885,0004 bd4 ba3.2k sqft94 Mires Rd, Mount Juliet, TN 37122For Sale
 MLS ID #3597507, Tara Leurs - Master GRI, SRS, e-pro. RealTracs MLS as distributed by MLS GRID
 - $850,0003 bd4 ba2.9k sqft510 Calibre Ln, Mount Juliet, TN 37122For Sale
 MLS ID #3336086, Brady Smith, Broker/Realtor. RealTracs MLS as distributed by MLS GRID
 - $725,0004 bd3 ba3k sqft1514 Brookstone Cir, Mount Juliet, TN 37122For SaleMLS ID #3602437, Misty James. RealTracs MLS as distributed by MLS GRID
- $784,9004 bd3 ba3.2k sqft1308 Teddys Pl, Mount Juliet, TN 37122For SaleMLS ID #3239780, Jami Crecelius. RealTracs MLS as distributed by MLS GRID
- $799,0005 bd5 ba3k sqft5000 Magnolia Estates Blvd, Mount Juliet, TN 37122For SaleMLS ID #3512822, Tzion Achvan. RealTracs MLS as distributed by MLS GRID
- $824,9006 bd5 ba4.8k sqft304 Forest Bend Dr, Mount Juliet, TN 37122For SaleMLS ID #3259827, Edward (Eddie) Rockensock. RealTracs MLS as distributed by MLS GRID
- $679,9994 bd4 ba3.3k sqft1032 Kelsey Glen Dr, Mount Juliet, TN 37122For SaleMLS ID #3546867, Kay S. Self. RealTracs MLS as distributed by MLS GRID
- $820,0004 bd4 ba3.5k sqft815 Tall Oak Trl, Mount Juliet, TN 37122For SaleMLS ID #3184153, David Huffaker. RealTracs MLS as distributed by MLS GRID
- $475,0004 bd3 ba2.2k sqft8008 Streamside Dr, Mount Juliet, TN 37122For SaleMLS ID #3229532, Bernie Gallerani. RealTracs MLS as distributed by MLS GRID
- $724,9003 bd3 ba3.2k sqft1103 Gleaves Glen Dr, Mount Juliet, TN 37122For SaleMLS ID #3193751, Andrew Buckwalter. RealTracs MLS as distributed by MLS GRID
- $599,0003 bd3 ba2.6k sqft307 Carole Ln, Mount Juliet, TN 37122For SaleMLS ID #3610710, Judy Stafford GRI, AHWD, ABR. RealTracs MLS as distributed by MLS GRID
- $574,9004 bd3 ba2.4k sqft1034 Stonehollow Way, Mount Juliet, TN 37122For SaleMLS ID #3518983, Edward (Eddie) Rockensock. RealTracs MLS as distributed by MLS GRID
- $1,270,0004 bd6 ba4.9k sqft200 Camille Victoria Ct, Mount Juliet, TN 37122For SaleMLS ID #3255872, David Huffaker. RealTracs MLS as distributed by MLS GRID
- $939,9005 bd4 ba4.5k sqft1428 Wexford Downs Ln, Nashville, TN 37211For SaleMLS ID #3602873, Coya Beaston. RealTracs MLS as distributed by MLS GRID
- $950,0006 bd5 ba5.4k sqft997 Grassland Chase Dr, Gallatin, TN 37066For SaleMLS ID #3323886, Cody Vondohlen. RealTracs MLS as distributed by MLS GRID
- $620,0003 bd3 ba2.5k sqft1502 Foxhaven Ct, Mount Juliet, TN 37122For SaleMLS ID #3250538, Chelsea Bell Bailey. RealTracs MLS as distributed by MLS GRID
- $675,0004 bd3 ba3.1k sqft2731 Jasmine St, Lebanon, TN 37087For SaleMLS ID #3602542, Chelsea Hawkins. RealTracs MLS as distributed by MLS GRID
- $479,9995 bd3 ba2.4k sqft1713 Kendall Cove Ln, Mount Juliet, TN 37122For SaleMLS ID #3546110, Baker Reynolds. RealTracs MLS as distributed by MLS GRID
