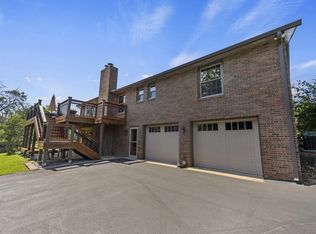
Location, location, location! No HOA! Acreage! Discover your private mini farm in the highly coveted Gladeville area. This beautifully remodeled, all-brick ranch offers 3 bedrooms, 2 baths and an inviting open floor plan with formal dining and a gas fireplace. The spacious primary suite offers a peaceful private retreat, complete with an oversized, spa-inspired bathroom designed for relaxation and comfort. A massive walk-in closet provides exceptional storage and organization, making this impressive primary suite as functional as it is luxurious. Situated on more than 7 level, park-like acres, the property is fully fenced and features a private gated entrance, concrete driveway, manicured grounds and two wells. Seven versatile outbuildings provide exceptional space for work, storage and entertaining, including a workshop, garage, carport, equipment shed, playhouse and a separate building with a full kitchen for food preparation and gatherings. Relax beneath the covered outdoor entertaining area equipped with a TV and ceiling fans, or enjoy the custom in-ground smoke pit. Conveniently located near Mt. Juliet, Lebanon, Murfreesboro, Smyrna and BNA. A rare combination of acreage, privacy, amenities and accessibility! Preferred lender credit for qualified buyers of 1% of loan amount, up to $10,000 for closing costs, prepaids, or rate buy down, excludes THDA.
Active
$899,900
3075 Underwood Rd, Mount Juliet, TN 37122
3beds
2,361sqft
Single Family Residence, Residential
Built in 1973
7.07 Acres Lot
$-- Zestimate®
$381/sqft
$-- HOA
What's special
Equipment shedGas fireplaceBeautifully remodeled all-brick ranchFully fencedPrivate mini farmTwo wellsPeaceful private retreat
- 23 days
- 508
- 32
Zillow last checked:
Listing updated:
Listed by:
Logan LaFevers 615-477-4373,
RE/MAX Carriage House 615-872-0766,
Lyndon LaFevers 615-202-0405,
RE/MAX Carriage House
Source: RealTracs MLS as distributed by MLS GRID,MLS#: 3531455
Facts & features
Interior
Bedrooms & bathrooms
- Bedrooms: 3
- Bathrooms: 2
- Full bathrooms: 2
- Main level bedrooms: 3
Bedroom 1
- Area: 208 Square Feet
- Dimensions: 16x13
Bedroom 2
- Area: 156 Square Feet
- Dimensions: 13x12
Bedroom 3
- Area: 140 Square Feet
- Dimensions: 14x10
Primary bathroom
- Features: Double Vanity
- Level: Double Vanity
Dining room
- Area: 143 Square Feet
- Dimensions: 13x11
Kitchen
- Area: 195 Square Feet
- Dimensions: 13x15
Living room
- Area: 260 Square Feet
- Dimensions: 13x20
Heating
- Central, Propane
Cooling
- Central Air
Appliances
- Included: Electric Oven, Electric Range, Dishwasher
Features
- Ceiling Fan(s), Extra Closets, Open Floorplan, Pantry, Walk-In Closet(s)
- Flooring: Carpet, Wood, Tile
- Basement: Crawl Space
- Fireplace features: Gas, Great Room
Interior area
- Total structure area: 2,361
- Total interior livable area: 2,361 sqft
- Finished area above ground: 2,361
Video & virtual tour
Property
Parking
- Total spaces: 6
- Parking features: Attached/Detached, Attached
- Garage spaces: 4
- Carport spaces: 2
- Covered spaces: 6
Features
- Levels: One
- Stories: 1
- Patio & porch: Patio, Covered
- Fencing: Full
Lot
- Size: 7.07 Acres
- Features: Cleared, Level
- Topography: Cleared,Level
Details
- Parcel number: 138 01300 000
- Special conditions: Standard
Construction
Type & style
- Home type: SingleFamily
- Property subtype: Single Family Residence, Residential
Materials
- Brick
Condition
- New construction: No
- Year built: 1973
Utilities & green energy
- Sewer: Septic Tank
- Water: Public
- Utilities for property: Water Available
Community & HOA
Community
- Subdivision: Risner
HOA
- Has HOA: No
Location
- Region: Mount Juliet
Financial & listing details
- Price per square foot: $381/sqft
- Tax assessed value: $355,000
- Annual tax amount: $1,694
- Date on market: 9/2/2026
Estimated market value
Not available
Estimated sales range
Not available
Not available
Price history
| Date | Event | Price |
|---|---|---|
| 9/2/2026 | Listed for sale | $899,900+315.3%$381/sqft |
Source: RealTracs MLS as distributed by MLS GRID #3531455 Report a problem | ||
| 9/1/2012 | Listing removed | -- |
Source: Swartz Real Estate Services - Keller Williams Realty Report a problem | ||
| 8/16/2012 | Listed for sale | -- |
Source: Swartz Real Estate Services - Keller Williams Realty Report a problem | ||
| 3/31/2011 | Listing removed | -- |
Source: Swartz Real Estate Services - Keller Williams Realty #1157819 Report a problem | ||
| 8/4/2010 | Listed for sale | -- |
Source: Swartz Real Estate Services - Keller Williams Realty #1157819 Report a problem | ||
| 4/28/2010 | Sold | $216,700-9.7%$92/sqft |
Source: Public Record Report a problem | ||
| 2/26/2010 | Listed for sale | $239,900$102/sqft |
Source: Keller Williams Realty Mt. Juliet #1157819 Report a problem | ||
Public tax history
| Year | Property taxes | Tax assessment |
|---|---|---|
| 2025 | $1,694 +1% | $88,750 +1% |
| 2024 | $1,677 | $87,850 |
| 2023 | $1,677 | $87,850 |
| 2022 | $1,677 | $87,850 |
| 2021 | -- | $87,850 +47.9% |
| 2020 | $1,496 | $59,400 |
| 2019 | $1,496 | $59,400 |
| 2018 | $1,496 +0% | $59,400 |
| 2017 | $1,496 0% | $59,400 |
| 2016 | $1,496 -2% | $59,400 |
| 2015 | $1,527 +28.7% | $59,400 +28.7% |
| 2014 | $1,186 | $46,151 |
| 2013 | $1,186 +0% | $46,151 |
| 2012 | $1,186 +2.8% | $46,151 |
| 2011 | $1,154 | $46,151 |
| 2010 | -- | $46,151 -2.2% |
| 2009 | $1,148 -0.3% | $47,190 -0.3% |
| 2008 | $1,151 +12.1% | $47,325 +14.2% |
| 2007 | $1,027 | $41,423 |
| 2006 | $1,027 | $41,423 |
| 2005 | $1,027 -16.5% | $41,423 |
| 2003 | $1,230 +23.7% | $41,423 +23.7% |
| 2002 | $995 | $33,493 |
| 2001 | -- | $33,493 -75% |
| 2000 | -- | $133,970 |
Find assessor info on the county website
Monthly payment
Est. payment
Payment breakdown
Explore the cost of this home by adjusting the details. Changes won't be saved.Climate risks
Neighborhood: 37122
Nearby schools
Schools provided by the listing agent
- Elementary: Gladeville Elementary
- Middle: Gladeville Middle School
- High: Wilson Central High School
Source: RealTracs MLS as distributed by MLS GRID. This data may not be complete. We recommend contacting the local school district to confirm school assignments for this home.
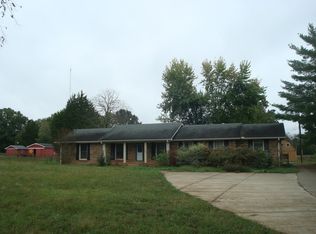
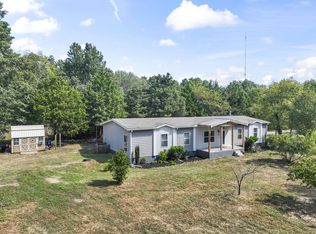
Similar homes
- $885,0004 bd4 ba3.2k sqft94 Mires Rd, Mount Juliet, TN 37122For Sale
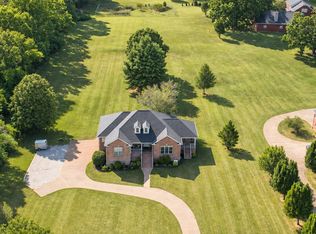
 MLS ID #3597507, Tara Leurs - Master GRI, SRS, e-pro. RealTracs MLS as distributed by MLS GRID
 - $675,0004 bd2 ba2.8k sqft4141 Elizabeth Dr, Mount Juliet, TN 37122For Sale
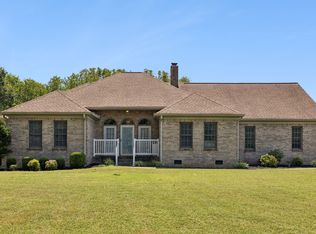 MLS ID #3548057, Kristen Trueblood Keller. RealTracs MLS as distributed by MLS GRID
 - $899,9003 bd2 ba2.5k sqft1929 Hickory Ridge Rd, Lebanon, TN 37087For Sale
 MLS ID #3316388, Corey Ross. RealTracs MLS as distributed by MLS GRID
 - $750,0003 bd3 ba2.5k sqft489 Page Dr, Mount Juliet, TN 37122For Sale
 MLS ID #3336067, Kerolos Adly. RealTracs MLS as distributed by MLS GRID
 - $689,9004 bd3 ba3.1k sqft818 Tall Oak Trl, Mount Juliet, TN 37122For SaleMLS ID #3499783, Angela Knee. RealTracs MLS as distributed by MLS GRID
- $829,9003 bd3 ba2.5k sqft5205 SE Tater Peeler Rd, Lebanon, TN 37090For SaleMLS ID #3545128, David Huffaker. RealTracs MLS as distributed by MLS GRID
- $639,9003 bd3 ba2.9k sqft1011 Dickens Dr, Mount Juliet, TN 37122For SaleMLS ID #3598529, Trent Maasen, GRI, Auctioneer. RealTracs MLS as distributed by MLS GRID
- $900,0003 bd3 ba2k sqft2667 Sanford Rd, Nolensville, TN 37135For SaleMLS ID #3260255, Danny Babel. RealTracs MLS as distributed by MLS GRID
- $724,9003 bd3 ba3.2k sqft1103 Gleaves Glen Dr, Mount Juliet, TN 37122For SaleMLS ID #3193751, Andrew Buckwalter. RealTracs MLS as distributed by MLS GRID
- $839,0003 bd3 ba2.7k sqft5831 Cane Ridge Rd, Antioch, TN 37013For SaleMLS ID #3542993, Kaitlyn Olin. RealTracs MLS as distributed by MLS GRID
- $779,9004 bd4 ba3.3k sqft285 Page Dr, Mount Juliet, TN 37122For SaleMLS ID #3530934, Justin Brown. RealTracs MLS as distributed by MLS GRID
- $694,0004 bd3 ba2.6k sqft28 Noel Dr, Mount Juliet, TN 37122For SaleMLS ID #3304157, Steve Lurie. RealTracs MLS as distributed by MLS GRID
- $789,2224 bd2 ba2.4k sqft141 Bluegrass Pkwy, Lebanon, TN 37090For SaleMLS ID #3168331, Jennifer Ham. RealTracs MLS as distributed by MLS GRID
- $519,9993 bd3 ba2.1k sqft761 Masters Way, Mount Juliet, TN 37122For SaleMLS ID #3269866, Laurie Sheinkopf. RealTracs MLS as distributed by MLS GRID
- $665,0004 bd3 ba2.9k sqft613 Regent Park Dr, Mount Juliet, TN 37122For SaleMLS ID #3312523, Suzanne Brandt. RealTracs MLS as distributed by MLS GRID
- $574,9003 bd3 ba2.7k sqft708 Glenoaks Dr, Mount Juliet, TN 37122For SaleMLS ID #3336419, Amanda Simmons. RealTracs MLS as distributed by MLS GRID
- $679,9994 bd4 ba3.3k sqft1032 Kelsey Glen Dr, Mount Juliet, TN 37122For SaleMLS ID #3546867, Kay S. Self. RealTracs MLS as distributed by MLS GRID
- $725,0004 bd3 ba3k sqft1514 Brookstone Cir, Mount Juliet, TN 37122For SaleMLS ID #3256460, Misty James. RealTracs MLS as distributed by MLS GRID
- $749,9004 bd2 ba2.5k sqft5629 Highland Way, Nashville, TN 37211For SaleMLS ID #3596448, Marie Ellen (Ellie) Pratt. RealTracs MLS as distributed by MLS GRID
- $659,0005 bd4 ba3k sqft920 Kelly June Dr, Mount Juliet, TN 37122For SaleMLS ID #3262963, Patrick Higgins. RealTracs MLS as distributed by MLS GRID
