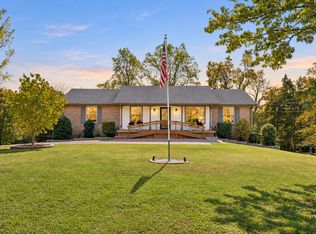
5 BEDROOMS TOTAL!! Room for everyone, inside and out, with NO HOA! Nestled in a lakeside community on a flat, almost 3/4 acre lot, this 4 bedroom design, 2.5 bath main home is joined by a newly added ADU with a bonus bedroom, full bath, its own washer and dryer, and a large screened in back porch. The ADU is ideal for multigenerational living, visiting guests, a private home office, or a teen or in law suite, and with no HOA it also offers rental income potential. Inside the main home you’ll find solid hardwood floors, ceramic tile, granite counters, and stainless steel appliances. The showstopper is the incredible sunroom, filled with natural light and perfect for morning coffee, game nights, or entertaining year round, all while overlooking a backyard that feels like your own private resort. Step out onto the covered deck to an oversized in ground pool, with plenty of fenced, level yard beyond it for play, pets, gardening, or that outdoor kitchen you’ve been dreaming about. Summer here means pool days, lake days, and cookouts under the covered deck. The 2 car garage has room for vehicles, a workshop, boat storage, and all the toys, plus 2 separate sheds and a large attic give you storage to spare. An automatic driveway gate makes backyard access easy and hassle free for owners and guests. Lake lovers are just 3 minutes from the boat ramp, while commuters enjoy easy access to Downtown Nashville in about 25 minutes and BNA in about 15. All this in one of the top rated school systems in Wilson County. A big flat lot, a pool, an ADU, and lake access this close to Nashville rarely come together. Schedule your private showing today, and see the attached list of the latest property updates!
Active
Price cut: $900 (11/15)
$799,000
224 Green Harbor Rd, Old Hickory, TN 37138
3beds
2,788sqft
Single Family Residence, Residential
Built in 1967
0.69 Acres Lot
$-- Zestimate®
$287/sqft
$-- HOA
What's special
Oversized in ground poolStainless steel appliancesCovered deckCeramic tileGranite countersSolid hardwood floorsAutomatic driveway gate
- 13 days
- 957
- 76
Likely to sell faster than
Zillow last checked:
Listing updated:
Listed by:
Steve Frye 615-500-1175,
simpliHOM 855-856-9466
Source: RealTracs MLS as distributed by MLS GRID,MLS#: 3632589
Facts & features
Interior
Bedrooms & bathrooms
- Bedrooms: 3
- Bathrooms: 3
- Full bathrooms: 2
- 1/2 bathrooms: 1
Bedroom 1
- Features: Suite
- Area: 252 Square Feet
- Dimensions: 18x14
Bedroom 2
- Area: 192 Square Feet
- Dimensions: 16x12
Bedroom 3
- Area: 121 Square Feet
- Dimensions: 11x11
Den
- Area: 252 Square Feet
- Dimensions: 18x14
Dining room
- Features: Formal
- Area: 156 Square Feet
- Dimensions: 13x12
Kitchen
- Features: Eat-in Kitchen
- Area: 252 Square Feet
- Dimensions: 21x12
Living room
- Features: Formal
- Area: 252 Square Feet
- Dimensions: 18x14
Other
- Features: Florida Room
- Area: 348 Square Feet
- Dimensions: 29x12
Other
- Features: Office
- Area: 132 Square Feet
- Dimensions: 11x12
Heating
- Central, Natural Gas, Zoned
Cooling
- Central Air, Electric
Appliances
- Included: Electric Oven, Electric Range, Dishwasher, Dryer, Microwave, Refrigerator, Stainless Steel Appliance(s), Washer
- Laundry: Electric Dryer Hookup, Washer Hookup
Features
- Ceiling Fan(s), Entrance Foyer, Extra Closets, Walk-In Closet(s), High Speed Internet
- Flooring: Wood, Tile
- Basement: None
- Number of fireplaces: 1
- Fireplace features: Gas
Interior area
- Total structure area: 2,788
- Total interior livable area: 2,788 sqft
- Finished area above ground: 2,788
Property
Parking
- Total spaces: 2
- Parking features: Garage Door Opener, Attached
- Attached garage spaces: 2
Features
- Levels: Two
- Stories: 2
- Patio & porch: Patio, Deck, Screened
Lot
- Size: 0.69 Acres
- Dimensions: 100 x 290
Details
- Additional structures: Guest House
- Parcel number: 051L A 02400 000
- Special conditions: Standard
Construction
Type & style
- Home type: SingleFamily
- Property subtype: Single Family Residence, Residential
Materials
- Brick, Vinyl Siding
Condition
- New construction: No
- Year built: 1967
Utilities & green energy
- Sewer: Septic Tank
- Water: Public
- Utilities for property: Electricity Available, Natural Gas Available, Water Available, Cable Connected
Community & HOA
Community
- Subdivision: Greene Harbor Sec 2
HOA
- Has HOA: No
Location
- Region: Old Hickory
Financial & listing details
- Price per square foot: $287/sqft
- Tax assessed value: $382,900
- Annual tax amount: $1,827
- Date on market: 11/6/2026
- Electric utility on property: Yes
Estimated market value
Not available
Estimated sales range
Not available
Not available
Price history
| Date | Event | Price |
|---|---|---|
| 11/15/2026 | Price change | $799,000-0.1%$287/sqft |
Source:  RealTracs MLS as distributed by MLS GRID #3632589 Report a problem | ||
| 11/12/2026 | Price change | $799,900-1.9%$287/sqft |
Source: RealTracs MLS as distributed by MLS GRID #3632589 Report a problem | ||
| 11/6/2026 | Listed for sale | $815,000+113.1%$292/sqft |
Source: RealTracs MLS as distributed by MLS GRID #3632589 Report a problem | ||
| 2/12/2018 | Sold | $382,500-4.4%$137/sqft |
Source: RealTracs MLS as distributed by MLS GRID #1888449 Report a problem | ||
| 12/18/2017 | Listed for sale | $399,900$143/sqft |
Source: Benchmark Realty, LLC #1888449 Report a problem | ||
Public tax history
| Year | Property taxes | Tax assessment |
|---|---|---|
| 2025 | $1,827 | $95,725 |
| 2024 | $1,827 | $95,725 |
| 2023 | $1,827 | $95,725 |
| 2022 | $1,827 | $95,725 |
| 2021 | -- | $95,725 +70.7% |
| 2020 | $1,412 | $56,075 |
| 2019 | $1,412 | $56,075 |
| 2018 | $1,412 +0% | $56,075 |
| 2017 | $1,412 0% | $56,075 |
| 2016 | $1,412 -2% | $56,075 |
| 2015 | $1,441 +1.3% | $56,075 +1.3% |
| 2014 | $1,423 | $55,376 |
| 2013 | $1,423 +0% | $55,376 |
| 2012 | $1,423 +2.8% | $55,376 |
| 2011 | $1,385 | $55,376 |
| 2010 | -- | $55,376 -6.1% |
| 2009 | $1,434 | $58,961 |
| 2008 | $1,434 +8.8% | $58,961 +10.9% |
| 2007 | $1,319 | $53,169 |
| 2006 | $1,319 | $53,169 |
| 2005 | $1,319 -16.5% | $53,169 |
| 2003 | $1,579 +18.2% | $53,169 +18.2% |
| 2002 | $1,337 | $45,001 |
| 2001 | -- | $45,001 -75% |
| 2000 | -- | $180,002 |
Find assessor info on the county website
Monthly payment
Est. payment
Payment breakdown
Explore the cost of this home by adjusting the details. Changes won't be saved.Climate risks
Neighborhood: 37138
Nearby schools
Schools provided by the listing agent
- Elementary: Lakeview Elementary School
- Middle: Mt. Juliet Middle School
- High: Green Hill High School
Source: RealTracs MLS as distributed by MLS GRID. This data may not be complete. We recommend contacting the local school district to confirm school assignments for this home.
- $350,100-- bd1 ba1.9k sqft222 Green Harbor Rd, Old Hickory, TN 37138Off Market
- $685,0003 bd3 ba2.5k sqft226 Green Harbor Rd, Old Hickory, TN 37138Sold
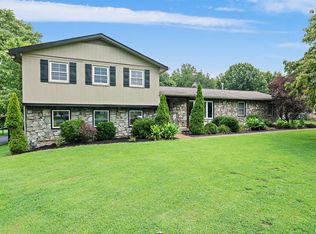
- $546,0004 bd4 ba2.9k sqft220 Green Harbor Rd, Old Hickory, TN 37138Off Market
- $373,900-- bd1 ba1.6k sqft228 Green Harbor Rd, Old Hickory, TN 37138Off Market
Similar homes
- $699,9003 bd3 ba2k sqft425 Lakeshore Dr, Old Hickory, TN 37138For Sale
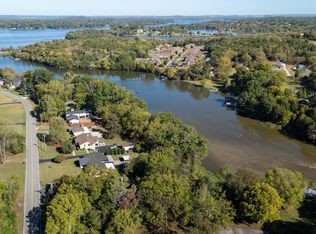
 MLS ID #3614494, Traci Johnson Ardovino. RealTracs MLS as distributed by MLS GRID
- $510,0003 bd2 ba2.2k sqft237 Shute Ln, Old Hickory, TN 37138For Sale
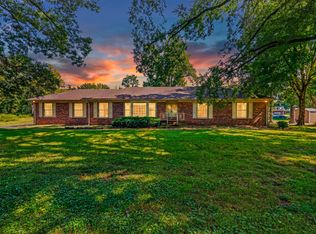 MLS ID #3320007, William (Bill) C. Britt. RealTracs MLS as distributed by MLS GRID
- $873,0006 bd3 ba3.3k sqft130 Park Cir, Old Hickory, TN 37138For Sale
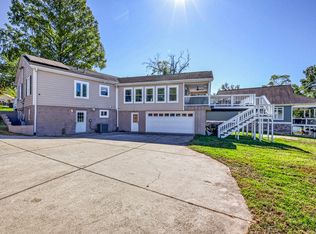 MLS ID #3624215, Ronnie ONeal. RealTracs MLS as distributed by MLS GRID
- $739,9003 bd3 ba2.5k sqft489 Page Dr, Mount Juliet, TN 37122For Sale
 MLS ID #3627404, Chelsea Hawkins. RealTracs MLS as distributed by MLS GRID
- $495,0004 bd3 ba2.3k sqft4817 Morgan Dr, Old Hickory, TN 37138For SaleMLS ID #3542495, Thomas Lin. RealTracs MLS as distributed by MLS GRID
- $634,0003 bd3 ba2.3k sqft130 Glenn Hill Dr, Hendersonville, TN 37075For SaleMLS ID #3521029, Rhonda Hasting. RealTracs MLS as distributed by MLS GRID
- $749,9504 bd3 ba3.3k sqft1062 Sunset Dr, Gallatin, TN 37066For SaleMLS ID #3629923, Tammy Vaughn. RealTracs MLS as distributed by MLS GRID
- $574,9003 bd3 ba2.4k sqft106 Sun Valley Rd, Mount Juliet, TN 37122For SaleMLS ID #3632732, Kenny Sallis. RealTracs MLS as distributed by MLS GRID
- $900,9004 bd3 ba3.4k sqft4451 Chandler Rd, Hermitage, TN 37076For SaleMLS ID #3621258, Taven Royster. RealTracs MLS as distributed by MLS GRID
- $635,0004 bd3 ba2.6k sqft102 Bahia Mar Point, Hendersonville, TN 37075For SaleMLS ID #3336327, Devin Holloway. RealTracs MLS as distributed by MLS GRID
- $765,5004 bd3 ba3.4k sqft5052 John Hagar Rd, Hermitage, TN 37076For SaleMLS ID #3502102, Gary Rabideau. RealTracs MLS as distributed by MLS GRID
- $564,9003 bd3 ba2.7k sqft708 Glenoaks Dr, Mount Juliet, TN 37122For SaleMLS ID #3615626, Amanda Simmons. RealTracs MLS as distributed by MLS GRID
- $824,0004 bd5 ba3.6k sqft1004 Cross Creek Ct, Hendersonville, TN 37075For SaleMLS ID #3541268, Joseph Miles. RealTracs MLS as distributed by MLS GRID
- $698,0004 bd4 ba3.1k sqft2831 Gaywinds Ct, Nashville, TN 37214For SaleMLS ID #3520631, Ashley Brummitt. RealTracs MLS as distributed by MLS GRID
- $699,9004 bd2 ba2.3k sqft410 Bluegrass Ct, Lebanon, TN 37090For SaleMLS ID #3633663, Lynsey Sutton. RealTracs MLS as distributed by MLS GRID
- $775,0003 bd2 ba1.8k sqft4136 Brick Church Pike, Whites Creek, TN 37189For SaleMLS ID #3632107, Julie Hasley Coone. RealTracs MLS as distributed by MLS GRID
- $624,9003 bd3 ba2.9k sqft1010 Hearthside Ct S, Hendersonville, TN 37075For SaleMLS ID #3636089, Lori Guinan. RealTracs MLS as distributed by MLS GRID
- $499,9004 bd4 ba2.9k sqft2521 Edinburgh St, Old Hickory, TN 37138For SaleMLS ID #3623210, Brenda S. Kersey Broker ABR GRI. RealTracs MLS as distributed by MLS GRID
- $699,9003 bd2 ba1.4k sqft3155 W Division St, Hermitage, TN 37076For SaleMLS ID #3234924, Brandi Thigpen. RealTracs MLS as distributed by MLS GRID
