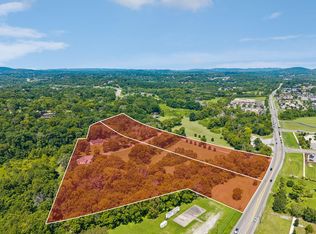
10.5 acres, creek frontage, no HOA, and convenient access to Mount Juliet, Hermitage, and Nashville. This rare Wilson County property offers open, level acreage with mature surroundings and an existing all-brick, 3-bedroom, 2-bath home already in place. The home features a full, partially finished basement, attached two-car garage, fireplace, generous bedroom sizes, and flexible space for storage, hobbies, or future improvements. Enjoy the property as it is today while planning updates and outdoor spaces over time. Property includes a Hermitage mailing address and is located in Wilson County. Buyer to independently verify all information important to the purchase, including acreage, zoning, schools, floodplain, septic, square footage, and intended land use.
Active
Price cut: $30.1K (8/17)
$729,900
3155 W Division St, Hermitage, TN 37076
3beds
1,438sqft
Single Family Residence, Residential
Built in 1987
10.5 Acres Lot
$-- Zestimate®
$508/sqft
$-- HOA
What's special
Partially finished basementComfortable functional living spaceMature surroundingsFlexible spaceOpen level acreageRoom for gardeningOutdoor living
- 84 days
- 780
- 50
Zillow last checked:
Listing updated:
Listed by:
Brandi Thigpen 615-417-3585,
Tyler York Real Estate Brokers, LLC 615-200-8679
Source: RealTracs MLS as distributed by MLS GRID,MLS#: 3234924
Facts & features
Interior
Bedrooms & bathrooms
- Bedrooms: 3
- Bathrooms: 2
- Full bathrooms: 2
- Main level bedrooms: 3
Bedroom 1
- Features: Suite
- Level: Suite
- Area: 238 Square Feet
- Dimensions: 14x17
Bedroom 2
- Features: Extra Large Closet
- Level: Extra Large Closet
- Area: 154 Square Feet
- Dimensions: 14x11
Bedroom 3
- Features: Extra Large Closet
- Level: Extra Large Closet
- Area: 154 Square Feet
- Dimensions: 14x11
Primary bathroom
- Features: Primary Bedroom
- Level: Primary Bedroom
Dining room
- Features: Combination
- Level: Combination
Kitchen
- Features: Eat-in Kitchen
- Level: Eat-in Kitchen
- Area: 121 Square Feet
- Dimensions: 11x11
Living room
- Area: 169 Square Feet
- Dimensions: 13x13
Heating
- Central
Cooling
- Central Air
Appliances
- Included: Electric Oven, Electric Range, Dishwasher, Microwave, Refrigerator
- Laundry: Electric Dryer Hookup, Washer Hookup
Features
- Entrance Foyer, Extra Closets, Walk-In Closet(s)
- Flooring: Carpet, Laminate
- Basement: Full,Partially Finished
- Number of fireplaces: 1
Interior area
- Total structure area: 1,438
- Total interior livable area: 1,438 sqft
- Finished area above ground: 1,438
Property
Parking
- Total spaces: 2
- Parking features: Garage Faces Side
- Garage spaces: 2
Features
- Levels: One
- Stories: 1
Lot
- Size: 10.5 Acres
- Features: Level
- Topography: Level
Details
- Parcel number: 074 01503 000
- Special conditions: Standard
Construction
Type & style
- Home type: SingleFamily
- Property subtype: Single Family Residence, Residential
Materials
- Brick
Condition
- New construction: No
- Year built: 1987
Utilities & green energy
- Sewer: Septic Tank
- Water: Public
- Utilities for property: Water Available
Community & HOA
Community
- Security: Carbon Monoxide Detector(s)
- Subdivision: None
HOA
- Has HOA: No
Location
- Region: Hermitage
Financial & listing details
- Price per square foot: $508/sqft
- Tax assessed value: $427,300
- Annual tax amount: $2,349
- Date on market: 6/11/2026
Estimated market value
Not available
Estimated sales range
Not available
Not available
Price history
| Date | Event | Price |
|---|---|---|
| 8/17/2026 | Price change | $729,900-4%$508/sqft |
Source:  RealTracs MLS as distributed by MLS GRID #3234924 Report a problem RealTracs MLS as distributed by MLS GRID #3234924 Report a problem | ||
| 7/24/2026 | Price change | $759,990-5%$529/sqft |
Source: RealTracs MLS as distributed by MLS GRID #3234924 Report a problem | ||
| 7/2/2026 | Price change | $799,900-3%$556/sqft |
Source: RealTracs MLS as distributed by MLS GRID #3234924 Report a problem | ||
| 6/11/2026 | Listed for sale | $825,000$574/sqft |
Source: RealTracs MLS as distributed by MLS GRID #3234924 Report a problem | ||
Public tax history
| Year | Property taxes | Tax assessment |
|---|---|---|
| 2025 | $2,349 +8.9% | $106,825 |
| 2024 | $2,157 -0.1% | $106,825 -0.1% |
| 2023 | $2,158 | $106,900 |
| 2022 | $2,158 | $106,900 |
| 2021 | -- | $106,900 +51.4% |
| 2020 | $1,896 +6.6% | $70,600 |
| 2019 | $1,778 -6.2% | $70,600 |
| 2018 | $1,896 +0% | $70,600 |
| 2017 | $1,895 -14.1% | $70,600 |
| 2016 | $2,207 +12.9% | $70,600 |
| 2015 | $1,956 +37.6% | $70,600 +37.6% |
| 2014 | $1,421 | $51,292 |
| 2013 | $1,421 +0% | $51,292 |
| 2012 | $1,421 +2.6% | $51,292 |
| 2011 | $1,385 | $51,292 |
| 2010 | -- | $51,292 -0.5% |
| 2009 | $1,254 | $51,549 |
| 2008 | $1,254 +13.5% | $51,549 +15.7% |
| 2007 | $1,105 | $44,548 |
| 2006 | $1,105 | $44,548 |
| 2005 | $1,105 -2.2% | $44,548 +17.1% |
| 2003 | $1,130 +12.2% | $38,038 +12.2% |
| 2002 | $1,007 | $33,897 |
| 2001 | -- | $33,897 -75% |
| 2000 | -- | $135,588 |
Find assessor info on the county website
Monthly payment
Est. payment
Payment breakdown
Explore the cost of this home by adjusting the details. Changes won't be saved.Climate risks
Neighborhood: 37076
Nearby schools
Schools provided by the listing agent
- Elementary: Mt. Juliet Elementary
- Middle: Mt. Juliet Middle School
- High: Green Hill High School
Source: RealTracs MLS as distributed by MLS GRID. This data may not be complete. We recommend contacting the local school district to confirm school assignments for this home.
- $531,600-- bd1 ba1.7k sqft3201 W Division St, Hermitage, TN 37076Off Market
- $413,4004 bd2 ba1.9k sqftOld Lebanon Dirt Rd, Mount juliet, TN 37076Off Market
- $700-- bd1 ba1.5k sqftOld Lebanon Dirt Rd, Mount juliet, TN --Off Market
- $249,0003 bd2 ba1.3k sqft3131 W Division St, Hermitage, TN 37076Coming Soon

Similar homes
- $--3 bd2 ba1.8k sqft6923 Nolensville Rd, Brentwood, TN 37027Auction
 MLS ID #3513488, Jay Cash. RealTracs MLS as distributed by MLS GRID
 - $450,0003 bd3 ba1.7k sqft616 Belgium Dr, Hermitage, TN 37076For Sale
 MLS ID #3261469, Selist Gerges. RealTracs MLS as distributed by MLS GRID
 - $--3 bd2 ba1.8k sqft2471 Callis Rd, Lebanon, TN 37090Auction
 MLS ID #3314677, Shelby Clayborn. RealTracs MLS as distributed by MLS GRID
 - $374,9003 bd2 ba1.3k sqft147 Medearis Dr, Old Hickory, TN 37138For Sale
 MLS ID #3499859, Bernie Gallerani. RealTracs MLS as distributed by MLS GRID
 - $389,9003 bd2 ba1.5k sqft1001 Brookside Woods Blvd, Hermitage, TN 37076For SaleMLS ID #3230487, Josh Anderson. RealTracs MLS as distributed by MLS GRID
- $520,8983 bd2 ba1.8k sqft2024 Hunters Pl, Mount Juliet, TN 37122For SaleMLS ID #3514197, Tina Dorow. RealTracs MLS as distributed by MLS GRID
- $430,0003 bd2 ba2k sqft101 Creekwood Dr, Mount Juliet, TN 37122For SaleMLS ID #3528590, Israel Sanjuan-Reyes. RealTracs MLS as distributed by MLS GRID
- $749,9003 bd1 ba1.3k sqft1411 Union Hill Rd, Goodlettsville, TN 37072For SaleMLS ID #3171629, John Cole. RealTracs MLS as distributed by MLS GRID
- $390,0003 bd3 ba1.8k sqft4916 Shadowlawn Dr, Hermitage, TN 37076For SaleMLS ID #3224289, Eddie Poole. RealTracs MLS as distributed by MLS GRID
- $725,0003 bd2 ba1.3k sqft3966 Taz Hyde Rd, Nashville, TN 37218For SaleMLS ID #3263321, Micheal Allen Holzhauer. RealTracs MLS as distributed by MLS GRID
- $439,9003 bd2 ba1.7k sqft214 Cobblestone Lndg, Mount Juliet, TN 37122For SaleMLS ID #3316290, Todd Walker. RealTracs MLS as distributed by MLS GRID
- $379,0003 bd2 ba1.2k sqft76 W Caldwell St, Mount Juliet, TN 37122For SaleMLS ID #3260337, Gary Ashton. RealTracs MLS as distributed by MLS GRID
- $398,5003 bd2 ba1.7k sqft108 Due West Dr, Mount Juliet, TN 37122For SaleMLS ID #3527854, AMY HAMILTON. RealTracs MLS as distributed by MLS GRID
- $455,0003 bd2 ba2k sqft445 Harwell Dr, Hermitage, TN 37076For SaleMLS ID #3305262, Sherry Snider. RealTracs MLS as distributed by MLS GRID
- $384,9003 bd2 ba1.5k sqft227 Bonnaridge Dr, Hermitage, TN 37076For SaleMLS ID #3242039, Ann McConnell. RealTracs MLS as distributed by MLS GRID
- $390,0003 bd1 ba1.6k sqft318 Jacksonian Dr, Hermitage, TN 37076For SaleMLS ID #3320541, Ben Wilson. RealTracs MLS as distributed by MLS GRID
- $400,0003 bd3 ba1.8k sqft1804 Brookmeadow Ln, Hermitage, TN 37076For SaleMLS ID #3306568, Missy Davidson. RealTracs MLS as distributed by MLS GRID
- $449,8004 bd3 ba2.1k sqft1808 N Bonham Ct, Old Hickory, TN 37138For SaleMLS ID #3243561, Jessica Huggett. RealTracs MLS as distributed by MLS GRID
- $595,0003 bd2 ba1.4k sqft1939 Pinehurst Dr, Nashville, TN 37216For SaleMLS ID #3514419, Jason Kloess. RealTracs MLS as distributed by MLS GRID
- $493,0004 bd2 ba1.9k sqft148 Allen Dr, Hendersonville, TN 37075For SaleMLS ID #3530212, Brent Lewis Hastings. RealTracs MLS as distributed by MLS GRID
