Fantastic sought after floorplan one level with huge bonus room over garage, HVAC 1 year, new composite wood deck, wood floors and vaulted and 9’ ceilings throughout LR, DR, Kitchen. Granite countertops. Refrig stays with home. 2 fireplaces (downstairs wood burning w/gas starter, bonus room w/gas logs) Built-in bookcases. Spilt bedroom floorplan. Mt Juliet Elem & Middle and Green Hill High! Neighborhood sidewalks with short walk to amenity area with pools, tennis & brand new playground.
Active
Price cut: $10K (10/14)
$425,000
2935 Melbourne Ter, Mount Juliet, TN 37122
3beds
2,143sqft
Single Family Residence, Residential
Built in 1997
9,147 Square Feet Lot
$-- Zestimate®
$198/sqft
$40/mo HOA
What's special
New composite wood deckGranite countertopsWood floorsBuilt-in bookcasesNeighborhood sidewalks
- 34 days
- 774
- 64
Zillow last checked:
Listing updated:
Listed by:
Karen Hotsinpiller 615-260-8865,
RE/MAX Carriage House 615-872-0766
Source: RealTracs MLS as distributed by MLS GRID,MLS#: 3547043
Facts & features
Interior
Bedrooms & bathrooms
- Bedrooms: 3
- Bathrooms: 2
- Full bathrooms: 2
- Main level bedrooms: 3
Bedroom 1
- Features: Full Bath
- Level: Full Bath
- Area: 192 Square Feet
- Dimensions: 16x12
Bedroom 2
- Area: 132 Square Feet
- Dimensions: 12x11
Bedroom 3
- Area: 132 Square Feet
- Dimensions: 12x11
Primary bathroom
- Features: Double Vanity
- Level: Double Vanity
Dining room
- Features: Formal
- Level: Formal
- Area: 143 Square Feet
- Dimensions: 11x13
Kitchen
- Features: Eat-in Kitchen
- Level: Eat-in Kitchen
- Area: 209 Square Feet
- Dimensions: 19x11
Living room
- Features: Great Room
- Level: Great Room
- Area: 252 Square Feet
- Dimensions: 18x14
Recreation room
- Features: Other
- Level: Other
- Area: 437 Square Feet
- Dimensions: 23x19
Heating
- Central, Natural Gas
Cooling
- Central Air, Electric
Appliances
- Included: Electric Range, Dishwasher, Disposal, Microwave, Refrigerator
- Laundry: Electric Dryer Hookup, Washer Hookup
Features
- Built-in Features, Ceiling Fan(s), Entrance Foyer, Extra Closets, High Ceilings, Pantry, Walk-In Closet(s), High Speed Internet
- Flooring: Carpet, Wood, Vinyl
- Basement: Crawl Space
- Number of fireplaces: 2
- Fireplace features: Gas
Interior area
- Total structure area: 2,143
- Total interior livable area: 2,143 sqft
- Finished area above ground: 2,143
Property
Parking
- Total spaces: 2
- Parking features: Garage Door Opener, Attached
- Attached garage spaces: 2
Features
- Levels: Two
- Stories: 2
- Patio & porch: Porch, Covered, Deck
- Pool features: Association
Lot
- Size: 9,147 Square Feet
- Dimensions: 77.0 x 124.1 IRR
- Features: Level
- Topography: Level
Details
- Parcel number: 073H K 02400 000
- Special conditions: Standard
Construction
Type & style
- Home type: SingleFamily
- Architectural style: Ranch
- Property subtype: Single Family Residence, Residential
Materials
- Frame
- Roof: Asphalt
Condition
- New construction: No
- Year built: 1997
Utilities & green energy
- Sewer: Public Sewer
- Water: Public
- Utilities for property: Electricity Available, Natural Gas Available, Water Available, Cable Connected
Community & HOA
Community
- Subdivision: Willoughby Station 2 Ph 2
HOA
- Has HOA: Yes
- Amenities included: Park, Playground, Pool, Sidewalks, Tennis Court(s)
- Services included: Recreation Facilities
- HOA fee: $475 annually
- Second HOA fee: $700 one time
Location
- Region: Mount Juliet
Financial & listing details
- Price per square foot: $198/sqft
- Tax assessed value: $298,000
- Annual tax amount: $1,638
- Date on market: 9/15/2026
- Electric utility on property: Yes
Estimated market value
Not available
Estimated sales range
Not available
Not available
Price history
| Date | Event | Price |
|---|---|---|
| 10/14/2026 | Price change | $425,000-2.3%$198/sqft |
Source:  RealTracs MLS as distributed by MLS GRID #3547043 Report a problem | ||
| 9/15/2026 | Listed for sale | $435,000+151.4%$203/sqft |
Source: RealTracs MLS as distributed by MLS GRID #3547043 Report a problem | ||
| 8/29/2012 | Sold | $173,000-1.1%$81/sqft |
Source: Public Record Report a problem | ||
| 6/19/2012 | Listed for sale | $174,900-11.8%$82/sqft |
Source: Realty Association, Inc, dba The Realty Association #1372233 Report a problem | ||
| 2/27/2012 | Sold | $198,216+39.1%$92/sqft |
Source: Public Record Report a problem | ||
| 6/1/2004 | Sold | $142,500-9.2%$66/sqft |
Source: Public Record Report a problem | ||
| 7/13/1998 | Sold | $157,000-0.8%$73/sqft |
Source: Public Record Report a problem | ||
| 4/2/1998 | Sold | $158,260+0.4%$74/sqft |
Source: Public Record Report a problem | ||
| 7/23/1997 | Sold | $157,660$74/sqft |
Source: Public Record Report a problem | ||
Public tax history
| Year | Property taxes | Tax assessment |
|---|---|---|
| 2025 | $1,638 +8.9% | $74,500 |
| 2024 | $1,504 | $74,500 |
| 2023 | $1,504 | $74,500 |
| 2022 | $1,504 | $74,500 |
| 2021 | -- | $74,500 +35% |
| 2020 | $1,482 +6.6% | $55,200 |
| 2019 | $1,390 -6.2% | $55,200 |
| 2018 | $1,482 +0% | $55,200 |
| 2017 | $1,482 -14.1% | $55,200 |
| 2016 | $1,726 +12.9% | $55,200 |
| 2015 | $1,529 +19.2% | $55,200 +19.2% |
| 2014 | $1,283 | $46,328 |
| 2013 | $1,283 +0% | $46,328 |
| 2012 | $1,283 +2.6% | $46,328 |
| 2011 | $1,251 | $46,328 |
| 2010 | -- | $46,328 -4.6% |
| 2009 | $1,181 | $48,548 |
| 2008 | $1,181 +9.7% | $48,548 +11.8% |
| 2007 | $1,077 | $43,417 |
| 2006 | $1,077 | $43,417 |
| 2005 | $1,077 -16.5% | $43,417 |
| 2003 | $1,289 +16.3% | $43,417 +16.3% |
| 2002 | $1,109 | $37,344 |
| 2001 | -- | $37,344 -75% |
| 2000 | -- | $149,377 |
Find assessor info on the county website
Monthly payment
Est. payment
Payment breakdown
Explore the cost of this home by adjusting the details. Changes won't be saved.Climate risks
Neighborhood: 37122
Nearby schools
Schools provided by the listing agent
- Elementary: Mt. Juliet Elementary
- Middle: Mt. Juliet Middle School
- High: Green Hill High School
Source: RealTracs MLS as distributed by MLS GRID. This data may not be complete. We recommend contacting the local school district to confirm school assignments for this home.
- $529,200-- bd2 ba2.5k sqft2933 Melbourne Ter, Mount Juliet, TN 37122Off Market
- $465,6003 bd3 ba2.4k sqft2937 Melbourne Ter, Mount Juliet, TN 37122Off Market
- $489,600-- bd2 ba2.5k sqft2931 Melbourne Ter, Mount Juliet, TN 37122Off Market
- $480,0004 bd3 ba2.5k sqft3103 N Waterford Ct, Mount Juliet, TN 37122Sold
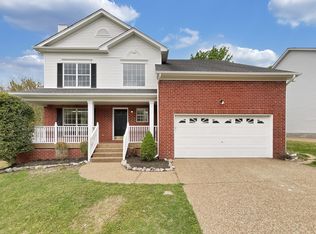
Similar homes
- $485,0005 bd3 ba2.4k sqft2100 Billingsham Ct, Mount Juliet, TN 37122For Sale
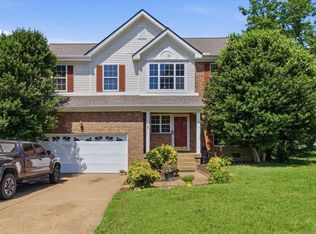
 MLS ID #3228641, Dave Townsend. RealTracs MLS as distributed by MLS GRID
- $440,0004 bd3 ba2k sqft1444 Saddle Crst, Mount Juliet, TN 37122For Sale
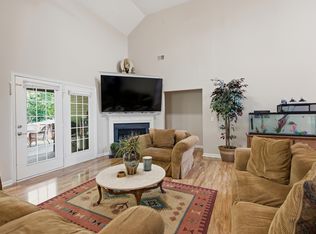 MLS ID #3499665, Marcus Heflin. RealTracs MLS as distributed by MLS GRID
- $459,9003 bd3 ba2.1k sqft1080 Cedarcreek Village Rd, Mount Juliet, TN 37122For Sale
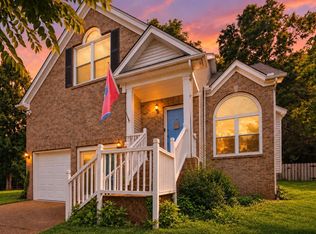 MLS ID #3520380, Jessica Kamarata. RealTracs MLS as distributed by MLS GRID
- $425,0003 bd4 ba2k sqft402 N Cameron Ct, Hermitage, TN 37076For Sale
 MLS ID #3530366, Gary Ashton. RealTracs MLS as distributed by MLS GRID
- $475,0004 bd3 ba2.2k sqft8008 Streamside Dr, Mount Juliet, TN 37122For SaleMLS ID #3229532, Bernie Gallerani. RealTracs MLS as distributed by MLS GRID
- $394,0003 bd2 ba2.1k sqft1201 Jacksons View Rd, Hermitage, TN 37076For SaleMLS ID #3545978, Brian Hammond, MBA, GRI, ABR, SRS, ASP, RESP. RealTracs MLS as distributed by MLS GRID
- $539,9004 bd4 ba2.9k sqft2521 Edinburgh St, Old Hickory, TN 37138For SaleMLS ID #3182431, Brenda S. Kersey Broker ABR GRI. RealTracs MLS as distributed by MLS GRID
- $499,9004 bd3 ba2.9k sqft2133 Christina Ct, Hermitage, TN 37076For SaleMLS ID #3259994, Jackson Carroll. RealTracs MLS as distributed by MLS GRID
- $450,0003 bd3 ba2.7k sqft2337 Edencrest Dr, Antioch, TN 37013For SaleMLS ID #3621414, Valery Parham, MBA. RealTracs MLS as distributed by MLS GRID
- $445,0003 bd3 ba2k sqft101 Dana Dr, Hendersonville, TN 37075For SaleMLS ID #3531456, Khristian Schlemmer. RealTracs MLS as distributed by MLS GRID
- $475,0003 bd3 ba1.9k sqft169 Tulip Grove Point, Hermitage, TN 37076For SaleMLS ID #3548118, Tammy D. Edwards. RealTracs MLS as distributed by MLS GRID
- $399,9003 bd3 ba2k sqft2008 Waterford Dr, Old Hickory, TN 37138For SaleMLS ID #3518965, Olivia Wise. RealTracs MLS as distributed by MLS GRID
- $469,9003 bd3 ba2.4k sqft117 Huntington Pl, Hendersonville, TN 37075For SaleMLS ID #3167466, Gayle M. Halvorson. RealTracs MLS as distributed by MLS GRID
- $415,0004 bd2 ba2.4k sqft6529 Arvington Way, Antioch, TN 37013For SaleMLS ID #3612894, Alex Mindaga. RealTracs MLS as distributed by MLS GRID
- $424,9003 bd3 ba1.8k sqft134 Brookview Cir, Goodlettsville, TN 37072For SaleMLS ID #3610246, Shannon LaCasse. RealTracs MLS as distributed by MLS GRID
- $299,9002 bd3 ba1.4k sqft5610 Toulouse St, Mount Juliet, TN 37122For SaleMLS ID #3542922, Renee Wilson. RealTracs MLS as distributed by MLS GRID
- $415,0003 bd2 ba1.9k sqft3320 Milbridge Dr, Antioch, TN 37013For SaleMLS ID #3510672, Alex Mindaga. RealTracs MLS as distributed by MLS GRID
- $349,9003 bd2 ba1.3k sqft2213 Riverway Dr, Old Hickory, TN 37138For SaleMLS ID #3314783, April Harrington. RealTracs MLS as distributed by MLS GRID
- $599,0003 bd3 ba2.6k sqft307 Carole Ln, Mount Juliet, TN 37122For SaleMLS ID #3610710, Judy Stafford GRI, AHWD, ABR. RealTracs MLS as distributed by MLS GRID
- $489,9004 bd3 ba2.3k sqft409 Sunset Ct, Hermitage, TN 37076For SaleMLS ID #3243580, SHERRY MULLINS. RealTracs MLS as distributed by MLS GRID
