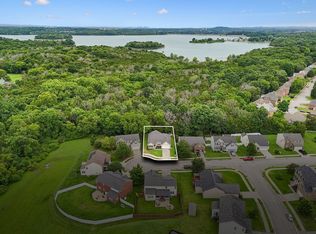
Fantastic Home on a Desirable Street in an Established Neighbor. Bricked and Vinyl Sided Home, Newer Roof (2 years), New Fence, Concrete Driveway, Oversized Two-Car Garage with Overhead Garage Storage, Covered Porch Perfect for Sitting and Visiting or Reflecting on the Day. Professionally Landscaped with Lush Green Manicured Yard, Custom Front Door and Large Windows allows the Sunlight to Flow. This Home is Light, Bright, and Ready to Move-in. This 3 Bedroom, 2.5 Bath House is Comfortable, Warm, and Inviting. Perfect to Entertain Family and Friends. Hardwood Flooring, Carpeted Bedrooms, Cherry Cabinets with Undermount Cabinet Lighting, Breakfast Bar in Kitchen, Separate Dining Area with Wainscotting, Nice Trim Package Throughout, Tray Ceiling in Primary Bedroom and it has a Sitting Area, Bonus room wired for surround sound. Concrete Patio, Privacy Fenced Large Back Yard.Farm land behind with sunrise views, lakeview in the front with sunset views. Perfect Location. A Must See, Schedule your Viewing Today.
Active
Price increase: $400 (7/29)
$464,900
4248 Longfellow Dr, Nashville, TN 37214
3beds
2,037sqft
:
Get pre-qualified$2,775/mo
Single Family Residence, Residential
Built in 2010
8,712 Square Feet Lot
$-- Zestimate®
$228/sqft
$-- HOA
What's special
- 34 days |
- 754 |
- 63 |
Likely to sell faster than
Zillow last checked:
Listing updated:
Listed by:
Pam Ford 615-478-5222,
Benchmark Realty, LLC 615-371-1544
Source: RealTracs MLS as distributed by MLS GRID,MLS#: 3248781
Facts & features
Interior
Bedrooms & bathrooms
- Bedrooms: 3
- Bathrooms: 3
- Full bathrooms: 2
- 1/2 bathrooms: 1
- Main level bedrooms: 3
Bedroom 1
- Features: Suite
- Level: Suite
- Area: 240 Square Feet
- Dimensions: 20x12
Bedroom 2
- Features: Extra Large Closet
- Level: Extra Large Closet
- Area: 121 Square Feet
- Dimensions: 11x11
Bedroom 3
- Features: Walk-In Closet(s)
- Level: Walk-In Closet(s)
- Area: 140 Square Feet
- Dimensions: 14x10
Primary bathroom
- Features: Suite
- Level: Suite
Living room
- Features: Great Room
- Level: Great Room
- Area: 260 Square Feet
- Dimensions: 20x13
Heating
- Central
Cooling
- Central Air
Appliances
- Included: Oven, Range, Dishwasher, Microwave, Refrigerator
- Laundry: Electric Dryer Hookup, Washer Hookup
Features
- Ceiling Fan(s), Entrance Foyer, Extra Closets, High Speed Internet
- Flooring: Carpet, Wood, Vinyl
- Basement: None
- Number of fireplaces: 1
- Fireplace features: Gas
Interior area
- Total structure area: 2,037
- Total interior livable area: 2,037 sqft
- Finished area above ground: 2,037
Property
Parking
- Total spaces: 4
- Parking features: Garage Door Opener, Garage Faces Front, Concrete, Driveway
- Attached garage spaces: 2
- Uncovered spaces: 2
Features
- Levels: Two
- Stories: 2
- Patio & porch: Porch, Covered, Patio
- Fencing: Privacy
Lot
- Size: 8,712 Square Feet
- Dimensions: 63 x 140
- Features: Level
- Topography: Level
Details
- Parcel number: 062020B27500CO
- Special conditions: Standard
Construction
Type & style
- Home type: SingleFamily
- Architectural style: Contemporary
- Property subtype: Single Family Residence, Residential
Materials
- Brick, Vinyl Siding
- Roof: Shingle
Condition
- New construction: No
- Year built: 2010
Utilities & green energy
- Sewer: Public Sewer
- Water: Public
- Utilities for property: Water Available, Cable Connected
Community & HOA
Community
- Security: Smoke Detector(s)
- Subdivision: Abbington Park
HOA
- Has HOA: No
Location
- Region: Nashville
Financial & listing details
- Price per square foot: $228/sqft
- Tax assessed value: $472,100
- Annual tax amount: $3,321
- Date on market: 6/25/2026
Estimated market value
Not available
Estimated sales range
Not available
Not available
Price history
| Date | Event | Price |
|---|---|---|
| 7/29/2026 | Price change | $464,900+0.1%$228/sqft |
Source:  RealTracs MLS as distributed by MLS GRID #3248781 Report a problem RealTracs MLS as distributed by MLS GRID #3248781 Report a problem | ||
| 7/24/2026 | Price change | $464,500-3.1%$228/sqft |
Source: RealTracs MLS as distributed by MLS GRID #3248781 Report a problem | ||
| 6/26/2026 | Listed for sale | $479,500+150.3%$235/sqft |
Source: RealTracs MLS as distributed by MLS GRID #3248781 Report a problem | ||
| 6/9/2010 | Sold | $191,560$94/sqft |
Source: Public Record Report a problem | ||
Public tax history
| Year | Property taxes | Tax assessment |
|---|---|---|
| 2025 | $3,321 +21.7% | $118,025 +40.7% |
| 2024 | $2,730 | $83,900 |
| 2023 | $2,730 | $83,900 |
| 2022 | $2,730 -1% | $83,900 |
| 2021 | $2,759 +9% | $83,900 +39.9% |
| 2020 | $2,532 +33.8% | $59,975 |
| 2019 | $1,892 | $59,975 |
| 2018 | $1,892 0% | $59,975 |
| 2017 | $1,892 | $59,975 +25.6% |
| 2016 | $1,892 +1% | $47,750 |
| 2015 | $1,874 | $47,750 |
| 2014 | $1,874 | $47,750 |
| 2013 | -- | $47,750 +3.1% |
| 2012 | -- | $46,325 |
| 2011 | -- | $46,325 +414.7% |
| 2010 | -- | $9,000 |
| 2009 | -- | $9,000 |
Find assessor info on the county website
Monthly payment
Est. payment
Payment breakdown
Explore the cost of this home by adjusting the details. Changes won't be saved.Climate risks
Neighborhood: Abbington Park Condos
Nearby schools
GreatSchools rating
- 4/10Pennington Elementary SchoolGrades: PK-5Distance: 2.5 mi
- 3/10Two Rivers Middle SchoolGrades: 6-8Distance: 3.2 mi
- 3/10McGavock High SchoolGrades: 9-12Distance: 3.8 mi
Schools provided by the listing agent
- Elementary: Pennington Elementary
- Middle: Two Rivers Middle
- High: McGavock Comp High School
Source: RealTracs MLS as distributed by MLS GRID. This data may not be complete. We recommend contacting the local school district to confirm school assignments for this home.
- $480,7003 bd0 ba2k sqft4252 Longfellow Dr, Nashville, TN 37214Off Market
- $522,9004 bd2 ba2.4k sqft4244 Longfellow Dr, Nashville, TN 37214Off Market
- $566,3004 bd3 ba1.8k sqft4256 Longfellow Dr LOT 261, Nashville, TN 37214Off Market
- $495,9004 bd2 ba2.4k sqft4256 Longfellow Dr, Nashville, TN 37214Off Market
- $454,5004 bd2 ba1.9k sqft4240 Longfellow Dr, Nashville, TN 37214Off Market
- $500,9004 bd2 ba2.3k sqft4260 Longfellow Dr, Nashville, TN 37214Off Market
- $543,0004 bd3 ba2.3k sqft4245 Longfellow Dr, Nashville, TN 37214Sold
- $508,0004 bd3 ba2.2k sqft4249 Longfellow Dr, Nashville, TN 37214Off Market
A local agent can set up tours, give advice and negotiate with sellers.
Similar homes
- $449,9003 bd2 ba2.2k sqft108 Buena Vista Ct, Nashville, TN 37218For Sale
 MLS ID #3226611, Tifinia Capehart. RealTracs MLS as distributed by MLS GRID
 - $465,0004 bd3 ba2.4k sqft1901 Deep Woods Trl, Nashville, TN 37214For Sale
 MLS ID #3221202, Lisa Stigliano. RealTracs MLS as distributed by MLS GRID
 - $454,9003 bd3 ba1.9k sqft2048 Harvest Ln, Nashville, TN 37218For Sale
 MLS ID #3216996, Daniel Loveday. RealTracs MLS as distributed by MLS GRID
 - $470,0003 bd2 ba2k sqft2909 Cherrybark Ct, Hermitage, TN 37076For Sale
 MLS ID #3278545, Joey Skibbie. RealTracs MLS as distributed by MLS GRID
 - $450,0003 bd3 ba2.1k sqft2115 Ponty Pool Dr, Mount Juliet, TN 37122For SaleMLS ID #3263484, Gary Ashton. RealTracs MLS as distributed by MLS GRID
- $494,9004 bd3 ba2.3k sqft409 Sunset Ct, Hermitage, TN 37076For SaleMLS ID #3243580, SHERRY MULLINS. RealTracs MLS as distributed by MLS GRID
- $469,0003 bd2 ba1.9k sqft1012 Rutherford Way, Hendersonville, TN 37075For SaleMLS ID #3233969, JD Young. RealTracs MLS as distributed by MLS GRID
- $499,9004 bd3 ba2.9k sqft2133 Christina Ct, Hermitage, TN 37076For SaleMLS ID #3259994, Jackson Carroll. RealTracs MLS as distributed by MLS GRID
- $539,9003 bd3 ba2.5k sqft2137 Hickory Brook Dr, Hermitage, TN 37076For SaleMLS ID #3304802, Leigh Ann Emerson. RealTracs MLS as distributed by MLS GRID
- $525,0003 bd3 ba2.4k sqft2508 River Trail Dr, Hermitage, TN 37076For SaleMLS ID #3260995, Christa Hughes. RealTracs MLS as distributed by MLS GRID
- $485,0003 bd3 ba2.1k sqft132 Windchase Run, Hermitage, TN 37076For SaleMLS ID #3079252, Gary Ashton. RealTracs MLS as distributed by MLS GRID
- $400,0003 bd2 ba1.5k sqft1001 Brookside Woods Blvd, Hermitage, TN 37076For SaleMLS ID #3230487, Josh Anderson. RealTracs MLS as distributed by MLS GRID
- $525,0003 bd2 ba2.2k sqft5860 Seven Points Trce, Hermitage, TN 37076For SaleMLS ID #3251772, Gary Ashton. RealTracs MLS as distributed by MLS GRID
- $499,7995 bd3 ba2.4k sqft1713 Kendall Cove Ln, Mount Juliet, TN 37122For SaleMLS ID #3259662, David Huffaker. RealTracs MLS as distributed by MLS GRID
- $425,0004 bd3 ba2.3k sqft2548 Jordan Ridge Dr, Nashville, TN 37218For SaleMLS ID #3179048, George M Basch. RealTracs MLS as distributed by MLS GRID
- $439,9004 bd3 ba2k sqft2224 Green Trails Dr, Antioch, TN 37013For SaleMLS ID #3269459, Sara Evers. RealTracs MLS as distributed by MLS GRID
- $470,0003 bd2 ba2.1k sqft2017 Hollow Field Ln, Greenbrier, TN 37073For SaleMLS ID #3135855, Phil Bogard. RealTracs MLS as distributed by MLS GRID
- $489,9003 bd3 ba2.2k sqft1605 Glen Trail Dr, Mount Juliet, TN 37122For SaleMLS ID #3247292, Ben Wilson. RealTracs MLS as distributed by MLS GRID
- $435,0003 bd3 ba2k sqft6480 Paddington Way, Antioch, TN 37013For SaleMLS ID #3260676, Jane Elliott Pfiffner. RealTracs MLS as distributed by MLS GRID
- $512,9004 bd3 ba2.5k sqft2601 Windsor Ln, Old Hickory, TN 37138For SaleMLS ID #3242699, Melissa Pyle. RealTracs MLS as distributed by MLS GRID
