This Park Glen home offers an open floor plan with all bedrooms conveniently located on the main level. Upgrades shine throughout the interior, from the newly renovated primary suite with a tiled shower to the versatile bonus room complete with a full bath and mini-fridge. The home’s efficiency is enhanced by newer Pella windows, while the fenced backyard and composite deck provide the perfect setting for outdoor entertaining. Perfectly situated for an active lifestyle, the property connects directly to the Mt. Juliet Greenway and is just steps from Charlie Daniels Park. You will enjoy unparalleled convenience with top-rated schools, grocery stores, and I-40 access all reachable WITHIN 5 MINUTES. This is a rare opportunity to own a move-in-ready gem in one of the city's most walkable and desirable locations.
Active
Price cut: $5K (7/15)
$489,900
1605 Glen Trail Dr, Mount Juliet, TN 37122
3beds
2,270sqft
:
Get pre-qualified$2,851/mo
Single Family Residence, Residential
Built in 1988
10,018 Square Feet Lot
$-- Zestimate®
$216/sqft
$18/mo HOA
What's special
Fenced backyardOpen floor planComposite deckNewer pella windows
- 43 days |
- 921 |
- 56 |
Likely to sell faster than
Zillow last checked:
Listing updated:
Listed by:
Ben Wilson 615-338-8280,
Team Wilson Real Estate Partners 615-338-8280,
David Lipford 615-678-3468,
Team Wilson Real Estate Partners
Source: RealTracs MLS as distributed by MLS GRID,MLS#: 3247292
Facts & features
Interior
Bedrooms & bathrooms
- Bedrooms: 3
- Bathrooms: 3
- Full bathrooms: 3
- Main level bedrooms: 3
Bedroom 1
- Features: Suite
- Level: Suite
- Area: 234 Square Feet
- Dimensions: 18x13
Bedroom 2
- Features: Extra Large Closet
- Level: Extra Large Closet
- Area: 132 Square Feet
- Dimensions: 12x11
Bedroom 3
- Features: Extra Large Closet
- Level: Extra Large Closet
- Area: 132 Square Feet
- Dimensions: 12x11
Primary bathroom
- Features: Double Vanity
- Level: Double Vanity
Dining room
- Features: Formal
- Level: Formal
- Area: 180 Square Feet
- Dimensions: 15x12
Kitchen
- Features: Eat-in Kitchen
- Level: Eat-in Kitchen
- Area: 253 Square Feet
- Dimensions: 23x11
Living room
- Area: 380 Square Feet
- Dimensions: 20x19
Recreation room
- Features: Other
- Level: Other
- Area: 360 Square Feet
- Dimensions: 24x15
Heating
- Central, Natural Gas
Cooling
- Central Air
Appliances
- Included: Gas Oven, Gas Range, Dishwasher, Disposal
- Laundry: Electric Dryer Hookup, Washer Hookup
Features
- High Speed Internet
- Flooring: Carpet, Laminate, Tile
- Basement: Crawl Space
- Number of fireplaces: 1
Interior area
- Total structure area: 2,270
- Total interior livable area: 2,270 sqft
- Finished area above ground: 2,270
Property
Parking
- Total spaces: 2
- Parking features: Garage Faces Front
- Attached garage spaces: 2
Features
- Levels: Two
- Stories: 2
Lot
- Size: 10,018 Square Feet
- Dimensions: 82 x 133
- Features: Level
- Topography: Level
Details
- Parcel number: 054J B 01400 000
- Special conditions: Standard
Construction
Type & style
- Home type: SingleFamily
- Property subtype: Single Family Residence, Residential
Materials
- Brick, Vinyl Siding
Condition
- New construction: No
- Year built: 1988
Utilities & green energy
- Sewer: Public Sewer
- Water: Public
- Utilities for property: Natural Gas Available, Water Available, Cable Connected
Community & HOA
Community
- Subdivision: Park Glen 2
HOA
- Has HOA: Yes
- HOA fee: $54 quarterly
Location
- Region: Mount Juliet
Financial & listing details
- Price per square foot: $216/sqft
- Tax assessed value: $281,200
- Annual tax amount: $1,546
- Date on market: 6/23/2026
Estimated market value
Not available
Estimated sales range
Not available
Not available
Price history
| Date | Event | Price |
|---|---|---|
| 7/15/2026 | Price change | $489,900-1%$216/sqft |
Source:  RealTracs MLS as distributed by MLS GRID #3247292 Report a problem RealTracs MLS as distributed by MLS GRID #3247292 Report a problem | ||
| 6/23/2026 | Listed for sale | $494,900$218/sqft |
Source: RealTracs MLS as distributed by MLS GRID #3247292 Report a problem | ||
| 6/23/2026 | Listing removed | $494,900$218/sqft |
Source: RealTracs MLS as distributed by MLS GRID #3171086 Report a problem | ||
| 6/16/2026 | Listed for sale | $494,900$218/sqft |
Source: RealTracs MLS as distributed by MLS GRID #3171086 Report a problem | ||
| 6/1/2026 | Contingent | $494,900$218/sqft |
Source: RealTracs MLS as distributed by MLS GRID #3171086 Report a problem | ||
| 5/13/2026 | Price change | $494,900-1%$218/sqft |
Source: RealTracs MLS as distributed by MLS GRID #3171086 Report a problem | ||
| 4/9/2026 | Listed for sale | $499,900+5.3%$220/sqft |
Source: RealTracs MLS as distributed by MLS GRID #3171086 Report a problem | ||
| 8/24/2022 | Sold | $474,900$209/sqft |
Source: RealTracs MLS as distributed by MLS GRID #2407948 Report a problem | ||
| 7/24/2022 | Contingent | $474,900$209/sqft |
Source: RealTracs MLS as distributed by MLS GRID #2407948 Report a problem | ||
| 7/21/2022 | Price change | $474,900-3.1%$209/sqft |
Source: RealTracs MLS as distributed by MLS GRID #2407948 Report a problem | ||
| 7/18/2022 | Price change | $490,000-2%$216/sqft |
Source: RealTracs MLS as distributed by MLS GRID #2407948 Report a problem | ||
| 7/14/2022 | Listed for sale | $500,000+123.7%$220/sqft |
Source: RealTracs MLS as distributed by MLS GRID #2407948 Report a problem | ||
| 7/9/2014 | Sold | $223,500+2.6%$98/sqft |
Source: RealTracs MLS as distributed by MLS GRID #1544696 Report a problem | ||
| 5/25/2014 | Listed for sale | $217,900+32%$96/sqft |
Source: The Dream Team Mt Juliet, LLC #1544696 Report a problem | ||
| 11/17/2009 | Sold | $165,100-12.2%$73/sqft |
Source: Public Record Report a problem | ||
| 7/2/2009 | Sold | $187,940-3.6%$83/sqft |
Source: Public Record Report a problem | ||
| 10/26/2008 | Listing removed | $194,900$86/sqft |
Source: Listhub #985132 Report a problem | ||
| 10/16/2008 | Price change | $194,900-1.5%$86/sqft |
Source: Listhub #985132 Report a problem | ||
| 9/14/2008 | Price change | $197,900-1%$87/sqft |
Source: Listhub #985132 Report a problem | ||
| 8/26/2008 | Price change | $199,900-2.4%$88/sqft |
Source: Listhub #985132 Report a problem | ||
| 8/23/2008 | Price change | $204,900-1%$90/sqft |
Source: Listhub #985132 Report a problem | ||
| 8/10/2008 | Listed for sale | $206,900+29.3%$91/sqft |
Source: Listhub #985132 Report a problem | ||
| 7/1/2004 | Sold | $160,000+1.9%$70/sqft |
Source: Public Record Report a problem | ||
| 9/25/2003 | Sold | $157,000+35.3%$69/sqft |
Source: Public Record Report a problem | ||
| 2/24/1995 | Sold | $116,000$51/sqft |
Source: Public Record Report a problem | ||
Public tax history
| Year | Property taxes | Tax assessment |
|---|---|---|
| 2025 | $1,546 +8.9% | $70,300 |
| 2024 | $1,419 | $70,300 |
| 2023 | $1,419 | $70,300 |
| 2022 | $1,419 | $70,300 |
| 2021 | -- | $70,300 +43.8% |
| 2020 | $1,313 +6.6% | $48,900 |
| 2019 | $1,232 -6.2% | $48,900 |
| 2018 | $1,313 +0% | $48,900 |
| 2017 | $1,313 -14.1% | $48,900 |
| 2016 | $1,529 +12.8% | $48,900 |
| 2015 | $1,355 +15.9% | $48,900 +15.9% |
| 2014 | $1,169 | $42,203 |
| 2013 | $1,169 +0% | $42,203 |
| 2012 | $1,169 +2.6% | $42,203 |
| 2011 | $1,140 | $42,203 |
| 2010 | -- | $42,203 -3.8% |
| 2009 | $1,067 | $43,862 |
| 2008 | $1,067 +9.2% | $43,862 +11.4% |
| 2007 | $977 +19.2% | $39,385 +19.2% |
| 2006 | $819 | $33,028 |
| 2005 | $819 -32.6% | $33,028 -19.3% |
| 2003 | $1,216 +11.3% | $40,927 +11.3% |
| 2002 | $1,092 | $36,769 |
| 2001 | -- | $36,769 -75% |
| 2000 | -- | $147,075 |
Find assessor info on the county website
Monthly payment
Est. payment
Payment breakdown
Explore the cost of this home by adjusting the details. Changes won't be saved.Climate risks
Neighborhood: 37122
Nearby schools
GreatSchools rating
- 6/10Elzie D. Patton Elementary SchoolGrades: PK-5Distance: 0.7 mi
- 7/10West Wilson Middle SchoolGrades: 6-8Distance: 2.9 mi
- 8/10Mt. Juliet High SchoolGrades: 9-12Distance: 0.9 mi
Schools provided by the listing agent
- Elementary: Stoner Creek Elementary
- Middle: West Wilson Middle School
- High: Mt. Juliet High School
Source: RealTracs MLS as distributed by MLS GRID. This data may not be complete. We recommend contacting the local school district to confirm school assignments for this home.
- $470,3004 bd3 ba2.1k sqft1607 Glen Trail Dr, Mount Juliet, TN 37122Off Market

- $487,4004 bd3 ba2.4k sqft1603 Glen Trail Dr, Mount Juliet, TN 37122Off Market

- $493,3004 bd3 ba2.3k sqft1601 Glen Trail Dr, Mount Juliet, TN 37122Off Market
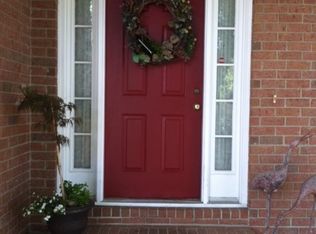
- $420,5003 bd3 ba1.8k sqft495 Creek Point, Mount Juliet, TN 37122Sold

- $510,0004 bd3 ba2.5k sqft497 Creek Point, Mount Juliet, TN 37122Sold
- $436,400-- bd2 ba2.1k sqft493 Creek Point, Mount Juliet, TN 37122Off Market
- $454,3004 bd2 ba2.4k sqft1701 Wright Meadow Ct, Mount Juliet, TN 37122Off Market
- $475,400-- bd1 ba2.6k sqft301 Park Glen Dr, Mount Juliet, TN 37122Off Market
A local agent can set up tours, give advice and negotiate with sellers.
A local lender can help you make sure your offer is ready when you are.
Similar homes
- $490,0003 bd3 ba2.5k sqft2019 Hidden Cove Rd, Mount Juliet, TN 37122For Sale
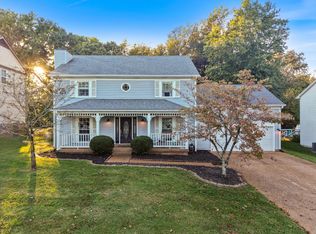
 MLS ID #3249027, Caitlin Martin. RealTracs MLS as distributed by MLS GRID
 - $537,0004 bd3 ba2.8k sqft5015 Millpond Ct, Mount Juliet, TN 37122For Sale
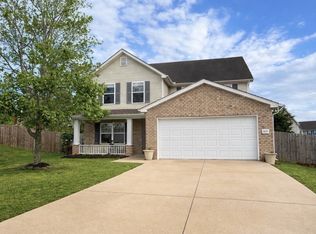 MLS ID #3143425, Tanny Crawford. RealTracs MLS as distributed by MLS GRID
 - $524,9003 bd2 ba2.1k sqft5059 Citation Dr, Mount Juliet, TN 37122For Sale
 MLS ID #3314501, Robyn Farrell. RealTracs MLS as distributed by MLS GRID
 - $479,9903 bd3 ba2k sqft1000 Stafford Dr, Mount Juliet, TN 37122For Sale
 MLS ID #3225823, Thandava (TK) Krishna Vallepalli. RealTracs MLS as distributed by MLS GRID
 - $419,0004 bd3 ba1.9k sqft622 Oakwood Ter, Mount Juliet, TN 37122For SaleMLS ID #3264321, Tammy Porter. RealTracs MLS as distributed by MLS GRID
- $579,0004 bd3 ba2.2k sqft339 Midtown Trl, Mount Juliet, TN 37122For SaleMLS ID #3270617, Gary Ashton. RealTracs MLS as distributed by MLS GRID
- $555,0003 bd2 ba2.2k sqft3239 Beckwith Rd, Mount Juliet, TN 37122For SaleMLS ID #3216959, David Huffaker. RealTracs MLS as distributed by MLS GRID
- $620,0003 bd3 ba2.5k sqft1502 Foxhaven Ct, Mount Juliet, TN 37122For SaleMLS ID #3250538, Chelsea Bell Bailey. RealTracs MLS as distributed by MLS GRID
- $512,9004 bd3 ba2.5k sqft2601 Windsor Ln, Old Hickory, TN 37138For SaleMLS ID #3242699, Melissa Pyle. RealTracs MLS as distributed by MLS GRID
- $495,9004 bd3 ba2.6k sqft709 Saddle Trail Ct, Hermitage, TN 37076For SaleMLS ID #3231849, Mary Perreault. RealTracs MLS as distributed by MLS GRID
- $489,9903 bd3 ba2.4k sqft3480 Hickory Ridge Rd, Lebanon, TN 37087For SaleMLS ID #3244451, Ahmad Swade. RealTracs MLS as distributed by MLS GRID
- $509,9003 bd3 ba2.4k sqft5004 Tulip Grove Ln, Hermitage, TN 37076For SaleMLS ID #3306250, George M Basch. RealTracs MLS as distributed by MLS GRID
- $659,9005 bd3 ba3.2k sqft4005 Timber Ridge Ct, Mount Juliet, TN 37122For SaleMLS ID #3225449, Kenneth (Ken) Shorey. RealTracs MLS as distributed by MLS GRID
- $494,9004 bd3 ba2.3k sqft409 Sunset Ct, Hermitage, TN 37076For SaleMLS ID #3243580, SHERRY MULLINS. RealTracs MLS as distributed by MLS GRID
- $515,0003 bd2 ba2.2k sqft5860 Seven Points Trce, Hermitage, TN 37076For SaleMLS ID #3251772, Gary Ashton. RealTracs MLS as distributed by MLS GRID
- $700,0003 bd3 ba3k sqft800 Harrisburg Ln, Mount Juliet, TN 37122For SaleMLS ID #3246467, Jan Adams. RealTracs MLS as distributed by MLS GRID
- $700,0003 bd3 ba3.2k sqft1104 Port William Ct, Mount Juliet, TN 37122For SaleMLS ID #3245148, April Harrington. RealTracs MLS as distributed by MLS GRID
- $659,9004 bd3 ba2.2k sqft112 Stewarts Landing Dr, Mount Juliet, TN 37122For SaleMLS ID #3259972, April Harrington. RealTracs MLS as distributed by MLS GRID
- $500,0004 bd3 ba2.7k sqft309 Rachels Meadow Ct, Hermitage, TN 37076For SaleMLS ID #3260536, Courtney Blalock. RealTracs MLS as distributed by MLS GRID
- $675,0003 bd3 ba2.5k sqft3029 Kirkland Cir, Mount Juliet, TN 37122For SaleMLS ID #3217574, Jarod Sadler. RealTracs MLS as distributed by MLS GRID
