Welcome home to this beautifully maintained Monticello retreat, located on a cul-de-sac in one of Hermitage's most convenient neighborhoods with the added freedom of no HOA. Just four miles from Percy Priest Lake, this home offers easy access to boating, fishing, hiking, shopping, dining, BNA, and downtown Nashville.
Designed for both everyday living and entertaining, this nearly 2,800-square-foot home features soaring 20-foot ceilings, spacious living areas, and a thoughtfully designed floor plan that provides room to spread out. The expansive upstairs bonus room offers exceptional flexibility and can easily serve as a fourth bedroom, game room, or an oversized second-floor primary suite. Just off the upstairs landing, a tucked-away nook overlooking the foyer creates the perfect setting for a home office, reading corner, or creative workspace.
Step outside to a spacious backyard with plenty of room for outdoor grilling, entertaining, gardening, or even the future installation of a pool, creating endless possibilities to make the space your own.
With room to grow, space to entertain, and a location that's hard to beat, this is more than a house- it's a place to truly feel at home.
Active
Price cut: $10K (8/18)
$490,000
309 Rachels Meadow Ct, Hermitage, TN 37076
4beds
2,791sqft
Single Family Residence, Residential
Built in 2006
7,840 Square Feet Lot
$-- Zestimate®
$176/sqft
$-- HOA
What's special
- 56 days
- 369
- 36
Zillow last checked:
Listing updated:
Listed by:
Courtney Blalock 888-519-5113,
eXp Realty 888-519-5113
Source: RealTracs MLS as distributed by MLS GRID,MLS#: 3260536
Facts & features
Interior
Bedrooms & bathrooms
- Bedrooms: 4
- Bathrooms: 3
- Full bathrooms: 2
- 1/2 bathrooms: 1
- Main level bedrooms: 1
Bedroom 1
- Area: 234 Square Feet
- Dimensions: 18x13
Bedroom 2
- Area: 130 Square Feet
- Dimensions: 13x10
Bedroom 3
- Area: 165 Square Feet
- Dimensions: 15x11
Primary bathroom
- Features: Double Vanity
- Level: Double Vanity
Dining room
- Features: Formal
- Level: Formal
- Area: 196 Square Feet
- Dimensions: 14x14
Kitchen
- Features: Eat-in Kitchen
- Level: Eat-in Kitchen
- Area: 130 Square Feet
- Dimensions: 13x10
Living room
- Area: 330 Square Feet
- Dimensions: 22x15
Other
- Area: 440 Square Feet
- Dimensions: 22x20
Heating
- Central, Electric, Natural Gas
Cooling
- Central Air
Appliances
- Included: Electric Oven, Electric Range, Dishwasher, Dryer, Microwave, Refrigerator, Washer
- Laundry: Electric Dryer Hookup, Washer Hookup
Features
- Ceiling Fan(s), High Ceilings
- Flooring: Wood, Laminate
- Basement: None
- Number of fireplaces: 1
- Fireplace features: Gas
Interior area
- Total structure area: 2,791
- Total interior livable area: 2,791 sqft
- Finished area above ground: 2,791
Property
Parking
- Total spaces: 2
- Parking features: Garage Faces Front
- Attached garage spaces: 2
Features
- Levels: One
- Stories: 2
- Patio & porch: Patio
- Fencing: Back Yard
Lot
- Size: 7,840 Square Feet
- Dimensions: 35 x 128
- Features: Cul-De-Sac, Private
- Topography: Cul-De-Sac,Private
Details
- Parcel number: 087010B01300CO
- Special conditions: Standard
Construction
Type & style
- Home type: SingleFamily
- Property subtype: Single Family Residence, Residential
Materials
- Brick
- Roof: Asphalt
Condition
- New construction: No
- Year built: 2006
Utilities & green energy
- Sewer: Public Sewer
- Water: Public
- Utilities for property: Electricity Available, Natural Gas Available, Water Available
Community & HOA
Community
- Subdivision: Monticello
HOA
- Has HOA: No
Location
- Region: Hermitage
Financial & listing details
- Price per square foot: $176/sqft
- Annual tax amount: $3,484
- Date on market: 7/9/2026
- Electric utility on property: Yes
Estimated market value
Not available
Estimated sales range
Not available
Not available
Price history
| Date | Event | Price |
|---|---|---|
| 8/18/2026 | Price change | $490,000-2%$176/sqft |
Source:  RealTracs MLS as distributed by MLS GRID #3260536 Report a problem RealTracs MLS as distributed by MLS GRID #3260536 Report a problem | ||
| 7/9/2026 | Listed for sale | $500,000+45%$179/sqft |
Source: RealTracs MLS as distributed by MLS GRID #3260536 Report a problem | ||
| 10/21/2020 | Sold | $344,900$124/sqft |
Source: RealTracs MLS as distributed by MLS GRID #2186893 Report a problem | ||
Public tax history
Tax history is unavailable.
Monthly payment
Est. payment
Payment breakdown
Explore the cost of this home by adjusting the details. Changes won't be saved.Climate risks
Neighborhood: 37076
Nearby schools
Schools provided by the listing agent
- Elementary: Dodson Elementary
- Middle: DuPont Tyler Middle
- High: McGavock Comp High School
Source: RealTracs MLS as distributed by MLS GRID. This data may not be complete. We recommend contacting the local school district to confirm school assignments for this home.
- $463,3003 bd3 ba2.2k sqft309 Rachael S Meadow, Hermitage, TN 37076Off Market
- $466,2003 bd3 ba2.7k sqft309 Rachaels Meadow Ct, Hermitage, TN 37076Off Market
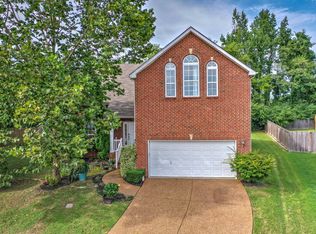
- $540,0004 bd3 ba3k sqft312 Rachaels Meadow Ct, Hermitage, TN 37076Off Market
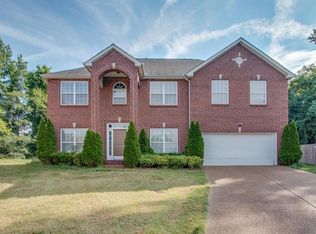
- $---- bd-- ba-- sqft312 Rachels Meadow Ct, Hermitage, TN 37076Off Market
Similar homes
- $499,9004 bd3 ba2.9k sqft2133 Christina Ct, Hermitage, TN 37076For Sale

 MLS ID #3259994, Jackson Carroll. RealTracs MLS as distributed by MLS GRID
 - $489,9004 bd3 ba2.3k sqft409 Sunset Ct, Hermitage, TN 37076For Sale
 MLS ID #3243580, SHERRY MULLINS. RealTracs MLS as distributed by MLS GRID
 - $499,9004 bd3 ba2.2k sqft5301 Mast Point, Hermitage, TN 37076For Sale
 MLS ID #3513435, John R. Nicholson. RealTracs MLS as distributed by MLS GRID
 - $485,0003 bd3 ba2.1k sqft132 Windchase Run, Hermitage, TN 37076For Sale
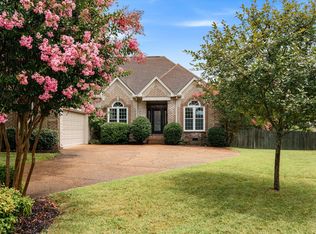 MLS ID #3079252, Gary Ashton. RealTracs MLS as distributed by MLS GRID
 - $439,0004 bd3 ba2k sqft2408 Newberry Ln, Mount Juliet, TN 37122For SaleMLS ID #3510877, Traci Johnson Ardovino. RealTracs MLS as distributed by MLS GRID
- $524,9003 bd2 ba2.5k sqft1457 Bridgecross Pkwy, Hermitage, TN 37076For SaleMLS ID #3306710, Brent Storey. RealTracs MLS as distributed by MLS GRID
- $515,0003 bd3 ba2.4k sqft2508 River Trail Dr, Hermitage, TN 37076For SaleMLS ID #3260995, Christa Hughes. RealTracs MLS as distributed by MLS GRID
- $465,0003 bd3 ba2k sqft132 Dueler Dr, Hermitage, TN 37076For SaleMLS ID #3246680, Lloyd McDonald. RealTracs MLS as distributed by MLS GRID
- $489,0004 bd3 ba1.9k sqft1163 Fitzpatrick Rd, Nashville, TN 37214For SaleMLS ID #3525865, Sherrie Hudson. RealTracs MLS as distributed by MLS GRID
- $400,0003 bd2 ba1.6k sqft2804 Chapelwood Dr, Hermitage, TN 37076For SaleMLS ID #3295010, Jessi Sgarlata. RealTracs MLS as distributed by MLS GRID
- $559,9004 bd3 ba2.5k sqft602 Pemberton Ct, Mount Juliet, TN 37122For SaleMLS ID #3540330, Aruna Khadka. RealTracs MLS as distributed by MLS GRID
- $575,0005 bd4 ba3k sqft5260 New John Hagar Rd, Hermitage, TN 37076For SaleMLS ID #3245046, Pam King. RealTracs MLS as distributed by MLS GRID
- $485,0005 bd3 ba2.4k sqft2100 Billingsham Ct, Mount Juliet, TN 37122For SaleMLS ID #3228641, Dave Townsend. RealTracs MLS as distributed by MLS GRID
- $450,0003 bd3 ba2.1k sqft2115 Ponty Pool Dr, Mount Juliet, TN 37122For SaleMLS ID #3513415, Gary Ashton. RealTracs MLS as distributed by MLS GRID
- $465,0003 bd2 ba2.1k sqft803 Partridge Cir, Mount Juliet, TN 37122For SaleMLS ID #3314460, Corinne Lincoln. RealTracs MLS as distributed by MLS GRID
- $440,0004 bd3 ba2k sqft1444 Saddle Crst, Mount Juliet, TN 37122For SaleMLS ID #3499665, Marcus Heflin. RealTracs MLS as distributed by MLS GRID
- $464,9004 bd2 ba2.5k sqft1006 Cynthia Trl, Goodlettsville, TN 37072For SaleMLS ID #3347200, Lori Rowton-Walker. RealTracs MLS as distributed by MLS GRID
- $539,9004 bd4 ba2.9k sqft2521 Edinburgh St, Old Hickory, TN 37138For SaleMLS ID #3182431, Brenda S. Kersey Broker ABR GRI. RealTracs MLS as distributed by MLS GRID
- $519,9003 bd3 ba2.2k sqft99 Silverstone Ln, Hermitage, TN 37076For SaleMLS ID #3210830, Tammy D. Edwards. RealTracs MLS as distributed by MLS GRID
- $424,9003 bd3 ba2.4k sqft1961 Deep Woods Trl, Nashville, TN 37214For SaleMLS ID #3529192, Tim Harkum. RealTracs MLS as distributed by MLS GRID
