Welcome home to 1009 Larkwood Drive, an elegant turn key ready 3-bedroom, 3-bathroom attached villa offering an impressive 2,804 square feet of pristine living space across two levels. Perfectly situated in the heart of Hermitage and just minutes from I-40, this property seamlessly blends convenience with luxury, low-maintenance living.Stepping inside, you are greeted by an expansive open-floor plan adorned with timeless two-piece crown molding and gorgeous hardwood flooring that flows through the foyer, dining room, kitchen, breakfast nook, great room, and sunroom. The chef-ready kitchen features granite countertops, sleek stainless steel appliances, and a seamless transition into the primary living spaces—making it an absolute dream for entertaining guests. Cozy up by the charming living room fireplace or step into the bright, light-filled Florida Room. From there, access your private screened porch, which overlooks a tranquil lot backing up to peaceful, mature trees.The thoughtful layout places two spacious bedrooms on the main level, including an elegant master suite complete with hardwood and tile flooring, designer window treatments, and an ensuite bath. A dedicated laundry room features custom cabinetry for optimal organization. Upstairs, the secondary level functions as a private retreat, offering a massive bonus room, a third bedroom, and a full bathroom—ideal for an multi-generational setup, a home office, or hosting out-of-town company. Excellent storage solutions continue into the attached, private 2-car garage equipped with custom cabinets.
Newer water heater and HVAC. Freshly painted with new carpet and minutes to BNA airport with a great community pool.
Active
$484,985
1009 Larkwood Dr, Hermitage, TN 37076
3beds
2,804sqft
Horizontal Property Regime - Attached, Residential
Built in 2006
2,178 Square Feet Lot
$-- Zestimate®
$173/sqft
$295/mo HOA
What's special
Expansive open-floor planChef-ready kitchenBright light-filled florida roomPrivate screened porchSleek stainless steel appliancesGorgeous hardwood flooringGranite countertops
- 10 days |
- 409 |
- 33 |
Likely to sell faster than
Zillow last checked:
Listing updated:
Listed by:
Thomas Lin 615-668-7598,
Benchmark Realty, LLC 615-288-8292
Source: RealTracs MLS as distributed by MLS GRID,MLS#: 3319245
Facts & features
Interior
Bedrooms & bathrooms
- Bedrooms: 3
- Bathrooms: 3
- Full bathrooms: 3
- Main level bedrooms: 2
Bedroom 1
- Features: Full Bath
- Level: Full Bath
- Area: 280 Square Feet
- Dimensions: 20x14
Bedroom 2
- Features: Extra Large Closet
- Level: Extra Large Closet
- Area: 121 Square Feet
- Dimensions: 11x11
Bedroom 3
- Features: Bath
- Level: Bath
- Area: 168 Square Feet
- Dimensions: 12x14
Dining room
- Features: Combination
- Level: Combination
- Area: 168 Square Feet
- Dimensions: 12x14
Kitchen
- Features: Pantry
- Level: Pantry
- Area: 200 Square Feet
- Dimensions: 10x20
Living room
- Features: Combination
- Level: Combination
- Area: 170 Square Feet
- Dimensions: 10x17
Other
- Features: Florida Room
- Level: Florida Room
- Area: 170 Square Feet
- Dimensions: 10x17
Other
- Features: Utility Room
- Level: Utility Room
Recreation room
- Features: Second Floor
- Level: Second Floor
- Area: 440 Square Feet
- Dimensions: 20x22
Heating
- Central, Natural Gas
Cooling
- Ceiling Fan(s), Central Air
Appliances
- Included: Electric Oven, Cooktop, Dishwasher, Disposal, Dryer, Microwave, Refrigerator, Stainless Steel Appliance(s), Washer
- Laundry: Electric Dryer Hookup, Washer Hookup
Features
- High Speed Internet
- Flooring: Carpet, Wood, Tile
- Basement: None
- Number of fireplaces: 1
Interior area
- Total structure area: 2,804
- Total interior livable area: 2,804 sqft
- Finished area above ground: 2,804
Video & virtual tour
Property
Parking
- Total spaces: 2
- Parking features: Garage Faces Side
- Garage spaces: 2
Features
- Levels: Two
- Stories: 2
- Patio & porch: Patio, Screened
Lot
- Size: 2,178 Square Feet
Details
- Parcel number: 098060B00500CO
- Special conditions: Standard
Construction
Type & style
- Home type: SingleFamily
- Property subtype: Horizontal Property Regime - Attached, Residential
- Attached to another structure: Yes
Materials
- Brick
Condition
- New construction: No
- Year built: 2006
Utilities & green energy
- Sewer: Public Sewer
- Water: Public
- Utilities for property: Natural Gas Available, Water Available, Cable Connected
Community & HOA
Community
- Subdivision: Bridgewater
HOA
- Has HOA: Yes
- Services included: Maintenance Structure, Maintenance Grounds, Recreation Facilities
- HOA fee: $295 monthly
Location
- Region: Hermitage
Financial & listing details
- Price per square foot: $173/sqft
- Tax assessed value: $474,900
- Annual tax amount: $3,303
- Date on market: 8/6/2026
Estimated market value
Not available
Estimated sales range
Not available
Not available
Price history
| Date | Event | Price |
|---|---|---|
| 8/6/2026 | Listed for sale | $484,985-0.8%$173/sqft |
Source:  RealTracs MLS as distributed by MLS GRID #3319245 Report a problem RealTracs MLS as distributed by MLS GRID #3319245 Report a problem | ||
| 7/30/2026 | Listing removed | $489,000$174/sqft |
Source: RealTracs MLS as distributed by MLS GRID #3178500 Report a problem | ||
| 4/17/2026 | Listed for sale | $489,000-10.9%$174/sqft |
Source: RealTracs MLS as distributed by MLS GRID #3178500 Report a problem | ||
| 1/29/2026 | Listing removed | $549,000$196/sqft |
Source: RealTracs MLS as distributed by MLS GRID #3051541 Report a problem | ||
| 11/29/2025 | Listed for sale | $549,000+19.3%$196/sqft |
Source: RealTracs MLS as distributed by MLS GRID #3051541 Report a problem | ||
| 4/2/2025 | Sold | $460,000+53.4%$164/sqft |
Source: Public Record Report a problem | ||
| 9/3/2014 | Sold | $299,900$107/sqft |
Source: RealTracs MLS as distributed by MLS GRID #1564484 Report a problem | ||
| 8/4/2014 | Listed for sale | $299,900+5.2%$107/sqft |
Source: The Dream Team Mt Juliet, LLC #1564484 Report a problem | ||
| 9/2/2013 | Listing removed | $285,000$102/sqft |
Source: Owner Report a problem | ||
| 6/5/2013 | Price change | $285,000-99%$102/sqft |
Source: Owner Report a problem | ||
| 5/8/2013 | Price change | $28,500,000+9660.3%$10,164/sqft |
Source: Owner Report a problem | ||
| 3/19/2013 | Listed for sale | $292,000+7.4%$104/sqft |
Source: Owner Report a problem | ||
| 2/6/2007 | Sold | $271,940$97/sqft |
Source: Public Record Report a problem | ||
Public tax history
| Year | Property taxes | Tax assessment |
|---|---|---|
| 2025 | $3,303 +29.5% | $118,725 +36% |
| 2024 | $2,551 | $87,300 |
| 2023 | $2,551 | $87,300 |
| 2022 | $2,551 -1% | $87,300 |
| 2021 | $2,578 -13.1% | $87,300 +11.5% |
| 2020 | $2,965 +37.5% | $78,275 |
| 2019 | $2,156 | $78,275 |
| 2018 | $2,156 | $78,275 |
| 2017 | $2,156 | $78,275 +18.7% |
| 2016 | $2,156 -16.7% | $65,950 |
| 2015 | $2,588 | $65,950 |
| 2014 | $2,588 | $65,950 |
| 2013 | -- | $65,950 +7.6% |
| 2012 | -- | $61,275 |
| 2011 | -- | $61,275 |
| 2010 | -- | $61,275 |
| 2009 | -- | $61,275 -4.9% |
| 2008 | -- | $64,425 |
| 2007 | -- | $64,425 |
| 2006 | -- | -- |
Find assessor info on the county website
Monthly payment
Est. payment
Payment breakdown
Explore the cost of this home by adjusting the details. Changes won't be saved.Climate risks
Neighborhood: Bridgewater
Nearby schools
GreatSchools rating
- 6/10Ruby Major Elementary SchoolGrades: PK-5Distance: 0.3 mi
- 3/10Donelson Middle SchoolGrades: 6-8Distance: 4.6 mi
- 3/10McGavock High SchoolGrades: 9-12Distance: 6 mi
Schools provided by the listing agent
- Elementary: Ruby Major Elementary
- Middle: Donelson Middle
- High: McGavock Comp High School
Source: RealTracs MLS as distributed by MLS GRID. This data may not be complete. We recommend contacting the local school district to confirm school assignments for this home.
- $480,0003 bd3 ba2.7k sqft1011 Larkwood Dr, Hermitage, TN 37076Sold

- $449,6003 bd3 ba2.6k sqft1007 Larkwood Dr, Hermitage, TN 37076Off Market
- $485,0003 bd3 ba2.7k sqft1013 Larkwood Dr, Hermitage, TN 37076Sold
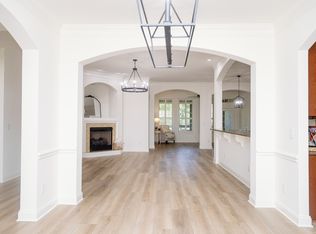
- $460,7003 bd2 ba2.6k sqft1005 Larkwood Dr, Hermitage, TN 37076Off Market
- $94,000-- bd-- ba-- sqftLarkwood Dr, Hermitage, TN 37076Off Market
- $94,000-- bd-- ba-- sqftLarkwood Dr, Hermitage, TN 37076Off Market
- $200-- bd-- ba-- sqftLarkwood Dr, Hermitage, TN 37076Off Market
- $200-- bd-- ba-- sqftLarkwood Dr, Hermitage, TN 37076Off Market
A local agent can set up tours, give advice and negotiate with sellers.
Similar homes
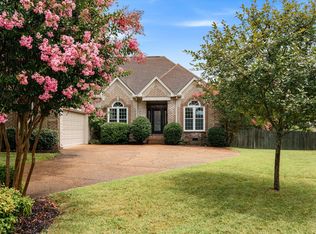
- $485,0003 bd3 ba2.1k sqft132 Windchase Run, Hermitage, TN 37076For Sale
 MLS ID #3079252, Gary Ashton. RealTracs MLS as distributed by MLS GRID
 - $509,9003 bd3 ba2.4k sqft5004 Tulip Grove Ln, Hermitage, TN 37076For Sale
 MLS ID #3306250, George M Basch. RealTracs MLS as distributed by MLS GRID
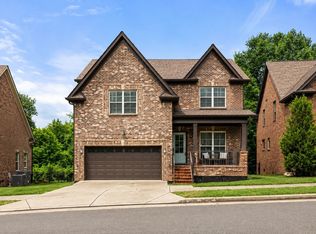
 - $479,9003 bd3 ba2k sqft324 Dutchfalls Cv, Hermitage, TN 37076For Sale
 MLS ID #3221561, Johnna Palermo. RealTracs MLS as distributed by MLS GRID
 - $525,0003 bd3 ba2.4k sqft2508 River Trail Dr, Hermitage, TN 37076For Sale
 MLS ID #3260995, Christa Hughes. RealTracs MLS as distributed by MLS GRID
 - $594,9003 bd4 ba2.8k sqft5000 Harbor Reserve Cv, Hermitage, TN 37076For SaleMLS ID #3244760, Abbie Hendry Hammett. RealTracs MLS as distributed by MLS GRID
- $589,9004 bd3 ba2.4k sqft612 Bayhill Ct, Hermitage, TN 37076For SaleMLS ID #3305509, Hal Perry. RealTracs MLS as distributed by MLS GRID
- $599,9993 bd3 ba3k sqft3800 Lakeridge Run, Nashville, TN 37214For SaleMLS ID #3510222, Matthew Bergman. RealTracs MLS as distributed by MLS GRID
- $610,0004 bd2 ba2.8k sqft2224 Arbor Pointe Way, Hermitage, TN 37076For SaleMLS ID #3288423, Bob Esposito. RealTracs MLS as distributed by MLS GRID
- $625,0003 bd4 ba2.8k sqft404 Anchor Reserve Cv, Hermitage, TN 37076For SaleMLS ID #3243384, Phil Longstreth. RealTracs MLS as distributed by MLS GRID
- $547,0003 bd2 ba1.8k sqft6541 Frye Ln, Hermitage, TN 37076For SaleMLS ID #3246816, April Harrington. RealTracs MLS as distributed by MLS GRID
- $524,9003 bd3 ba2.2k sqft306 Chestnut Ln, Lebanon, TN 37087For SaleMLS ID #3512584, Edward (Eddie) Rockensock. RealTracs MLS as distributed by MLS GRID
- $530,0003 bd3 ba2.2k sqft807 Manner Ln, Lebanon, TN 37087For SaleMLS ID #3508075, William (Shane) Jones. RealTracs MLS as distributed by MLS GRID
- $699,9004 bd3 ba3.1k sqft4216 Stone Hall Blvd, Hermitage, TN 37076For SaleMLS ID #3234327, Viviana Milam. RealTracs MLS as distributed by MLS GRID
- $575,9003 bd3 ba2.6k sqft620 Masters Way, Mount Juliet, TN 37122For SaleMLS ID #3319732, Yolanda Cox-Bey, ABR, Realtor®. RealTracs MLS as distributed by MLS GRID
- $475,0003 bd3 ba2.1k sqft4417 J J Watson Ave, Nashville, TN 37211For SaleMLS ID #3047336, Tony Carletello. RealTracs MLS as distributed by MLS GRID
- $639,9004 bd3 ba2.7k sqft2753 Alvin Sperry Pass, Mount Juliet, TN 37122For SaleMLS ID #3239681, Pam Salas. RealTracs MLS as distributed by MLS GRID
- $529,5003 bd3 ba2.3k sqft120 Benjamin Ln, Hendersonville, TN 37075For SaleMLS ID #3271057, Vivian Armstrong. RealTracs MLS as distributed by MLS GRID
- $485,0003 bd2 ba1.9k sqft716 Goswell Dr, Nolensville, TN 37135For SaleMLS ID #3318933, Tina Keil. RealTracs MLS as distributed by MLS GRID
- $659,9003 bd4 ba2.7k sqft6221 Crawford Dr, Hermitage, TN 37076For SaleMLS ID #3214967, Courtney Morton. RealTracs MLS as distributed by MLS GRID
- $639,9004 bd3 ba2.6k sqft193 Karen Dr, Mount Juliet, TN 37122For SaleMLS ID #3513009, Melissa Kelley. RealTracs MLS as distributed by MLS GRID
