Your Percy Priest Lake nature escape, just minutes from Nashville! Tucked against a private, tree-lined backdrop, this beautifully maintained Frank Batson-built home offers 3,056 square feet of living space, 3 bedrooms, 2.5 baths, upgraded windows, engineered hardwood floors, a new HVAC system (2024), new retaining wall, and lifetime warranty roof. Enjoy weekends on the water with Elm Hill Marina and Hamilton Creek just down the street, plus easy access to Stones River Greenway, Donelson, Hermitage, and Nashville International Airport.
Inside, an open-concept kitchen and living room create a welcoming gathering space with a gas fireplace and peaceful wooded views. A formal dining room and foyer provide additional space for entertaining, while the upstairs bonus room offers flexibility for work, play, or relaxing. The floor plan also offers potential for a fourth bedroom.
The spacious primary suite features two walk-in closets and an en-suite bath with dual vanities, a whirlpool tub, and separate walk-in shower.
A 1,269-square-foot basement offers exceptional versatility and storage, with room for a home gym, workshop, music studio, or additional living space. The existing golf simulator may also be negotiated with the sale.
Outside, the private wooded backyard offers beautiful views from nearly every window. A brick patio is perfect for outdoor dining and entertaining, while the new retaining wall creates opportunities for layered gardens and landscaping. A gardener's dream!
Active
$600,000
3800 Lakeridge Run, Nashville, TN 37214
3beds
3,056sqft
Single Family Residence, Residential
Built in 1998
7,840 Square Feet Lot
$-- Zestimate®
$196/sqft
$46/mo HOA
What's special
Gas fireplacePrivate tree-lined backdropPrivate wooded backyardLifetime warranty roofPeaceful wooded viewsSeparate walk-in showerEngineered hardwood floors
- 26 days
- 590
- 75
Zillow last checked:
Listing updated:
Listed by:
Matthew Bergman 615-824-5920,
Compass 615-824-5920
Source: RealTracs MLS as distributed by MLS GRID,MLS#: 3510222
Facts & features
Interior
Bedrooms & bathrooms
- Bedrooms: 3
- Bathrooms: 3
- Full bathrooms: 2
- 1/2 bathrooms: 1
- Main level bedrooms: 3
Bedroom 1
- Area: 520 Square Feet
- Dimensions: 26x20
Bedroom 2
- Area: 165 Square Feet
- Dimensions: 15x11
Bedroom 3
- Area: 156 Square Feet
- Dimensions: 13x12
Primary bathroom
- Features: Double Vanity
- Level: Double Vanity
Den
- Area: 143 Square Feet
- Dimensions: 13x11
Dining room
- Features: Formal
- Level: Formal
- Area: 143 Square Feet
- Dimensions: 13x11
Kitchen
- Area: 221 Square Feet
- Dimensions: 17x13
Living room
- Area: 285 Square Feet
- Dimensions: 19x15
Recreation room
- Features: Second Floor
- Level: Second Floor
- Area: 288 Square Feet
- Dimensions: 18x16
Heating
- Central, Electric, Natural Gas
Cooling
- Central Air
Appliances
- Included: Gas Oven, Gas Range, Dryer, Microwave, Refrigerator, Washer
Features
- Flooring: Wood
- Basement: Unfinished
Interior area
- Total structure area: 3,056
- Total interior livable area: 3,056 sqft
- Finished area above ground: 3,056
Property
Parking
- Total spaces: 2
- Parking features: Garage Faces Front
- Attached garage spaces: 2
Features
- Levels: One
- Stories: 3
Lot
- Size: 7,840 Square Feet
- Dimensions: 48 x 118
- Features: Sloped
- Topography: Sloped
Details
- Parcel number: 109010A06200CO
- Special conditions: Standard
Construction
Type & style
- Home type: SingleFamily
- Property subtype: Single Family Residence, Residential
Materials
- Brick
Condition
- New construction: No
- Year built: 1998
Utilities & green energy
- Sewer: Public Sewer
- Water: Public
- Utilities for property: Electricity Available, Natural Gas Available, Water Available
Community & HOA
Community
- Subdivision: Lakeridge
HOA
- Has HOA: Yes
- HOA fee: $46 monthly
Location
- Region: Nashville
Financial & listing details
- Price per square foot: $196/sqft
- Tax assessed value: $578,900
- Annual tax amount: $4,026
- Date on market: 8/13/2026
- Electric utility on property: Yes
Estimated market value
Not available
Estimated sales range
Not available
Not available
Price history
| Date | Event | Price |
|---|---|---|
| 8/21/2026 | Price change | $600,000+0%$196/sqft |
Source:  RealTracs MLS as distributed by MLS GRID #3510222 Report a problem RealTracs MLS as distributed by MLS GRID #3510222 Report a problem | ||
| 8/13/2026 | Listed for sale | $599,999+3.4%$196/sqft |
Source: RealTracs MLS as distributed by MLS GRID #3510222 Report a problem | ||
| 7/3/2024 | Sold | $580,000-1%$190/sqft |
Source: RealTracs MLS as distributed by MLS GRID #2653018 Report a problem | ||
| 5/25/2024 | Pending sale | $586,000$192/sqft |
Source: RealTracs MLS as distributed by MLS GRID #2653018 Report a problem | ||
| 5/9/2024 | Listed for sale | $586,000+96%$192/sqft |
Source: RealTracs MLS as distributed by MLS GRID #2653018 Report a problem | ||
| 1/13/2017 | Sold | $299,000$98/sqft |
Source: RealTracs MLS as distributed by MLS GRID #1784418 Report a problem | ||
| 12/4/2016 | Pending sale | $299,000$98/sqft |
Source: List For Less Realty, LLC #1784418 Report a problem | ||
| 12/2/2016 | Listed for sale | $299,000+33.8%$98/sqft |
Source: List For Less Realty, LLC #1784418 Report a problem | ||
| 12/2/1998 | Sold | $223,484$73/sqft |
Source: Public Record Report a problem | ||
Public tax history
| Year | Property taxes | Tax assessment |
|---|---|---|
| 2025 | $4,026 +52.5% | $144,725 +60.1% |
| 2024 | $2,641 | $90,375 |
| 2023 | $2,641 | $90,375 |
| 2022 | $2,641 -1% | $90,375 |
| 2021 | $2,669 -9.1% | $90,375 +16.7% |
| 2020 | $2,935 +37.5% | $77,475 |
| 2019 | $2,134 | $77,475 |
| 2018 | $2,134 | $77,475 |
| 2017 | $2,134 | $77,475 +31.9% |
| 2016 | $2,134 -7.4% | $58,725 |
| 2015 | $2,304 | $58,725 |
| 2014 | $2,304 | $58,725 |
| 2013 | -- | $58,725 -9.9% |
| 2012 | -- | $65,200 |
| 2011 | -- | $65,200 |
| 2010 | -- | $65,200 |
| 2009 | -- | $65,200 +7.1% |
| 2008 | -- | $60,875 |
| 2007 | -- | $60,875 |
| 2006 | -- | -- |
| 2005 | -- | -- |
| 2004 | -- | -- |
| 2003 | -- | -- |
| 2002 | -- | -- |
| 2001 | -- | -- |
| 2000 | -- | -- |
Find assessor info on the county website
Monthly payment
Est. payment
Payment breakdown
Explore the cost of this home by adjusting the details. Changes won't be saved.Climate risks
Neighborhood: Lakeridge
Nearby schools
Schools provided by the listing agent
- Elementary: Ruby Major Elementary
- Middle: Donelson Middle
- High: McGavock Comp High School
Source: RealTracs MLS as distributed by MLS GRID. This data may not be complete. We recommend contacting the local school district to confirm school assignments for this home.


Similar homes
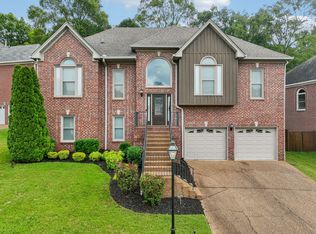
- $499,9904 bd3 ba2.7k sqft4700 Cape Hope Pass, Hermitage, TN 37076For Sale

 MLS ID #3528800, Allison (Ally) Kennedy. RealTracs MLS as distributed by MLS GRID
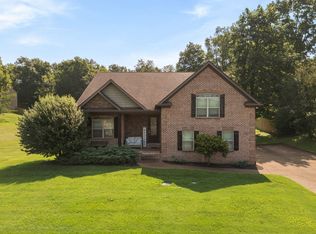
 - $589,9004 bd3 ba2.4k sqft612 Bayhill Ct, Hermitage, TN 37076For Sale
 MLS ID #3305509, Hal Perry. RealTracs MLS as distributed by MLS GRID
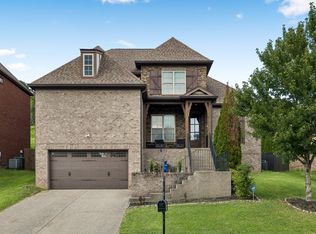
 - $599,0003 bd2 ba2.1k sqft105 Hawthorne Vly, Mount Juliet, TN 37122For Sale
 MLS ID #3508073, Fiorella Villarruel. RealTracs MLS as distributed by MLS GRID
 - $664,9004 bd3 ba2.7k sqft4136 Stone Hall Blvd, Hermitage, TN 37076For Sale
 MLS ID #3513480, Jay Cullom - Broker, ABR, AHWD, SFR. RealTracs MLS as distributed by MLS GRID
 - $635,0003 bd3 ba2.7k sqft8348 Saint Danasus Dr, Nashville, TN 37211For SaleMLS ID #3512944, Britney Vaughn. RealTracs MLS as distributed by MLS GRID
- $675,0005 bd3 ba2.9k sqft1112 Wyntergrace Farm Ct, Old Hickory, TN 37138For SaleMLS ID #3314458, Judy Hughes. RealTracs MLS as distributed by MLS GRID
- $679,9994 bd4 ba3k sqft2561 Hessey Pass, Mount Juliet, TN 37122For SaleMLS ID #3527267, Jeff Lucas. RealTracs MLS as distributed by MLS GRID
- $484,9853 bd3 ba2.8k sqft1009 Larkwood Dr, Hermitage, TN 37076For SaleMLS ID #3319245, Thomas Lin. RealTracs MLS as distributed by MLS GRID
- $574,9003 bd3 ba3k sqft113 Autumn Oaks Ct, Brentwood, TN 37027For SaleMLS ID #3301937, Margaret Hall. RealTracs MLS as distributed by MLS GRID
- $574,9003 bd3 ba2.7k sqft708 Glenoaks Dr, Mount Juliet, TN 37122For SaleMLS ID #3336419, Amanda Simmons. RealTracs MLS as distributed by MLS GRID
- $485,0003 bd3 ba2.1k sqft132 Windchase Run, Hermitage, TN 37076For SaleMLS ID #3079252, Gary Ashton. RealTracs MLS as distributed by MLS GRID
- $742,5004 bd3 ba3.3k sqft4404 Birdseye Ct, Hermitage, TN 37076For SaleMLS ID #3333700, Julie A. Davis. RealTracs MLS as distributed by MLS GRID
- $625,0005 bd3 ba3.2k sqft714 Crestmark Dr, Mount Juliet, TN 37122For SaleMLS ID #3512468, Girgis Youssef. RealTracs MLS as distributed by MLS GRID
- $639,9004 bd4 ba3.5k sqft104 Oak Hill Dr, Smyrna, TN 37167For SaleMLS ID #3246943, Nam Luu. RealTracs MLS as distributed by MLS GRID
- $625,0004 bd3 ba3.1k sqft624 Andrew Rucker Ln, Nashville, TN 37211For SaleMLS ID #3191747, Reed Sircy. RealTracs MLS as distributed by MLS GRID
- $609,9004 bd3 ba2.9k sqft3344 Hickory Run, Nashville, TN 37211For SaleMLS ID #3217198, Trish Searfoss. RealTracs MLS as distributed by MLS GRID
- $489,9004 bd3 ba2.3k sqft409 Sunset Ct, Hermitage, TN 37076For SaleMLS ID #3243580, SHERRY MULLINS. RealTracs MLS as distributed by MLS GRID
- $655,0003 bd3 ba2.7k sqft3841 Stevens Ln, Nashville, TN 37218For SaleMLS ID #3223169, Jeanette Nelson. RealTracs MLS as distributed by MLS GRID
- $724,9004 bd3 ba3.4k sqft103 Longview Rdg, Hendersonville, TN 37075For SaleMLS ID #3531710, Debbie Ryckeley. RealTracs MLS as distributed by MLS GRID
