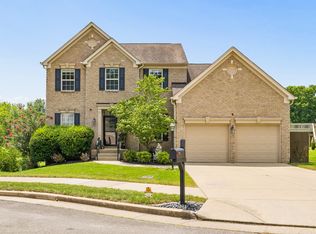
*Professional pictures will be on Sunday afternoon * Welcome home to this beautiful, light-filled retreat that looks like it belongs right on the beach! From the moment you arrive, the double wrap-around porches set the tone for the relaxed, inviting feel of this exceptional home. Nestled on a quiet cul-de-sac in a highly walkable neighborhood, this home offers the perfect blend of charm, comfort, and everyday convenience.
Inside has been freshly painted and the open-concept main level is filled with natural light and features beautiful double exterior doors throughout, creating an effortless connection between the indoor and outdoor spaces. With 3 bedrooms plus a dedicated office, there is plenty of room for everyday living, working from home, and entertaining. Bedrooms two and three share a convenient Jack-and-Jill bathroom, adding both function and privacy.
Step outside to enjoy the fenced backyard, that has been professionally landscaped and seeded, perfect for pets, play, gardening, or relaxing after a long day. Whether you’re sipping coffee on one of the wrap-around porches, enjoying the natural light streaming through the home, or gathering with friends and family, this home has a warm, easygoing atmosphere that is hard to find.
Coastal-inspired charm, abundant natural light, flexible living spaces, a private fenced yard, and a fantastic cul-de-sac location—this is one you won’t want to miss!
Active
$635,000
8348 Saint Danasus Dr, Nashville, TN 37211
3beds
2,741sqft
Single Family Residence, Residential
Built in 2005
8,276 Square Feet Lot
$-- Zestimate®
$232/sqft
$99/mo HOA
What's special
Double wrap-around porchesPrivate fenced yardFenced backyardCoastal-inspired charmFlexible living spacesQuiet cul-de-sacNatural light
- 10 hours |
- 45 |
- 1 |
Zillow last checked:
Listing updated:
Listed by:
Britney Vaughn 615-238-1088,
Crye-Leike, Inc., REALTORS 615-771-6620
Source: RealTracs MLS as distributed by MLS GRID,MLS#: 3512944
Facts & features
Interior
Bedrooms & bathrooms
- Bedrooms: 3
- Bathrooms: 3
- Full bathrooms: 2
- 1/2 bathrooms: 1
Bedroom 1
- Features: Full Bath
- Level: Full Bath
- Area: 192 Square Feet
- Dimensions: 16x12
Bedroom 2
- Area: 132 Square Feet
- Dimensions: 12x11
Bedroom 3
- Area: 132 Square Feet
- Dimensions: 12x11
Dining room
- Features: Formal
- Level: Formal
- Area: 196 Square Feet
- Dimensions: 14x14
Kitchen
- Area: 224 Square Feet
- Dimensions: 16x14
Living room
- Area: 288 Square Feet
- Dimensions: 18x16
Other
- Features: Office
- Level: Office
- Area: 117 Square Feet
- Dimensions: 13x9
Other
- Features: Utility Room
- Level: Utility Room
Heating
- Central
Cooling
- Central Air
Appliances
- Included: Gas Oven, Gas Range, Dishwasher, Microwave
Features
- Flooring: Wood
- Basement: Crawl Space
Interior area
- Total structure area: 2,741
- Total interior livable area: 2,741 sqft
- Finished area above ground: 2,741
Property
Parking
- Total spaces: 2
- Parking features: Garage Faces Side
- Garage spaces: 2
Features
- Levels: One
- Stories: 2
- Fencing: Back Yard
Lot
- Size: 8,276 Square Feet
- Dimensions: 85 x 133
Details
- Parcel number: 173090A26600CO
- Special conditions: Standard
Construction
Type & style
- Home type: SingleFamily
- Property subtype: Single Family Residence, Residential
Materials
- Fiber Cement
Condition
- New construction: No
- Year built: 2005
Utilities & green energy
- Sewer: Public Sewer
- Water: Public
- Utilities for property: Water Available
Community & HOA
Community
- Subdivision: Lenox Village
HOA
- Has HOA: Yes
- Services included: Maintenance Grounds
- HOA fee: $99 monthly
Location
- Region: Nashville
Financial & listing details
- Price per square foot: $232/sqft
- Tax assessed value: $644,900
- Annual tax amount: $4,485
- Date on market: 8/16/2026
Estimated market value
Not available
Estimated sales range
Not available
Not available
Price history
| Date | Event | Price |
|---|---|---|
| 8/16/2026 | Listed for sale | $635,000+0.8%$232/sqft |
Source:  RealTracs MLS as distributed by MLS GRID #3512944 Report a problem RealTracs MLS as distributed by MLS GRID #3512944 Report a problem | ||
| 8/22/2023 | Sold | $629,900+0.1%$230/sqft |
Source: RealTracs MLS as distributed by MLS GRID #2546657 Report a problem | ||
| 7/15/2023 | Contingent | $629,000$229/sqft |
Source: RealTracs MLS as distributed by MLS GRID #2546657 Report a problem | ||
| 7/13/2023 | Listed for sale | $629,000+74.7%$229/sqft |
Source: RealTracs MLS as distributed by MLS GRID #2546657 Report a problem | ||
| 12/23/2016 | Sold | $360,000-5.3%$131/sqft |
Source: RealTracs MLS as distributed by MLS GRID #1779362 Report a problem | ||
| 11/8/2016 | Listed for sale | $379,999+55.1%$139/sqft |
Source: Keller Williams - Nashville - Green Hills #1779362 Report a problem | ||
| 4/30/2012 | Sold | $245,000+0%$89/sqft |
Source: Public Record Report a problem | ||
| 2/24/2012 | Price change | $244,900+0.2%$89/sqft |
Source: Homepath #1341100 Report a problem | ||
| 1/19/2012 | Listed for sale | -- |
Source: Homepath Report a problem | ||
| 4/13/2010 | Sold | $244,436-16.1%$89/sqft |
Source: Public Record Report a problem | ||
| 2/8/2005 | Sold | $291,380$106/sqft |
Source: Public Record Report a problem | ||
Public tax history
| Year | Property taxes | Tax assessment |
|---|---|---|
| 2025 | $4,485 +36.8% | $161,225 +43.7% |
| 2024 | $3,278 | $112,175 |
| 2023 | $3,278 | $112,175 |
| 2022 | $3,278 -1% | $112,175 |
| 2021 | $3,313 -7.6% | $112,175 +18.5% |
| 2020 | $3,586 +37.5% | $94,675 |
| 2019 | $2,608 | $94,675 |
| 2018 | $2,608 +0% | $94,675 |
| 2017 | $2,608 | $94,675 +30.6% |
| 2016 | $2,608 -8.3% | $72,500 |
| 2015 | $2,845 | $72,500 |
| 2014 | $2,845 | $72,500 |
| 2013 | -- | $72,500 +6.8% |
| 2012 | -- | $67,900 |
| 2011 | -- | $67,900 |
| 2010 | -- | $67,900 -8.4% |
| 2009 | -- | $74,125 +4% |
| 2008 | -- | $71,275 |
| 2007 | -- | $71,275 |
| 2006 | -- | -- |
Find assessor info on the county website
Monthly payment
Est. payment
Payment breakdown
Explore the cost of this home by adjusting the details. Changes won't be saved.Climate risks
Neighborhood: Lennox Village
Nearby schools
GreatSchools rating
- 8/10May Werthan Shayne Elementary SchoolGrades: PK-5Distance: 0.4 mi
- 5/10William Henry Oliver Middle SchoolGrades: 6-8Distance: 0.4 mi
- 4/10John Overton High SchoolGrades: 9-12Distance: 5.1 mi
Schools provided by the listing agent
- Elementary: May Werthan Shayne Elementary School
- Middle: William Henry Oliver Middle
- High: John Overton Comp High School
Source: RealTracs MLS as distributed by MLS GRID. This data may not be complete. We recommend contacting the local school district to confirm school assignments for this home.
- $519,8004 bd3 ba2.1k sqft8344 Saint Danasus Dr, Nashville, TN 37211Off Market

- $554,2003 bd3 ba2.6k sqft8352 Saint Danasus Dr, Nashville, TN 37211Off Market
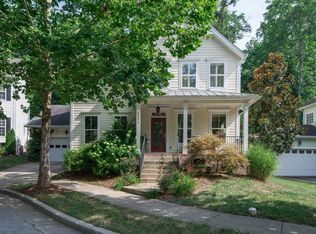
- $451,5003 bd2 ba1.6k sqft8340 Saint Danasus Dr, Nashville, TN 37211Off Market
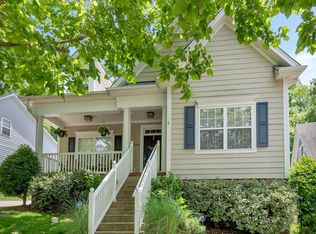
- $533,0004 bd3 ba2.2k sqft8356 Saint Danasus Dr, Nashville, TN 37211Off Market
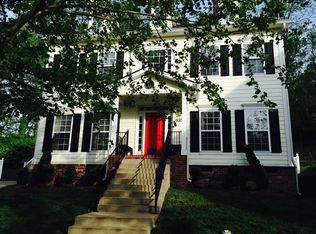
- $530,6004 bd3 ba2.3k sqft8347 Saint Danasus Dr, Nashville, TN 37211Off Market
- $540,9004 bd3 ba2.5k sqft8343 Saint Danasus Dr, Nashville, TN 37211Off Market
- $529,1003 bd3 ba2.3k sqft8351 Saint Danasus Dr, Nashville, TN 37211Off Market
- $568,5004 bd3 ba2.5k sqft8360 Saint Danasus Dr, Nashville, TN 37211Off Market
A local agent can set up tours, give advice and negotiate with sellers.
A local lender can help you make sure your offer is ready when you are.
Similar homes
- $629,9003 bd3 ba2.7k sqft7101 Sunnywood Dr, Nashville, TN 37211For Sale

 MLS ID #3508242, Kelly Gammer, Broker. RealTracs MLS as distributed by MLS GRID
 - $565,5993 bd3 ba1.9k sqft8335 Saint Danasus Dr, Nashville, TN 37211New Construction
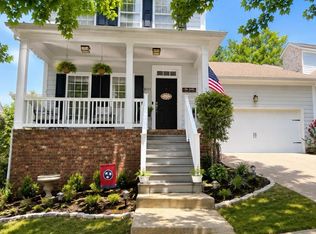 MLS ID #3513557, Westin Brown. RealTracs MLS as distributed by MLS GRID
 - $625,0005 bd3 ba2.9k sqft5333 Windypine Dr, Nashville, TN 37211For Sale
 MLS ID #3507957, Patricia Sanchez-Darby. RealTracs MLS as distributed by MLS GRID
 - $659,9005 bd3 ba2.8k sqft3572 Fair Meadows Dr, Nashville, TN 37211For Sale
 MLS ID #3301736, Megan Garrett. RealTracs MLS as distributed by MLS GRID
 - $615,0003 bd3 ba2.4k sqft3208 Woodspring Ct, Nashville, TN 37211For SaleMLS ID #3213730, Peter Noble. RealTracs MLS as distributed by MLS GRID
- $649,7003 bd3 ba3.2k sqft932 Century Oak Dr, Nashville, TN 37211For SaleMLS ID #3250881, Davy Talley. RealTracs MLS as distributed by MLS GRID
- $650,0004 bd3 ba2.2k sqft6025 Mount Pisgah Rd, Nashville, TN 37211For SaleMLS ID #3501177, Nicole Crosby. RealTracs MLS as distributed by MLS GRID
- $645,0004 bd3 ba2.5k sqft3400 Wynfall Ln, Nashville, TN 37211For SaleMLS ID #3246358, Gabrielle Hanson. RealTracs MLS as distributed by MLS GRID
- $624,5003 bd3 ba2.6k sqft2017 Sherbrooke Ln, Nashville, TN 37211For SaleMLS ID #3225752, Connie Dunlop. RealTracs MLS as distributed by MLS GRID
- $574,9004 bd3 ba2.7k sqft3457 Cobble St, Nashville, TN 37211For SaleMLS ID #3335936, James Jonathan Fuertes. RealTracs MLS as distributed by MLS GRID
- $422,0003 bd2 ba1.6k sqft7093 Sunnywood Dr, Nashville, TN 37211For SaleMLS ID #3512689, Melissa McMillan. RealTracs MLS as distributed by MLS GRID
- $669,5004 bd2 ba2.9k sqft940 Century Oak Dr, Nashville, TN 37211For SaleMLS ID #3263081, Eddie Ferrell. RealTracs MLS as distributed by MLS GRID
- $565,0004 bd3 ba2.4k sqft8052 Brockman Ln, Nashville, TN 37211For SaleMLS ID #3506056, Karen Albright. RealTracs MLS as distributed by MLS GRID
- $662,0004 bd3 ba2.5k sqft452 Red Sunset Ct, Brentwood, TN 37027For SaleMLS ID #3501182, Tera Orser. RealTracs MLS as distributed by MLS GRID
- $649,3094 bd5 ba3.3k sqft6716 Sugar Hill Dr, Nashville, TN 37211For SaleMLS ID #3285815, Anita Jo Newton. RealTracs MLS as distributed by MLS GRID
- $609,9004 bd3 ba2.9k sqft3344 Hickory Run, Nashville, TN 37211For SaleMLS ID #3217198, Trish Searfoss. RealTracs MLS as distributed by MLS GRID
- $649,0004 bd3 ba2.3k sqft408 Roma Ct, Nashville, TN 37211For SaleMLS ID #3190439, Janis J. Martin. RealTracs MLS as distributed by MLS GRID
- $600,0003 bd2 ba2k sqft440 Red Sunset Ct, Brentwood, TN 37027For SaleMLS ID #3322462, Josh Wright. RealTracs MLS as distributed by MLS GRID
- $565,0004 bd3 ba2.3k sqft3032 Brookview Forest Dr, Nashville, TN 37211For SaleMLS ID #3318847, Lauren Taubman. RealTracs MLS as distributed by MLS GRID
- $650,0004 bd3 ba2k sqft1909 Argo Ln, Nashville, TN 37211For SaleMLS ID #3269696, LaShonda Jones. RealTracs MLS as distributed by MLS GRID
