Who better to describe this fabulous home with 4bd / 3.5 bath / bonus room than the sellers…
First off, this home is located 5.3 miles from one of the easternmost In-N-Outs in the country!
If that isn't enough for you to buy the home sight unseen, perhaps the information below will help.
What online listing platforms do not reflect in their pricing “estimates":
✅ This home is move-in ready: You've toured the rest, now tour the best!
✅ Retaining wall: The retaining wall system was installed in 2024 to increase the backyard space. This is one of the few houses on this block with a useable backyard.
✅ Extended deck: Built in 2020 for more usable and functional deck space - it's a great party space with the spacious deck and backyard below.
✅ New bathroom: Installed and permitted in 2024. That brings the total to: 3 full bathrooms and 2 half bathrooms. The third floor is a standout: two bedrooms each feature their own private toilet and sink, and connect to a shared Jack-and-Jill tub/shower that provides privacy. Very comfortable, functional, and flexible.
✅ New flooring: Installed in 2020 in the living room, bedrooms, 1/2 bathroom on the first floor, closets, hallways, stairs, and bonus room.
✅ Nearby Restaurants: This home is super close to great restaurants. One of which, Southside Grill, catered our wedding! Check out Umami Asian Fusion, Gluten Free Goose, Burger Republic, Edley's Bar-B-Que, and Eggstravaganza (our favorite breakfast/brunch spot in Nashville)!
✅ The current multimillion-dollar Nolensville Road and infrastructure improvement project: Started in 2024 and scheduled for completion in 2027, it is planned to include new sidewalks, bike lanes, and expanded road access — enhancing connectivity and long-term value.
A last note: We’re all using the Skynets for real estate sales these days. Our Skynets says we’re listing low. Your Skynets says we’re listing high. So ask yourself: What would John Connor do?
Active
$649,309
6716 Sugar Hill Dr, Nashville, TN 37211
4beds
3,338sqft
Single Family Residence, Residential
Built in 1999
8,276 Square Feet Lot
$-- Zestimate®
$195/sqft
$19/mo HOA
What's special
Move-in readyUseable backyard
- 40 days |
- 784 |
- 67 |
Zillow last checked:
Listing updated:
Listed by:
Anita Jo Newton 615-828-1805,
Realty One Group Music City 615-636-8244
Source: RealTracs MLS as distributed by MLS GRID,MLS#: 3285815
Facts & features
Interior
Bedrooms & bathrooms
- Bedrooms: 4
- Bathrooms: 5
- Full bathrooms: 3
- 1/2 bathrooms: 2
- Main level bedrooms: 1
Bedroom 1
- Features: Walk-In Closet(s)
- Level: Walk-In Closet(s)
- Area: 224 Square Feet
- Dimensions: 16x14
Bedroom 2
- Features: Walk-In Closet(s)
- Level: Walk-In Closet(s)
- Area: 247 Square Feet
- Dimensions: 19x13
Bedroom 3
- Features: Walk-In Closet(s)
- Level: Walk-In Closet(s)
- Area: 156 Square Feet
- Dimensions: 13x12
Bedroom 4
- Area: 187 Square Feet
- Dimensions: 17x11
Primary bathroom
- Features: Suite
- Level: Suite
Dining room
- Features: Formal
- Level: Formal
- Area: 180 Square Feet
- Dimensions: 15x12
Kitchen
- Area: 180 Square Feet
- Dimensions: 15x12
Living room
- Features: Combination
- Level: Combination
- Area: 288 Square Feet
- Dimensions: 18x16
Recreation room
- Features: Other
- Level: Other
- Area: 440 Square Feet
- Dimensions: 20x22
Heating
- Central, Natural Gas
Cooling
- Central Air, Electric
Appliances
- Included: Electric Oven, Electric Range, Dishwasher, Disposal, Microwave, Refrigerator
Features
- Ceiling Fan(s), Entrance Foyer, Extra Closets, Open Floorplan, Walk-In Closet(s)
- Flooring: Carpet, Laminate, Luxury Vinyl, Tile
- Basement: Crawl Space
- Number of fireplaces: 1
Interior area
- Total structure area: 3,338
- Total interior livable area: 3,338 sqft
- Finished area above ground: 3,338
Property
Parking
- Total spaces: 4
- Parking features: Garage Faces Front
- Attached garage spaces: 2
- Uncovered spaces: 2
Features
- Levels: Two
- Stories: 2
- Patio & porch: Deck, Porch
- Fencing: Back Yard
Lot
- Size: 8,276 Square Feet
- Dimensions: 63 x 130
Details
- Parcel number: 181010A07100CO
- Special conditions: Standard
Construction
Type & style
- Home type: SingleFamily
- Property subtype: Single Family Residence, Residential
Materials
- Brick, Vinyl Siding
Condition
- New construction: No
- Year built: 1999
Utilities & green energy
- Sewer: Public Sewer
- Water: Public
- Utilities for property: Electricity Available, Natural Gas Available, Water Available
Community & HOA
Community
- Subdivision: Sugar Valley
HOA
- Has HOA: Yes
- HOA fee: $228 annually
Location
- Region: Nashville
Financial & listing details
- Price per square foot: $195/sqft
- Tax assessed value: $586,200
- Annual tax amount: $4,077
- Date on market: 7/17/2026
- Electric utility on property: Yes
Estimated market value
Not available
Estimated sales range
Not available
Not available
Price history
| Date | Event | Price |
|---|---|---|
| 7/17/2026 | Listed for sale | $649,309+73.2%$195/sqft |
Source:  RealTracs MLS as distributed by MLS GRID #3285815 Report a problem RealTracs MLS as distributed by MLS GRID #3285815 Report a problem | ||
| 12/31/2019 | Listing removed | $374,900$112/sqft |
Source: Keller Williams Realty Nashville - Franklin #2096350 Report a problem | ||
| 12/13/2019 | Pending sale | $374,900+3%$112/sqft |
Source: Keller Williams Realty Nashville - Franklin #2096350 Report a problem | ||
| 12/12/2019 | Sold | $364,000-2.9%$109/sqft |
Source: RealTracs MLS as distributed by MLS GRID #2096350 Report a problem | ||
| 11/1/2019 | Price change | $374,900-3.9%$112/sqft |
Source: Keller Williams Realty #2096350 Report a problem | ||
| 10/24/2019 | Price change | $390,000-2.5%$117/sqft |
Source: Keller Williams Realty #2088131 Report a problem | ||
| 10/10/2019 | Listed for sale | $399,900+50.9%$120/sqft |
Source: Keller Williams Realty #2088131 Report a problem | ||
| 11/20/2013 | Sold | $265,000-1.8%$79/sqft |
Source: Public Record Report a problem | ||
| 9/27/2013 | Listed for sale | $269,900+26%$81/sqft |
Source: RE/MAX Elite #1486757 Report a problem | ||
| 12/2/1999 | Sold | $214,134$64/sqft |
Source: Public Record Report a problem | ||
Public tax history
| Year | Property taxes | Tax assessment |
|---|---|---|
| 2025 | $4,077 +37.5% | $146,550 +44.5% |
| 2024 | $2,964 | $101,450 |
| 2023 | $2,964 | $101,450 |
| 2022 | $2,964 -1% | $101,450 |
| 2021 | $2,996 -0.6% | $101,450 +27.6% |
| 2020 | $3,012 +37.5% | $79,525 |
| 2019 | $2,191 | $79,525 |
| 2018 | $2,191 | $79,525 |
| 2017 | $2,191 | $79,525 +32.4% |
| 2016 | $2,191 -7.1% | $60,075 |
| 2015 | $2,357 | $60,075 |
| 2014 | $2,357 | $60,075 |
| 2013 | -- | $60,075 -2.7% |
| 2012 | -- | $61,725 |
| 2011 | -- | $61,725 |
| 2010 | -- | $61,725 |
| 2009 | -- | $61,725 +1.5% |
| 2008 | -- | $60,825 |
| 2007 | -- | $60,825 |
| 2006 | -- | -- |
| 2005 | -- | -- |
| 2004 | -- | -- |
| 2003 | -- | -- |
| 2002 | -- | -- |
| 2001 | -- | -- |
| 2000 | -- | -- |
Find assessor info on the county website
Monthly payment
Est. payment
Payment breakdown
Explore the cost of this home by adjusting the details. Changes won't be saved.Climate risks
Neighborhood: Sugar Valley
Nearby schools
GreatSchools rating
- 8/10May Werthan Shayne Elementary SchoolGrades: PK-5Distance: 0.6 mi
- 5/10William Henry Oliver Middle SchoolGrades: 6-8Distance: 0.6 mi
- 4/10John Overton High SchoolGrades: 9-12Distance: 5.8 mi
Schools provided by the listing agent
- Elementary: May Werthan Shayne Elementary School
- Middle: William Henry Oliver Middle
- High: John Overton Comp High School
Source: RealTracs MLS as distributed by MLS GRID. This data may not be complete. We recommend contacting the local school district to confirm school assignments for this home.
- $544,5004 bd2 ba3.2k sqft6712 Sugar Hill Dr, Nashville, TN 37211Off Market
- $501,9003 bd2 ba2.3k sqft6720 Sugar Hill Dr, Nashville, TN 37211Off Market
- $554,2003 bd3 ba2.6k sqft6701 Sugar Hill Dr, Nashville, TN 37211Off Market

- $473,3004 bd2 ba2.6k sqft6724 Sugar Hill Dr, Nashville, TN 37211Off Market
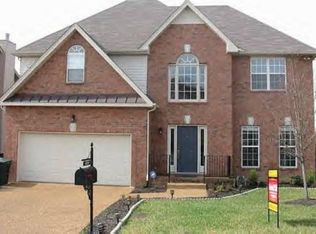
- $549,5004 bd2 ba3k sqft6708 Sugar Hill Dr, Nashville, TN 37211Off Market
- $447,3003 bd2 ba1.9k sqft6717 Sugar Hill Dr, Nashville, TN 37211Off Market
- $479,2003 bd2 ba2.2k sqft6713 Sugar Hill Dr, Nashville, TN 37211Off Market
- $513,7004 bd2 ba3k sqft6721 Sugar Hill Dr, Nashville, TN 37211Off Market
A local agent can set up tours, give advice and negotiate with sellers.
A local lender can help you make sure your offer is ready when you are.
Similar homes
- $669,9004 bd2 ba2.9k sqft940 Century Oak Dr, Nashville, TN 37211For Sale
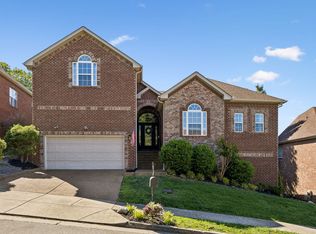
 MLS ID #3519056, Eddie Ferrell. RealTracs MLS as distributed by MLS GRID
 - $699,9004 bd3 ba3k sqft6104 Frontier Ln, Nashville, TN 37211For Sale
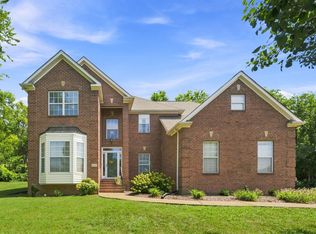 MLS ID #3524724, Maria Holland. RealTracs MLS as distributed by MLS GRID
 - $659,9005 bd3 ba2.8k sqft3572 Fair Meadows Dr, Nashville, TN 37211For Sale
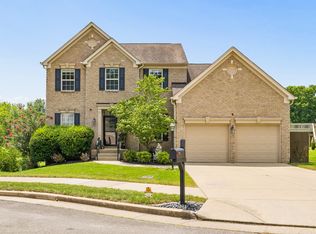 MLS ID #3301736, Megan Garrett. RealTracs MLS as distributed by MLS GRID
 - $645,0004 bd3 ba2.5k sqft3400 Wynfall Ln, Nashville, TN 37211For Sale
 MLS ID #3246358, Gabrielle Hanson. RealTracs MLS as distributed by MLS GRID
 - $644,7003 bd3 ba3.2k sqft932 Century Oak Dr, Nashville, TN 37211For SaleMLS ID #3250881, Davy Talley. RealTracs MLS as distributed by MLS GRID
- $635,0003 bd3 ba2.7k sqft8348 Saint Danasus Dr, Nashville, TN 37211For SaleMLS ID #3512944, Britney Vaughn. RealTracs MLS as distributed by MLS GRID
- $650,0004 bd3 ba2k sqft1909 Argo Ln, Nashville, TN 37211For SaleMLS ID #3269696, LaShonda Jones. RealTracs MLS as distributed by MLS GRID
- $609,9004 bd3 ba2.9k sqft3344 Hickory Run, Nashville, TN 37211For SaleMLS ID #3217198, Trish Searfoss. RealTracs MLS as distributed by MLS GRID
- $629,9003 bd3 ba2.7k sqft7101 Sunnywood Dr, Nashville, TN 37211For SaleMLS ID #3508242, Kelly Gammer, Broker. RealTracs MLS as distributed by MLS GRID
- $575,0004 bd3 ba3.4k sqft2205 Maple Grove Ln, Nashville, TN 37211For SaleMLS ID #3230780, Katelyn Hamby. RealTracs MLS as distributed by MLS GRID
- $565,0004 bd3 ba2.3k sqft3032 Brookview Forest Dr, Nashville, TN 37211For SaleMLS ID #3318847, Lauren Taubman. RealTracs MLS as distributed by MLS GRID
- $649,0004 bd3 ba2.3k sqft408 Roma Ct, Nashville, TN 37211For SaleMLS ID #3190439, Janis J. Martin. RealTracs MLS as distributed by MLS GRID
- $710,0003 bd3 ba3.1k sqft4804 Redcastle Rdg, Nashville, TN 37211For SaleMLS ID #3505951, Steven Myers. RealTracs MLS as distributed by MLS GRID
- $650,0004 bd3 ba2.2k sqft6025 Mount Pisgah Rd, Nashville, TN 37211For SaleMLS ID #3501177, Nicole Crosby. RealTracs MLS as distributed by MLS GRID
- $735,0004 bd3 ba3.1k sqft809 Holt Grove Ct, Nashville, TN 37211For SaleMLS ID #3298538, Walter T. Roberts. RealTracs MLS as distributed by MLS GRID
- $--3 bd2 ba1.8k sqft6923 Nolensville Rd, Brentwood, TN 37027AuctionMLS ID #3513488, Jay Cash. RealTracs MLS as distributed by MLS GRID
- $574,9004 bd3 ba2.7k sqft3457 Cobble St, Nashville, TN 37211For SaleMLS ID #3335936, James Jonathan Fuertes. RealTracs MLS as distributed by MLS GRID
- $564,9004 bd2 ba2.1k sqft704 Sherbrooke Ct, Nashville, TN 37211For SaleMLS ID #3191419, Elizabeth Payne. RealTracs MLS as distributed by MLS GRID
- $575,0005 bd3 ba2.9k sqft5333 Windypine Dr, Nashville, TN 37211For SaleMLS ID #3507957, Patricia Sanchez-Darby. RealTracs MLS as distributed by MLS GRID
- $635,0004 bd4 ba2.6k sqft448 Red Sunset Ct, Brentwood, TN 37027For SaleMLS ID #3319271, Annie Hickerson. RealTracs MLS as distributed by MLS GRID
