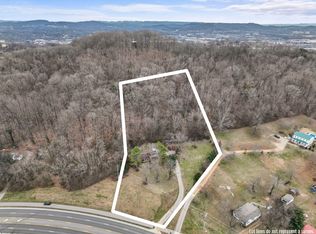
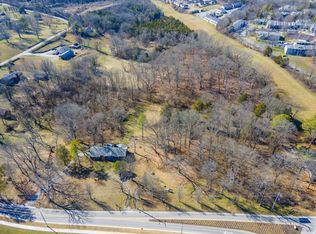
LOCATION ---- LOCATION ---- 14.04 ACRES /// 2 HOMES //// 2 TRACTS//// NOLENSVILLE SCHOOLS//// WILLIAMSON COUNTY. Here is a rare opportunity to own a paradise of quiet and peaceful land just off the desirable (Nolensville Road corridor). Located between Concord and Burkitt rd.
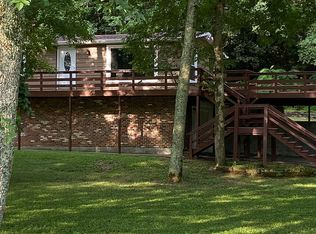
Endless options for the new owner maybe, A wedding venue, A multi-family compound, build a 3rd home with a view just sit on great cash flow. Main home is a 3bd/2bth ranch on 8.84 acres with a tiny bunk-house cabin, 40 x 30 shop with 200/amp service, 2 RV hookups and a wired 65 x 25 equipment shed. Guest home is a 3bd/2bth ranch on 5.20 acres with a beautifully finished walk-out basement.
Combination of land and with homes offers a special opportunity that will prove difficult to duplicate...
Active
$2,889,000
6923 Nolensville Rd, Brentwood, TN 37027
3beds
1,880sqft
Single Family Residence, Residential
Built in 1996
14.04 Acres Lot
$-- Zestimate®
$1,537/sqft
$-- HOA
What's special
Tiny bunk-house cabinBeautifully finished walk-out basement
- 13 days
- 414
- 20
Likely to sell faster than
Zillow last checked:
Listing updated:
Listed by:
Shane Conner 585-356-0876,
Coldwell Banker Southern Realty 615-465-3700
Source: RealTracs MLS as distributed by MLS GRID,MLS#: 3611442
Facts & features
Interior
Bedrooms & bathrooms
- Bedrooms: 3
- Bathrooms: 2
- Full bathrooms: 2
- Main level bedrooms: 3
Bedroom 1
- Features: Suite
- Level: Suite
- Area: 192 Square Feet
- Dimensions: 16x12
Bedroom 2
- Features: Walk-In Closet(s)
- Level: Walk-In Closet(s)
- Area: 132 Square Feet
- Dimensions: 12x11
Bedroom 3
- Features: Walk-In Closet(s)
- Level: Walk-In Closet(s)
- Area: 121 Square Feet
- Dimensions: 11x11
Primary bathroom
- Features: Suite
- Level: Suite
Dining room
- Features: Combination
- Level: Combination
- Area: 156 Square Feet
- Dimensions: 12x13
Kitchen
- Features: Eat-in Kitchen
- Level: Eat-in Kitchen
- Area: 221 Square Feet
- Dimensions: 17x13
Living room
- Features: Combination
- Level: Combination
- Area: 255 Square Feet
- Dimensions: 15x17
Other
- Features: Florida Room
- Level: Florida Room
- Area: 266 Square Feet
- Dimensions: 19x14
Heating
- Central, Dual, Electric, Propane
Cooling
- Ceiling Fan(s), Central Air, Electric
Appliances
- Included: Cooktop, Electric Range, Dishwasher, Disposal, ENERGY STAR Qualified Appliances, Microwave, Refrigerator, Stainless Steel Appliance(s)
- Laundry: Electric Dryer Hookup, Washer Hookup
Features
- Ceiling Fan(s), Entrance Foyer, High Ceilings, In-Law Floorplan, Open Floorplan, Walk-In Closet(s), High Speed Internet
- Flooring: Wood, Tile
- Basement: Crawl Space
Interior area
- Total structure area: 1,880
- Total interior livable area: 1,880 sqft
- Finished area above ground: 1,880
Property
Parking
- Total spaces: 12
- Parking features: Garage Door Opener, Attached, Detached, Gravel
- Attached garage spaces: 1
- Carport spaces: 1
- Covered spaces: 2
- Uncovered spaces: 10
Features
- Levels: One
- Stories: 1
- Patio & porch: Deck, Covered, Porch
- Exterior features: Smart Lock(s)
- Has view: Yes
- View description: Valley
- Waterfront features: Creek
Lot
- Size: 14.04 Acres
- Features: Cleared, Level, Private, Views, Wooded
- Topography: Cleared,Level,Private,Views,Wooded
Details
- Additional structures: Guest House, Storage
- Parcel number: 094033 06700 00017033
- Special conditions: Owner Agent
Construction
Type & style
- Home type: SingleFamily
- Architectural style: Ranch
- Property subtype: Single Family Residence, Residential
Materials
- Vinyl Siding
- Roof: Asphalt
Condition
- New construction: No
- Year built: 1996
Utilities & green energy
- Sewer: Public Sewer
- Water: Public
- Utilities for property: Electricity Available, Water Available
Community & HOA
Community
- Security: Carbon Monoxide Detector(s), Smoke Detector(s)
- Subdivision: Cyree I L And Geraldine V Cyree
HOA
- Has HOA: No
Location
- Region: Brentwood
Financial & listing details
- Price per square foot: $1,537/sqft
- Tax assessed value: $697,600
- Annual tax amount: $3,860
- Date on market: 10/4/2026
- Electric utility on property: Yes
Estimated market value
Not available
Estimated sales range
Not available
Not available
Price history
| Date | Event | Price |
|---|---|---|
| 10/4/2026 | Listed for sale | $2,889,000+604.6%$1,537/sqft |
Source:  RealTracs MLS as distributed by MLS GRID #3611442 Report a problem RealTracs MLS as distributed by MLS GRID #3611442 Report a problem | ||
| 9/21/2015 | Sold | $410,000-25.3%$218/sqft |
Source: RealTracs MLS as distributed by MLS GRID #1638201 Report a problem | ||
| 7/9/2015 | Listed for sale | $549,000+9.8%$292/sqft |
Source: Synergy Realty Network #1638201 Report a problem | ||
| 5/6/2015 | Listing removed | $499,999$266/sqft |
Source: Coldwell Banker Barnes #1606523 Report a problem | ||
| 8/19/2014 | Listing removed | $1,800$1/sqft |
Source: Century 21 Charlton Realty #1567965 Report a problem | ||
| 8/19/2014 | Listed for sale | $499,9990%$266/sqft |
Source: Coldwell Banker Barnes Realtors #1568556 Report a problem | ||
| 7/20/2014 | Listed for rent | $1,800$1/sqft |
Source: The Daily Classifieds Report a problem | ||
| 7/17/2014 | Listing removed | $500,000$266/sqft |
Source: Keller Williams Realty The Dream Team Spring Hill #1508866 Report a problem | ||
| 7/3/2014 | Price change | $500,000-4.8%$266/sqft |
Source: Keller Williams Realty The Dream Team Spring Hill #1508866 Report a problem | ||
| 3/8/2014 | Price change | $525,000-4.5%$279/sqft |
Source: Keller Williams Realty The Dream Team Spring Hill #1508866 Report a problem | ||
| 1/16/2014 | Price change | $550,000+0%$293/sqft |
Source: Keller Williams - Nashville - Spring Hill #1508866 Report a problem | ||
| 10/12/2013 | Price change | $549,945-8%$293/sqft |
Source: TheDailyClassifieds.Com #1502269 Report a problem | ||
| 9/4/2013 | Price change | $598,000-3.5%$318/sqft |
Source: RE/MAX Choice Properties #1465736 Report a problem | ||
| 7/8/2013 | Listed for sale | $620,000+523.1%$330/sqft |
Source: RE/MAX Choice Properties #1465736 Report a problem | ||
| 3/30/1990 | Sold | $99,500$53/sqft |
Source: Agent Provided Report a problem | ||
Public tax history
| Year | Property taxes | Tax assessment |
|---|---|---|
| 2025 | $2,860 +29.9% | $174,400 +71.9% |
| 2024 | $2,201 | $101,425 |
| 2023 | $2,201 | $101,425 |
| 2022 | $2,201 | $101,425 |
| 2021 | $2,201 +12.1% | $101,425 +29.7% |
| 2020 | $1,964 +5.9% | $78,225 |
| 2019 | $1,854 +3.1% | $78,225 |
| 2018 | $1,799 | $78,225 |
| 2017 | $1,799 | $78,225 -23.6% |
| 2016 | -- | $102,450 +51.1% |
| 2015 | -- | $67,825 |
| 2014 | -- | $67,825 |
| 2013 | -- | $67,825 |
| 2012 | -- | $67,825 |
| 2011 | -- | $67,825 +9.6% |
| 2007 | $1,436 +0.9% | $61,895 |
| 2006 | $1,424 -8.3% | $61,895 +13.2% |
| 2005 | $1,553 | $54,672 |
| 2004 | $1,553 | $54,672 |
| 2002 | $1,553 | $54,672 +3.4% |
| 2001 | -- | $52,849 -75% |
| 2000 | -- | $211,396 |
Find assessor info on the county website
Monthly payment
Est. payment
Payment breakdown
Explore the cost of this home by adjusting the details. Changes won't be saved.Climate risks
Neighborhood: 37027
Nearby schools
Schools provided by the listing agent
- Elementary: Mill Creek Elementary School
- Middle: Mill Creek Middle School
- High: Nolensville High School
Source: RealTracs MLS as distributed by MLS GRID. This data may not be complete. We recommend contacting the local school district to confirm school assignments for this home.

Similar homes
- $--3 bd1 ba1.2k sqft4456 Jackson Hollow Rd, Franklin, TN 37064Auction

 MLS ID #3620901, Luke Chadwick. RealTracs MLS as distributed by MLS GRID
 - $2,500,0003 bd3 ba1.7k sqft1520 Franklin Rd, Brentwood, TN 37027For Sale
 MLS ID #3066396, Molly Elliott. RealTracs MLS as distributed by MLS GRID
 - $4,250,0003 bd2 ba1.6k sqft1780 Molly Hollow Rd, Nolensville, TN 37135For Sale
 MLS ID #3592403, Miller Evans. RealTracs MLS as distributed by MLS GRID
 - $3,500,0003 bd2 ba1.9k sqft5407 Cane Ridge Rd, Antioch, TN 37013For Sale
 MLS ID #2992485, John G. Brittle, Jr.. RealTracs MLS as distributed by MLS GRID
 - $1,790,0003 bd3 ba2k sqft2290 Osburn Rd, Arrington, TN 37014For SaleMLS ID #3529799, Mark Snider. RealTracs MLS as distributed by MLS GRID
- $2,200,0003 bd1 ba1.7k sqft285 Haywood Ln, Nashville, TN 37211For SaleMLS ID #3542644, Rajab Adeny. RealTracs MLS as distributed by MLS GRID
- $2,500,0003 bd3 ba1.7k sqft905 Hickory Hills Dr, Franklin, TN 37067For SaleMLS ID #3229753, Seth Rowley. RealTracs MLS as distributed by MLS GRID
- $1,499,9004 bd3 ba2.6k sqft8113 Warner Rd, Brentwood, TN 37027For SaleMLS ID #3528368, Lisa Culp Taylor. RealTracs MLS as distributed by MLS GRID
- $2,500,0003 bd1 ba2.2k sqft2272 S Berrys Chapel Rd, Franklin, TN 37069For SaleMLS ID #3206959, Britton Headden. RealTracs MLS as distributed by MLS GRID
- $1,765,0003 bd2 ba2k sqft6236 Les Waggoner Rd, Franklin, TN 37067For SaleMLS ID #3312429, Christian Rasmussen. RealTracs MLS as distributed by MLS GRID
- $2,000,0003 bd2 ba1.9k sqft323 Menees Ln, Madison, TN 37115For SaleMLS ID #3546647, Gabby Kramer. RealTracs MLS as distributed by MLS GRID
- $2,250,0004 bd3 ba1.6k sqft2510 Eastland Ave, Nashville, TN 37206For SaleMLS ID #3319254, Tiffany Johnson. RealTracs MLS as distributed by MLS GRID
- $2,252,0001 bd1 ba1.8k sqft5575 Big East Fork Rd, Franklin, TN 37064For SaleMLS ID #3134654, Cindy Garvey. RealTracs MLS as distributed by MLS GRID
- $3,000,0003 bd3 ba1.9k sqft515 McCrary Rd, Lebanon, TN 37090For SaleMLS ID #3130839, Joseph Goodman CCIM. RealTracs MLS as distributed by MLS GRID
- $1,495,0003 bd2 ba1.6k sqft4379 Arno Rd, Franklin, TN 37064For SaleMLS ID #3546810, Cindy Garvey. RealTracs MLS as distributed by MLS GRID
- $1,580,0003 bd3 ba2.2k sqft2705 Buckner Rd, Thompsons Station, TN 37179For SaleMLS ID #3333640, Anastasia Danylov. RealTracs MLS as distributed by MLS GRID
- $1,699,0003 bd3 ba2.7k sqft3121 Clouseton Ct, Franklin, TN 37064For SaleMLS ID #3269857, Kimberly Biddle. RealTracs MLS as distributed by MLS GRID
- $1,500,0003 bd2 ba1.6k sqft1403 Rural Hill Rd, Antioch, TN 37013For SaleMLS ID #2638198, Haval Rizgar Kamake. RealTracs MLS as distributed by MLS GRID
- $1,575,0002 bd3 ba2.7k sqft876 Gwynn Rd, Lebanon, TN 37090For SaleMLS ID #3613088, Rhonda Hasting. RealTracs MLS as distributed by MLS GRID
