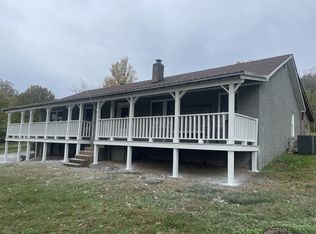
Rare opportunity to own 5+/- acres in the heart of Brentwood. Premier location minutes to top-rated schools, shopping, dining and interstate 65. Older brick, ranch home and barn on property
Active
$2,500,000
1520 Franklin Rd, Brentwood, TN 37027
3beds
1,740sqft
Single Family Residence, Residential
Built in 1966
5 Acres Lot
$-- Zestimate®
$1,437/sqft
$-- HOA
What's special
Barn on property
- 288 days
- 173
- 3
Zillow last checked:
Listing updated:
Listed by:
Molly Elliott 931-626-7072,
Benchmark Realty, LLC 615-371-1544
Source: RealTracs MLS as distributed by MLS GRID,MLS#: 3066396
Facts & features
Interior
Bedrooms & bathrooms
- Bedrooms: 3
- Bathrooms: 3
- Full bathrooms: 2
- 1/2 bathrooms: 1
- Main level bedrooms: 3
Heating
- Central
Cooling
- Central Air
Appliances
- Included: Oven
Features
- Flooring: Carpet, Wood
- Basement: Crawl Space
- Number of fireplaces: 1
Interior area
- Total structure area: 1,740
- Total interior livable area: 1,740 sqft
- Finished area above ground: 1,740
Property
Parking
- Total spaces: 1
- Parking features: Attached
- Carport spaces: 1
Features
- Levels: One
- Stories: 1
Lot
- Size: 5 Acres
- Features: Rolling Slope
- Topography: Rolling Slope
Details
- Parcel number: 094036 06900 00008036
- Special conditions: Standard
Construction
Type & style
- Home type: SingleFamily
- Architectural style: Ranch
- Property subtype: Single Family Residence, Residential
Materials
- Brick
Condition
- New construction: No
- Year built: 1966
Utilities & green energy
- Sewer: Septic Tank
- Water: Public
- Utilities for property: Water Available
Community & HOA
Community
- Subdivision: None
HOA
- Has HOA: No
Location
- Region: Brentwood
Financial & listing details
- Price per square foot: $1,437/sqft
- Tax assessed value: $1,780,800
- Annual tax amount: $2,800
- Date on market: 12/18/2025
Estimated market value
Not available
Estimated sales range
Not available
Not available
Price history
| Date | Event | Price |
|---|---|---|
| 12/18/2025 | Listed for sale | $2,500,000+3.1%$1,437/sqft |
Source:  RealTracs MLS as distributed by MLS GRID #3066396 Report a problem RealTracs MLS as distributed by MLS GRID #3066396 Report a problem | ||
| 5/18/2023 | Listing removed | -- |
Source: RealTracs MLS as distributed by MLS GRID #2435518 Report a problem | ||
| 5/17/2023 | Listed for sale | $2,424,000$1,393/sqft |
Source: RealTracs MLS as distributed by MLS GRID #2439909 Report a problem | ||
| 3/29/2023 | Pending sale | $2,424,000$1,393/sqft |
Source: RealTracs MLS as distributed by MLS GRID #2435518 Report a problem | ||
| 2/13/2023 | Price change | $2,424,000-1%$1,393/sqft |
Source: RealTracs MLS as distributed by MLS GRID #2435518 Report a problem | ||
| 12/9/2022 | Price change | $2,449,000-2%$1,407/sqft |
Source: RealTracs MLS as distributed by MLS GRID #2435518 Report a problem | ||
| 10/29/2022 | Price change | $2,499,000-3.8%$1,436/sqft |
Source: RealTracs MLS as distributed by MLS GRID #2435518 Report a problem | ||
| 9/7/2022 | Listed for sale | $2,599,000+899.6%$1,494/sqft |
Source: RealTracs MLS as distributed by MLS GRID #2435518 Report a problem | ||
| 6/11/2007 | Sold | $260,000+550%$149/sqft |
Source: Public Record Report a problem | ||
| 1/17/2006 | Sold | $40,000-82.6%$23/sqft |
Source: Public Record Report a problem | ||
| 8/17/2005 | Sold | $230,500+84.4%$132/sqft |
Source: Public Record Report a problem | ||
| 3/1/1994 | Sold | $125,000$72/sqft |
Source: Public Record Report a problem | ||
Public tax history
| Year | Property taxes | Tax assessment |
|---|---|---|
| 2025 | $6,634 +136.9% | $445,200 +245% |
| 2024 | $2,800 | $129,025 |
| 2023 | $2,800 | $129,025 |
| 2022 | $2,800 | $129,025 |
| 2021 | $2,800 +12.3% | $129,025 +33.6% |
| 2020 | $2,493 | $96,600 |
| 2019 | $2,493 +2.8% | $96,600 |
| 2018 | $2,425 | $96,600 |
| 2017 | $2,425 | $96,600 -0.1% |
| 2016 | -- | $96,675 +32.7% |
| 2015 | -- | $72,825 |
| 2014 | -- | $72,825 |
| 2013 | -- | $72,825 |
| 2012 | -- | $72,825 |
| 2011 | -- | $72,825 +1.5% |
| 2007 | $1,973 +21.9% | $71,761 +21.9% |
| 2006 | $1,619 -3.7% | $58,867 +18.3% |
| 2005 | $1,681 | $49,743 |
| 2004 | $1,681 0% | $49,743 0% |
| 2002 | $1,682 | $49,754 |
| 2001 | -- | $49,754 -75% |
| 2000 | -- | $199,017 |
Find assessor info on the county website
Monthly payment
Est. payment
Payment breakdown
Explore the cost of this home by adjusting the details. Changes won't be saved.Climate risks
Neighborhood: 37027
Nearby schools
Schools provided by the listing agent
- Elementary: Lipscomb Elementary
- Middle: Brentwood Middle School
- High: Brentwood High School
Source: RealTracs MLS as distributed by MLS GRID. This data may not be complete. We recommend contacting the local school district to confirm school assignments for this home.
Similar homes
- $2,500,0003 bd1 ba2.2k sqft2272 S Berrys Chapel Rd, Franklin, TN 37069For Sale
 MLS ID #3206959, Britton Headden. RealTracs MLS as distributed by MLS GRID
 - $2,500,0003 bd3 ba1.7k sqft905 Hickory Hills Dr, Franklin, TN 37067For Sale
 MLS ID #3229753, Seth Rowley. RealTracs MLS as distributed by MLS GRID
 - $--4 bd3 ba2.3k sqft7505 Highway 70 S, Nashville, TN 37221Auction
 Auction.com 2
 - $2,200,0003 bd1 ba1.7k sqft285 Haywood Ln, Nashville, TN 37211For Sale
 MLS ID #3542644, Rajab Adeny. RealTracs MLS as distributed by MLS GRID
 - $2,250,0004 bd3 ba1.6k sqft2510 Eastland Ave, Nashville, TN 37206For SaleMLS ID #3319254, Tiffany Johnson. RealTracs MLS as distributed by MLS GRID
- $1,690,0003 bd2 ba2.1k sqft4306 Harding Pl, Nashville, TN 37205For SaleMLS ID #3593789, Darren DeMartino. RealTracs MLS as distributed by MLS GRID
- $1,350,0003 bd2 ba1.8k sqft4220 Little Pond Ln, Thompsons Station, TN 37179For SaleMLS ID #3610287, Jack Mahoney. RealTracs MLS as distributed by MLS GRID
- $2,400,0003 bd2 ba1.9k sqft7334 Liberty Rd, Fairview, TN 37062For SaleMLS ID #3542514, Josie Cox. RealTracs MLS as distributed by MLS GRID
- $1,300,0004 bd3 ba2.5k sqft602 Murfreesboro Rd, Franklin, TN 37064For SaleMLS ID #3542402, Katherine Reynolds. RealTracs MLS as distributed by MLS GRID
- $2,895,0003 bd3 ba2.3k sqft5401 Old Highway 96, Franklin, TN 37064For SaleMLS ID #3190404, Jake Monroe. RealTracs MLS as distributed by MLS GRID
- $2,000,0004 bd3 ba2.1k sqft914 Waterswood Dr, Nashville, TN 37220For SaleMLS ID #3249115, Jason Gruner. RealTracs MLS as distributed by MLS GRID
- $1,495,0004 bd4 ba2.5k sqft100 Basil Ct, Franklin, TN 37064For SaleMLS ID #3603257, Lisa Garcia. RealTracs MLS as distributed by MLS GRID
- $1,495,0003 bd2 ba1.6k sqft4379 Arno Rd, Franklin, TN 37064For SaleMLS ID #3546810, Cindy Garvey. RealTracs MLS as distributed by MLS GRID
- $1,790,0003 bd3 ba2k sqft2290 Osburn Rd, Arrington, TN 37014For SaleMLS ID #3529799, Mark Snider. RealTracs MLS as distributed by MLS GRID
- $2,252,0001 bd1 ba1.8k sqft5575 Big East Fork Rd, Franklin, TN 37064For SaleMLS ID #3134654, Cindy Garvey. RealTracs MLS as distributed by MLS GRID
- $1,765,0003 bd2 ba2k sqft6236 Les Waggoner Rd, Franklin, TN 37067For SaleMLS ID #3312429, Christian Rasmussen. RealTracs MLS as distributed by MLS GRID
- $2,175,0003 bd4 ba2.4k sqft1405 Clayton Ave, Nashville, TN 37212For SaleMLS ID #3594091, Allyson Lyons Edwards. RealTracs MLS as distributed by MLS GRID
- $1,600,0003 bd1 ba1.2k sqft4456 Jackson Hollow Rd, Franklin, TN 37064For SaleMLS ID #3520762, Amanda Thomas. RealTracs MLS as distributed by MLS GRID
- $2,450,0003 bd3 ba2.5k sqft1118 3rd Ave S, Nashville, TN 37210For SaleMLS ID #3189991, Robert Wagner. RealTracs MLS as distributed by MLS GRID
- $3,500,0003 bd2 ba1.9k sqft5407 Cane Ridge Rd, Antioch, TN 37013For SaleMLS ID #2992485, John G. Brittle, Jr.. RealTracs MLS as distributed by MLS GRID
