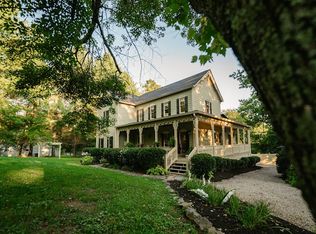
Rare Leipers Fork property! This craftsman-style historic home is nestled in the quiet Tennessee hills in sought-after Leiper’s Fork just a 3 minutes ride from the legendary Fox and Locke in the Leiper's Fork village, 20 minutes from downtown Franklin and just a 40-minute drive from the heart of Nashville. The home was completely renovated through the vision and talents of two local historic preservationists. As it was completely rebuilt from the foundation up, including new septic, parts of the original structure were reincorporated into the new design. Antique hand-picked doors, handles, and more were repurposed throughout the home along with repurposed bead board that brings its history into the modern era. The fireplace was recreated with Indiana limestone that was hand hewn on site. Custom windows were designed to replicate the original windows and a new basement was created that lends itself to a prohibition style poker/whiskey room or wine cellar and doubles as a storm shelter. The two-story 3 car garage was inspired by a barn at Roosevelt's home at Hyde Park and features a rotunda to allow a chandelier if used as a party barn. A quiet all-season creek flows on the back property line perfect for hosting the popular Leipers Fork style creek dining experiences.
Active
Price cut: $100K (7/31)
$2,895,000
5401 Old Highway 96, Franklin, TN 37064
3beds
2,343sqft
Single Family Residence, Residential
Built in 1934
2.17 Acres Lot
$-- Zestimate®
$1,236/sqft
$-- HOA
What's special
- 121 days
- 1,375
- 106
Zillow last checked:
Listing updated:
Listed by:
Jake Monroe 615-945-5744,
Luxury Homes of Tennessee 615-472-8961
Source: RealTracs MLS as distributed by MLS GRID,MLS#: 3190404
Facts & features
Interior
Bedrooms & bathrooms
- Bedrooms: 3
- Bathrooms: 3
- Full bathrooms: 2
- 1/2 bathrooms: 1
- Main level bedrooms: 1
Bedroom 1
- Features: Full Bath
- Level: Full Bath
- Area: 234 Square Feet
- Dimensions: 13x18
Bedroom 2
- Features: Extra Large Closet
- Level: Extra Large Closet
- Area: 204 Square Feet
- Dimensions: 12x17
Bedroom 3
- Features: Extra Large Closet
- Level: Extra Large Closet
- Area: 204 Square Feet
- Dimensions: 12x17
Primary bathroom
- Features: Double Vanity
- Level: Double Vanity
Den
- Features: Separate
- Level: Separate
- Area: 288 Square Feet
- Dimensions: 16x18
Dining room
- Features: Formal
- Level: Formal
- Area: 132 Square Feet
- Dimensions: 11x12
Kitchen
- Area: 180 Square Feet
- Dimensions: 12x15
Living room
- Features: Combination
- Level: Combination
- Area: 221 Square Feet
- Dimensions: 13x17
Other
- Features: Breakfast Room
- Level: Breakfast Room
- Area: 144 Square Feet
- Dimensions: 12x12
Heating
- Central
Cooling
- Central Air
Appliances
- Included: Built-In Gas Range, Dishwasher, Refrigerator
Features
- Pantry, High Speed Internet, Kitchen Island
- Flooring: Wood
- Basement: Full
- Number of fireplaces: 2
- Fireplace features: Living Room
Interior area
- Total structure area: 2,343
- Total interior livable area: 2,343 sqft
- Finished area above ground: 2,343
Property
Parking
- Total spaces: 3
- Parking features: Detached
- Garage spaces: 3
Features
- Levels: Two
- Stories: 2
- Patio & porch: Deck, Covered, Patio, Screened
- Fencing: Front Yard
Lot
- Size: 2.17 Acres
- Features: Level
- Topography: Level
Details
- Parcel number: 094075 05400 00003075
- Special conditions: Standard
Construction
Type & style
- Home type: SingleFamily
- Property subtype: Single Family Residence, Residential
Materials
- Fiber Cement, Stone
- Roof: Asphalt
Condition
- New construction: No
- Year built: 1934
Utilities & green energy
- Sewer: Septic Tank
- Water: Public
- Utilities for property: Water Available
Green energy
- Energy efficient items: Water Heater
Community & HOA
Community
- Subdivision: Jcm Inv Llc
HOA
- Has HOA: No
Location
- Region: Franklin
Financial & listing details
- Price per square foot: $1,236/sqft
- Tax assessed value: $1,379,400
- Annual tax amount: $4,483
- Date on market: 5/5/2026
Estimated market value
Not available
Estimated sales range
Not available
Not available
Price history
| Date | Event | Price |
|---|---|---|
| 7/31/2026 | Price change | $2,895,000-3.3%$1,236/sqft |
Source:  RealTracs MLS as distributed by MLS GRID #3190404 Report a problem RealTracs MLS as distributed by MLS GRID #3190404 Report a problem | ||
| 5/14/2026 | Listed for sale | $2,995,000+42.6%$1,278/sqft |
Source: RealTracs MLS as distributed by MLS GRID #3190404 Report a problem | ||
| 5/16/2022 | Sold | $2,100,000-4.5%$896/sqft |
Source: RealTracs MLS as distributed by MLS GRID #2352923 Report a problem | ||
| 4/12/2022 | Contingent | $2,200,000$939/sqft |
Source: RealTracs MLS as distributed by MLS GRID #2352923 Report a problem | ||
| 3/18/2022 | Price change | $2,200,000-3.9%$939/sqft |
Source: RealTracs MLS as distributed by MLS GRID #2352923 Report a problem | ||
| 3/9/2022 | Price change | $2,290,000-4.6%$977/sqft |
Source: RealTracs MLS as distributed by MLS GRID #2352923 Report a problem | ||
| 2/5/2022 | Listed for sale | $2,400,000+540%$1,024/sqft |
Source: RealTracs MLS as distributed by MLS GRID #2352923 Report a problem | ||
| 2/1/2018 | Sold | $375,000$160/sqft |
Source: RealTracs MLS as distributed by MLS GRID #1890402 Report a problem | ||
Public tax history
| Year | Property taxes | Tax assessment |
|---|---|---|
| 2025 | $4,483 +18.3% | $344,850 +71.1% |
| 2024 | $3,789 | $201,550 |
| 2023 | $3,789 | $201,550 |
| 2022 | $3,789 +113.8% | $201,550 +113.8% |
| 2021 | $1,772 +136.9% | $94,250 +179.9% |
| 2020 | $748 +1.1% | $33,675 |
| 2019 | $740 +3.2% | $33,675 +1% |
| 2018 | $717 | $33,350 |
| 2017 | $717 | $33,350 |
| 2016 | -- | $33,350 +18.8% |
| 2015 | -- | $28,075 |
| 2014 | -- | $28,075 |
| 2013 | -- | $28,075 |
| 2012 | -- | $28,075 |
| 2011 | -- | $28,075 +17.5% |
| 2007 | $552 | $23,892 |
| 2006 | $552 +4.9% | $23,892 +29% |
| 2005 | $526 | $18,527 |
| 2004 | $526 | $18,527 |
| 2002 | $526 | $18,527 |
| 2001 | -- | $18,527 -75% |
| 2000 | -- | $74,106 |
Find assessor info on the county website
Monthly payment
Est. payment
Payment breakdown
Explore the cost of this home by adjusting the details. Changes won't be saved.Climate risks
Neighborhood: 37064
Nearby schools
Schools provided by the listing agent
- Elementary: Hillsboro Elementary/ Middle School
- Middle: Hillsboro Elementary/ Middle School
- High: Independence High School
Source: RealTracs MLS as distributed by MLS GRID. This data may not be complete. We recommend contacting the local school district to confirm school assignments for this home.
- $2,222,5006 bd4 ba4.8k sqft5416 Old Highway 96, Franklin, TN 37064Off Market
- $1,125,5002 bd1 ba1k sqft5110 Rising Sun Ln, Franklin, TN 37064Off Market
- $4,890,900-- bd3 ba1.1k sqft5404 Old Highway 96, Franklin, TN 37064Off Market
- $1,974,200-- bd3 ba1.8k sqft5150 Rising Sun Ln, Franklin, TN 37064Off Market
Similar homes
- $2,480,0003 bd4 ba2.8k sqft4307 Old Hillsboro Rd, Franklin, TN 37064For Sale
 MLS ID #3501103, Dustin Gassert. RealTracs MLS as distributed by MLS GRID
 - $2,980,0005 bd4 ba2.8k sqft5215 Backbone Ridge Rd, Franklin, TN 37064For Sale
 MLS ID #3135945, Cindy Garvey. RealTracs MLS as distributed by MLS GRID
 - $3,099,9994 bd5 ba3.3k sqft3215 Boyd Mill Pike, Franklin, TN 37064For Sale
 MLS ID #3309234, Naomi Bannister. RealTracs MLS as distributed by MLS GRID
 - $1,594,9003 bd3 ba2.6k sqft7507 Ivorybill Ln, Franklin, TN 37064For Sale
 MLS ID #3531403, Tim Thompson. RealTracs MLS as distributed by MLS GRID
 - $2,200,0002 bd3 ba3k sqft5399 Waddell Hollow Rd, Franklin, TN 37064For SaleMLS ID #3333885, Hunter C Huddleston. RealTracs MLS as distributed by MLS GRID
- $2,795,0004 bd2 ba3k sqft215 4th Ave S, Franklin, TN 37064For SaleMLS ID #3265731, Loy Hardcastle. RealTracs MLS as distributed by MLS GRID
- $1,880,0003 bd3 ba2.7k sqft3121 Clouseton Ct, Franklin, TN 37064For SaleMLS ID #3269857, Kimberly Biddle. RealTracs MLS as distributed by MLS GRID
- $2,499,0004 bd3 ba3.1k sqft334 3rd Ave S #S, Franklin, TN 37064For SaleMLS ID #3259817, Doug Lackey. RealTracs MLS as distributed by MLS GRID
- $2,390,0004 bd4 ba3.1k sqft304 Stewart St, Franklin, TN 37064For SaleMLS ID #3181080, Joey McCloskey. RealTracs MLS as distributed by MLS GRID
- $2,799,0003 bd4 ba3.3k sqft9184 Hester Beasley Rd, Nashville, TN 37221For SaleMLS ID #3244116, Melissa White. RealTracs MLS as distributed by MLS GRID
- $1,700,0004 bd3 ba2.9k sqft3949 New Hwy #96-W, Franklin, TN 37064For SaleMLS ID #3516157, Dana T. Rains. RealTracs MLS as distributed by MLS GRID
- $1,895,0003 bd3 ba1.9k sqft5906 Carter Ln, Franklin, TN 37064For SaleMLS ID #3231418, Gina Mevis Pittman. RealTracs MLS as distributed by MLS GRID
- $2,300,0004 bd3 ba3.2k sqft4570 Peytonsville Rd, Franklin, TN 37064For SaleMLS ID #3514998, Amy B Wyatt. RealTracs MLS as distributed by MLS GRID
- $1,650,0004 bd4 ba3.4k sqft1414 Championship Blvd, Franklin, TN 37064For SaleMLS ID #3541295, Drew Hendry. RealTracs MLS as distributed by MLS GRID
- $1,600,0004 bd3 ba3.3k sqft321 Starling Ln, Franklin, TN 37064For SaleMLS ID #3306295, Suzy Mills. RealTracs MLS as distributed by MLS GRID
- $2,299,0004 bd5 ba3.4k sqft1003 Perkins Ln, Franklin, TN 37069For SaleMLS ID #3191169, Nerissa Sarantos. RealTracs MLS as distributed by MLS GRID
- $2,990,0003 bd4 ba2.8k sqft4676 Harpeth Peytonsville Rd, Thompsons Station, TN 37179For SaleMLS ID #3170752, Ryun Vail. RealTracs MLS as distributed by MLS GRID
- $2,252,0001 bd1 ba1.8k sqft5575 Big East Fork Rd, Franklin, TN 37064For SaleMLS ID #3134654, Cindy Garvey. RealTracs MLS as distributed by MLS GRID
- $2,500,0003 bd1 ba2.2k sqft2272 S Berrys Chapel Rd, Franklin, TN 37069For SaleMLS ID #3206959, Britton Headden. RealTracs MLS as distributed by MLS GRID
- $3,000,0004 bd4 ba3.3k sqft2031 Maple Ln, Franklin, TN 37067For SaleMLS ID #3311580, Stephen Miller. RealTracs MLS as distributed by MLS GRID
