Live, work and play in the heart of the Historic District in downtown Franklin just one block from iconic Main St and all the downtown area has to offer...restaurants, churches, shops, walkability, parks, post office, hotel, river access. This
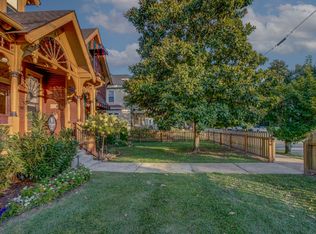
well preserved home is situated on a level ⅓ acre with mature trees, 4 bedrooms with two on the main floor, solid rock foundation, large living room, sitting room, enclosed sun porch, formal dining room, modern kitchen with granite counter tops, all mechanicals have easy access via stand up
basement and doorways into attic space, spacious 3 car detached garage with room for expansion, partial fenced rear yard. If you're wanting the charm of a 100 year old home with all the modern conveniences and sidewalks that take you all
over town, this is a must see. Scrutinize this structure to your heart's content. No disappointments.
Active
$2,795,000
215 4th Ave S, Franklin, TN 37064
4beds
3,073sqft
Single Family Residence, Residential
Built in 1900
0.47 Acres Lot
$-- Zestimate®
$910/sqft
$-- HOA
What's special
Partial fenced rear yardEnclosed sun porchSitting roomFormal dining room
- 56 days
- 668
- 32
Zillow last checked:
Listing updated:
Listed by:
Loy Hardcastle 615-948-3704,
Compass 615-790-7400
Source: RealTracs MLS as distributed by MLS GRID,MLS#: 3265731
Facts & features
Interior
Bedrooms & bathrooms
- Bedrooms: 4
- Bathrooms: 2
- Full bathrooms: 2
- Main level bedrooms: 2
Bedroom 1
- Area: 252 Square Feet
- Dimensions: 18x14
Bedroom 2
- Area: 192 Square Feet
- Dimensions: 16x12
Bedroom 3
- Area: 144 Square Feet
- Dimensions: 12x12
Bedroom 4
- Area: 144 Square Feet
- Dimensions: 12x12
Primary bathroom
- Features: Ceramic
- Level: Ceramic
Den
- Features: Bookcases
- Level: Bookcases
- Area: 168 Square Feet
- Dimensions: 14x12
Dining room
- Features: Formal
- Level: Formal
- Area: 240 Square Feet
- Dimensions: 16x15
Kitchen
- Area: 110 Square Feet
- Dimensions: 11x10
Living room
- Features: Formal
- Level: Formal
- Area: 330 Square Feet
- Dimensions: 22x15
Other
- Features: Gathering Room
- Level: Gathering Room
- Area: 100 Square Feet
- Dimensions: 10x10
Heating
- Central, Natural Gas
Cooling
- Central Air
Appliances
- Included: Electric Oven, Built-In Electric Range, Cooktop, Dishwasher, Disposal, Microwave
- Laundry: Electric Dryer Hookup, Washer Hookup
Features
- Bookcases, Ceiling Fan(s)
- Flooring: Carpet, Wood
- Basement: Partially Finished
- Number of fireplaces: 2
- Fireplace features: Family Room, Living Room, Wood Burning
Interior area
- Total structure area: 3,073
- Total interior livable area: 3,073 sqft
- Finished area above ground: 3,073
Property
Parking
- Total spaces: 3
- Parking features: Garage Door Opener, Detached, Aggregate
- Garage spaces: 3
Features
- Levels: Two
- Stories: 1
- Patio & porch: Patio
Lot
- Size: 0.47 Acres
- Dimensions: 99 x 198
Details
- Parcel number: 094078C G 02800 00009078C
- Special conditions: Standard
Construction
Type & style
- Home type: SingleFamily
- Architectural style: Traditional
- Property subtype: Single Family Residence, Residential
Materials
- Wood Siding
- Roof: Shingle
Condition
- New construction: No
- Year built: 1900
Utilities & green energy
- Sewer: Public Sewer
- Water: Public
- Utilities for property: Natural Gas Available, Water Available, Cable Connected
Community & HOA
Community
- Security: Security System
- Subdivision: Downtown
HOA
- Has HOA: No
Location
- Region: Franklin
Financial & listing details
- Price per square foot: $910/sqft
- Tax assessed value: $1,871,300
- Annual tax amount: $8,163
- Date on market: 7/9/2026
Estimated market value
Not available
Estimated sales range
Not available
Not available
Price history
| Date | Event | Price |
|---|---|---|
| 7/9/2026 | Listed for sale | $2,795,000-1.9%$910/sqft |
Source:  RealTracs MLS as distributed by MLS GRID #3265731 Report a problem RealTracs MLS as distributed by MLS GRID #3265731 Report a problem | ||
| 7/6/2026 | Listing removed | $2,850,000$927/sqft |
Source: RealTracs MLS as distributed by MLS GRID #3197970 Report a problem | ||
| 6/29/2026 | Price change | $2,850,000-3.4%$927/sqft |
Source: RealTracs MLS as distributed by MLS GRID #3197970 Report a problem | ||
| 5/8/2026 | Listed for sale | $2,950,000-9.2%$960/sqft |
Source: RealTracs MLS as distributed by MLS GRID #3197970 Report a problem | ||
| 5/1/2026 | Listing removed | $3,250,000$1,058/sqft |
Source: RealTracs MLS as distributed by MLS GRID #3115621 Report a problem | ||
| 1/30/2026 | Listed for sale | $3,250,000+30.4%$1,058/sqft |
Source: RealTracs MLS as distributed by MLS GRID #3115621 Report a problem | ||
| 4/22/2025 | Sold | $2,493,000+13.4%$811/sqft |
Source: RealTracs MLS as distributed by MLS GRID #2818467 Report a problem | ||
| 4/15/2025 | Pending sale | $2,199,000$716/sqft |
Source:  RCAR #20251695 Report a problem RCAR #20251695 Report a problem | ||
| 4/15/2025 | Listed for sale | $2,199,000$716/sqft |
Source: RCAR #20251695 Report a problem | ||
| 4/15/2025 | Pending sale | $2,199,000$716/sqft |
Source: RealTracs MLS as distributed by MLS GRID #2818467 Report a problem | ||
Public tax history
| Year | Property taxes | Tax assessment |
|---|---|---|
| 2025 | $9,653 +18.3% | $467,825 +62.3% |
| 2024 | $8,163 +4% | $288,325 |
| 2023 | $7,846 | $288,325 |
| 2022 | $7,846 | $288,325 |
| 2021 | $7,846 +19.1% | $288,325 +41.2% |
| 2020 | $6,590 | $204,250 |
| 2019 | $6,590 +2.2% | $204,250 |
| 2018 | $6,447 | $204,250 |
| 2017 | $6,447 | $204,250 |
| 2016 | -- | $204,250 +44% |
| 2015 | -- | $141,850 |
| 2014 | -- | $141,850 |
| 2013 | -- | $141,850 |
| 2012 | -- | $141,850 |
| 2011 | -- | $141,850 +16.5% |
| 2007 | $4,265 +1.2% | $121,730 |
| 2006 | $4,217 +13.3% | $121,730 +35.5% |
| 2005 | $3,720 +4.7% | $89,864 +1.9% |
| 2004 | $3,555 -4.3% | $88,204 |
| 2002 | $3,713 | $88,204 |
| 2001 | -- | $88,204 -76.2% |
| 2000 | -- | $371,316 |
Find assessor info on the county website
Monthly payment
Est. payment
Payment breakdown
Explore the cost of this home by adjusting the details. Changes won't be saved.Climate risks
Neighborhood: Central Franklin
Nearby schools
Schools provided by the listing agent
- Elementary: Johnson Elementary
- Middle: Freedom Middle School
- High: Franklin High School
Source: RealTracs MLS as distributed by MLS GRID. This data may not be complete. We recommend contacting the local school district to confirm school assignments for this home.

Similar homes
- $2,900,0004 bd3 ba3.6k sqft1011 W Main St, Franklin, TN 37064For Sale

 MLS ID #3528526, Travis Robeson ALC. RealTracs MLS as distributed by MLS GRID
 - $2,499,0004 bd3 ba3.1k sqft334 3rd Ave S #S, Franklin, TN 37064For Sale
 MLS ID #3259817, Doug Lackey. RealTracs MLS as distributed by MLS GRID
 - $2,279,0004 bd3 ba3.8k sqft305 4th Ave S, Franklin, TN 37064For Sale
 MLS ID #3205274, Nicole Slusser. RealTracs MLS as distributed by MLS GRID
 - $2,390,0004 bd4 ba3.1k sqft304 Stewart St, Franklin, TN 37064For Sale
 MLS ID #3181080, Joey McCloskey. RealTracs MLS as distributed by MLS GRID
 - $2,249,9005 bd5 ba4.2k sqft813 Hillsboro Rd, Franklin, TN 37064For SaleMLS ID #3001353, Sheila Campbell. RealTracs MLS as distributed by MLS GRID
- $2,575,0005 bd5 ba4.1k sqft411 Battle Ave, Franklin, TN 37064For SaleMLS ID #3305278, Tina King. RealTracs MLS as distributed by MLS GRID
- $1,760,0004 bd4 ba3.6k sqft1629 Championship Blvd, Franklin, TN 37064For SaleMLS ID #3510029, Mike Battistelli. RealTracs MLS as distributed by MLS GRID
- $1,899,9004 bd5 ba3.6k sqft915 Evans St, Franklin, TN 37064For SaleMLS ID #3178644, Lisa Culp Taylor. RealTracs MLS as distributed by MLS GRID
- $1,600,0004 bd3 ba3.3k sqft321 Starling Ln, Franklin, TN 37064For SaleMLS ID #3306295, Suzy Mills. RealTracs MLS as distributed by MLS GRID
- $2,300,0004 bd3 ba3.2k sqft4570 Peytonsville Rd, Franklin, TN 37064For SaleMLS ID #3514998, Amy B Wyatt. RealTracs MLS as distributed by MLS GRID
- $1,425,0004 bd4 ba4.5k sqft624 Burghley Ln, Franklin, TN 37064For SaleMLS ID #3500865, Katy Whatley. RealTracs MLS as distributed by MLS GRID
- $1,499,9994 bd4 ba3.8k sqft501 Solomon Dr, Franklin, TN 37064For SaleMLS ID #3516263, Heather Raymond. RealTracs MLS as distributed by MLS GRID
- $1,850,0004 bd5 ba3.8k sqft9084 Berry Farms Xing, Franklin, TN 37064For SaleMLS ID #3526777, Tammye Harlan. RealTracs MLS as distributed by MLS GRID
- $1,850,0004 bd4 ba4.4k sqft2245 Oakleaf Dr, Franklin, TN 37064For SaleMLS ID #3303924, Laura Stewart. RealTracs MLS as distributed by MLS GRID
- $1,422,5004 bd3 ba2.8k sqft109 Fitzgerald St, Franklin, TN 37064For SaleMLS ID #3527347, Dax McCall. RealTracs MLS as distributed by MLS GRID
- $2,200,0002 bd3 ba3k sqft5399 Waddell Hollow Rd, Franklin, TN 37064For SaleMLS ID #3333885, Hunter C Huddleston. RealTracs MLS as distributed by MLS GRID
- $1,485,0004 bd6 ba4.5k sqft128 Deejay Dr, Franklin, TN 37064For SaleMLS ID #3232674, Elle Hatcher. RealTracs MLS as distributed by MLS GRID
- $1,500,0004 bd5 ba4.5k sqft111 Harlinsdale Ct, Franklin, TN 37069For SaleMLS ID #3524759, Nathan Throneberry. RealTracs MLS as distributed by MLS GRID
- $1,499,0003 bd4 ba4.3k sqft1012 Saint Georges Way, Franklin, TN 37064For SaleMLS ID #3515322, Rebekah Shaffer Malone. RealTracs MLS as distributed by MLS GRID
- $1,899,0004 bd5 ba4.5k sqft103 Cheltenham Ave, Franklin, TN 37064For SaleMLS ID #3513496, Suzy Mills. RealTracs MLS as distributed by MLS GRID
