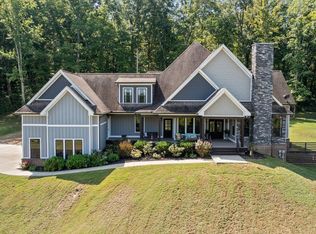
If you’ve been dreaming of acreage without feeling disconnected, this Peytonsville Rd property offers the best of both worlds - 8 private acres paired with incredible access to some of Middle Tennessee’s favorite outdoor destinations + easy four bedroom single level living! Perfectly positioned just minutes from premier shopping, dining and everyday conveniences, this exceptional property offers the rare luxury of peaceful country living without sacrificing accessibility. Thoughtfully AND extensively updated, the home features chef’s kitchen designed for everyday & effortless entertaining. Outdoors, the possibilities are endless, 5 -car garage, dedicated hobby/workshop space, and expandable square footage provide incredible flexibility to create the lifestyle you’ve envisioned.With NO HOA, you’re free to bring your horses, channel your master gardening skills to cultivate gardens and vineyards, or simply enjoy the surrounding landscape beauty. Multiple patios & porches invite year-round outdoor living, while professionally designed landscaping and breathtaking Tennessee sunsets create a truly unforgettable setting. Whether you’re dreaming of a hobby farm, equestrian retreat or private country sanctuary this property is ready to accommodate your vision. Spend your weekends exploring nearby gems like Arrington Vineyards with stunning vineyard views + live weekend music, Natchez Trace Parkway Timberland Park, Leipers Fork one of TN's most charming villages, Historic Downtown Franklin and much more! It’s the kind of place where mornings feel quieter, weekends last longer, and adventure is always just down the road. Create your own peaceful getaway on this beautiful eight flat to wooded rolling hillside acres in Franklin, TN — a place where life slows down and possibilities open wide. Carve your own winding trails through the trees, watch the wildlife wander by, and end your evenings gathered round a glowing campfire under the stars. Here, the vision is entirely yours!
Active
$2,300,000
4570 Peytonsville Rd, Franklin, TN 37064
4beds
3,265sqft
Single Family Residence, Residential
Built in 1993
8 Acres Lot
$-- Zestimate®
$704/sqft
$-- HOA
What's special
Professionally designed landscapingStunning vineyard views
- 30 days
- 794
- 35
Zillow last checked:
Listing updated:
Listed by:
Amy B Wyatt 615-300-1041,
Compass RE 615-475-5616
Source: RealTracs MLS as distributed by MLS GRID,MLS#: 3514998
Facts & features
Interior
Bedrooms & bathrooms
- Bedrooms: 4
- Bathrooms: 3
- Full bathrooms: 3
- Main level bedrooms: 4
Bedroom 1
- Features: Suite
- Level: Suite
- Area: 272 Square Feet
- Dimensions: 17x16
Bedroom 2
- Area: 176 Square Feet
- Dimensions: 16x11
Bedroom 3
- Area: 154 Square Feet
- Dimensions: 14x11
Bedroom 4
- Area: 156 Square Feet
- Dimensions: 13x12
Heating
- Central, Electric, Propane
Cooling
- Central Air, Electric
Appliances
- Included: Built-In Electric Oven, Built-In Gas Range, Cooktop, Dishwasher, Disposal, Dryer, Ice Maker, Microwave, Refrigerator, Stainless Steel Appliance(s), Washer, Water Purifier
- Laundry: Electric Dryer Hookup, Washer Hookup
Features
- Bookcases, Built-in Features, Ceiling Fan(s), Entrance Foyer, Extra Closets, High Ceilings, Open Floorplan, Smart Thermostat, Walk-In Closet(s), High Speed Internet
- Flooring: Carpet, Wood, Tile
- Basement: Crawl Space
- Number of fireplaces: 1
- Fireplace features: Great Room
Interior area
- Total structure area: 3,265
- Total interior livable area: 3,265 sqft
- Finished area above ground: 3,265
Property
Parking
- Total spaces: 5
- Parking features: Garage Door Opener, Attached, Driveway
- Attached garage spaces: 5
- Has uncovered spaces: Yes
Features
- Levels: Two
- Stories: 2
- Patio & porch: Deck, Covered, Patio, Porch
- Exterior features: Gas Grill
- Fencing: Split Rail
Lot
- Size: 8 Acres
Details
- Additional structures: Stable(s)
- Parcel number: 094133 02504 00013133
- Special conditions: Standard
Construction
Type & style
- Home type: SingleFamily
- Property subtype: Single Family Residence, Residential
Materials
- Brick
Condition
- New construction: No
- Year built: 1993
Utilities & green energy
- Sewer: Septic Tank
- Water: Private
- Utilities for property: Electricity Available, Water Available
Community & HOA
Community
- Security: Security Gate, Security System, Smoke Detector(s)
HOA
- Has HOA: No
Location
- Region: Franklin
Financial & listing details
- Price per square foot: $704/sqft
- Tax assessed value: $1,182,300
- Annual tax amount: $3,842
- Date on market: 8/18/2026
- Electric utility on property: Yes
Estimated market value
Not available
Estimated sales range
Not available
Not available
Price history
| Date | Event | Price |
|---|---|---|
| 8/18/2026 | Listed for sale | $2,300,000-6.1%$704/sqft |
Source:  RealTracs MLS as distributed by MLS GRID #3514998 Report a problem RealTracs MLS as distributed by MLS GRID #3514998 Report a problem | ||
| 8/8/2026 | Listing removed | $2,450,000$750/sqft |
Source: RealTracs MLS as distributed by MLS GRID #3206994 Report a problem | ||
| 5/12/2026 | Listed for sale | $2,450,000+390%$750/sqft |
Source: RealTracs MLS as distributed by MLS GRID #3206994 Report a problem | ||
| 12/28/2011 | Sold | $500,000-8.2%$153/sqft |
Source: Public Record Report a problem | ||
| 8/13/2011 | Listed for sale | $544,900$167/sqft |
Source: Keller Williams Realty Dream Team Franklin #1298414 Report a problem | ||
Public tax history
| Year | Property taxes | Tax assessment |
|---|---|---|
| 2025 | $3,842 +30.7% | $295,575 +89% |
| 2024 | $2,940 | $156,375 |
| 2023 | $2,940 | $156,375 |
| 2022 | $2,940 | $156,375 |
| 2021 | $2,940 -0.8% | $156,375 +17.2% |
| 2020 | $2,963 | $133,450 |
| 2019 | $2,963 +3.3% | $133,450 |
| 2018 | $2,869 | $133,450 |
| 2017 | $2,869 | $133,450 |
| 2016 | -- | $133,450 +27.7% |
| 2015 | -- | $104,525 |
| 2014 | -- | $104,525 |
| 2013 | -- | $104,525 +8.3% |
| 2012 | -- | $96,525 |
| 2011 | -- | $96,525 +4.2% |
| 2007 | $2,141 | $92,665 |
| 2006 | $2,141 +4.8% | $92,665 +28.9% |
| 2005 | $2,042 | $71,905 |
| 2004 | $2,042 | $71,905 |
| 2002 | $2,042 | $71,905 |
| 2001 | -- | $71,905 -75% |
| 2000 | -- | $287,619 |
Find assessor info on the county website
Monthly payment
Est. payment
Payment breakdown
Explore the cost of this home by adjusting the details. Changes won't be saved.Climate risks
Neighborhood: 37064
Nearby schools
Schools provided by the listing agent
- Elementary: Creekside Elementary School
- Middle: Fred J Page Middle School
- High: Fred J Page High School
Source: RealTracs MLS as distributed by MLS GRID. This data may not be complete. We recommend contacting the local school district to confirm school assignments for this home.
- $875,5003 bd3 ba1.8k sqft4572 Peytonsville Rd, Franklin, TN 37064Off Market
- $2,652,200-- bd3 ba5.9k sqft4566 Peytonsville Rd, Franklin, TN 37064Off Market
- $787,6003 bd2 ba1.5k sqft4584 Peytonsville Rd, Franklin, TN 37064Off Market
- $558,5003 bd2 ba1.3k sqft4576 Peytonsville Rd, Franklin, TN 37064Off Market
Similar homes
- $1,425,0005 bd3 ba2.9k sqft4464 Jackson Hollow Rd, Franklin, TN 37064For Sale
 MLS ID #3520761, Amanda Thomas. RealTracs MLS as distributed by MLS GRID
 - $1,795,0005 bd4 ba4.1k sqft3108 Stadium Ct, Franklin, TN 37064For Sale
 MLS ID #3511204, Misti G Johnson. RealTracs MLS as distributed by MLS GRID
 - $2,142,0004 bd4 ba4.1k sqft4218 Sequoia Ln, College Grove, TN 37046For Sale
 MLS ID #3545051, Jennifer Orton. RealTracs MLS as distributed by MLS GRID
 - $1,495,0004 bd4 ba3.6k sqft2024 Goose Creek Dr, Franklin, TN 37064For Sale
 MLS ID #3531679, Leigh Ann Cates. RealTracs MLS as distributed by MLS GRID
 - $2,495,0004 bd5 ba4.5k sqft3520 Prominence Dr, Spring Hill, TN 37174For SaleMLS ID #3245105, Doug Lackey. RealTracs MLS as distributed by MLS GRID
- $1,850,0004 bd4 ba4.4k sqft2245 Oakleaf Dr, Franklin, TN 37064For SaleMLS ID #3303924, Laura Stewart. RealTracs MLS as distributed by MLS GRID
- $1,425,0004 bd4 ba3.3k sqft2288 N Berrys Chapel Rd, Franklin, TN 37069For SaleMLS ID #3593960, Amber Conrad. RealTracs MLS as distributed by MLS GRID
- $1,169,0004 bd4 ba3.4k sqft106 Azalea Ln, Franklin, TN 37064For SaleMLS ID #3239784, Cody Crye. RealTracs MLS as distributed by MLS GRID
- $2,990,0003 bd4 ba2.8k sqft4676 Harpeth Peytonsville Rd, Thompsons Station, TN 37179For SaleMLS ID #3170752, Ryun Vail. RealTracs MLS as distributed by MLS GRID
- $1,169,9005 bd5 ba3.9k sqft4025 Foxglove Farm Dr, Franklin, TN 37064For SaleMLS ID #3542981, JONATHAN HARRIS. RealTracs MLS as distributed by MLS GRID
- $2,199,0004 bd6 ba4.4k sqft400 Ernest Rice Ln, Franklin, TN 37069For SaleMLS ID #3529030, Jennifer Telwar. RealTracs MLS as distributed by MLS GRID
- $1,899,9004 bd5 ba3.6k sqft915 Evans St, Franklin, TN 37064For SaleMLS ID #3178644, Lisa Culp Taylor. RealTracs MLS as distributed by MLS GRID
- $1,150,0004 bd3 ba3.2k sqft1005 Vista Cir, Franklin, TN 37067For SaleMLS ID #3528174, Krista Jameson. RealTracs MLS as distributed by MLS GRID
- $1,399,0004 bd4 ba3.6k sqft96 Poplar St, Franklin, TN 37064For SaleMLS ID #3541271, Betsy Turnage. RealTracs MLS as distributed by MLS GRID
- $1,760,0004 bd4 ba3.6k sqft1629 Championship Blvd, Franklin, TN 37064For SaleMLS ID #3510029, Mike Battistelli. RealTracs MLS as distributed by MLS GRID
- $1,795,0004 bd4 ba3.1k sqft6738 Flat Creek Rd, College Grove, TN 37046For SaleMLS ID #3272309, Janis J. Martin. RealTracs MLS as distributed by MLS GRID
- $1,499,9004 bd4 ba3.9k sqft6045 Carter Ln, Franklin, TN 37064For SaleMLS ID #3184748, Adrienne Arnett. RealTracs MLS as distributed by MLS GRID
- $2,600,0005 bd5 ba4.8k sqft1547 Championship Blvd, Franklin, TN 37064For SaleMLS ID #3500825, Dani Cox. RealTracs MLS as distributed by MLS GRID
- $1,899,0004 bd5 ba4.5k sqft103 Cheltenham Ave, Franklin, TN 37064For SaleMLS ID #3513496, Suzy Mills. RealTracs MLS as distributed by MLS GRID
- $1,225,0005 bd5 ba3.8k sqft5112 Terravista Ln, Franklin, TN 37064For SaleMLS ID #3246532, Lauren S Walker. RealTracs MLS as distributed by MLS GRID
