Welcome to your own private retreat! Situated on 5 beautiful acres, this exceptional property offers over 4100 square feet of thoughtfully designed living space with the perfect blend of luxury, comfort and outdoor living. The home features 3 spacious bedrooms, 2 full baths and 2 half baths, an inviting eat-in kithcen with a gas cook top and double ovens, a spacious game room, dedicated office, a versatile library or fornal dining room and a spectacular great room with soaring 29 foot celings and a beautiful fireplace that creates an impressive sense of space and warmth. The spacious primary suite is a true retreat, featuring its own cozy fireplace, abundant closet space, and a cedar lined closet. You'll also find generous attic storage, providing plenty of room for searonal decor, keepsakes and more. Step outside and discover a backyard oasis unlike any other. Enjoy the stunning inground pool, outdoor kitchen, decks, hot tub and a pool house; everything you need for relaxing weekends, family gatherings or entertaining guests. With five picturesque acres providing privacy and room to roam, this property offers the peaceful lifestyle you've been dreaming of while still being convenient to everyday amenities. Car enthusiasts and hobbyists will appreciate the four car garage, including one air conditioned bay, making it ideal for a workshop, collector vehicle, home gym or climate controlled storage. This one of a kind property combines luxury, comfort, exceptional storage and resort style amenities, all set on 5 beautiful acres in a peaceful country setting. This is more than a home, it's a destination.
Coming soon / hold
$1,999,000
1810 Savannah Springs Dr, Franklin, TN 37064
3beds
4,125sqft
:
Get pre-qualified$10,837/mo
Single Family Residence, Residential
Built in 2000
5.03 Acres Lot
$-- Zestimate®
$485/sqft
$42/mo HOA
What's special
- 1 day |
- 143 |
- 7 |
Zillow last checked:
Listing updated:
Listed by:
Kim Mathers 714-318-4111,
Benchmark Realty, LLC 615-371-1544,
Kirsten Dernbach 615-613-2100,
Benchmark Realty, LLC
Source: RealTracs MLS as distributed by MLS GRID,MLS#: 3501395
Facts & features
Interior
Bedrooms & bathrooms
- Bedrooms: 3
- Bathrooms: 4
- Full bathrooms: 2
- 1/2 bathrooms: 2
Bedroom 1
- Features: Suite
- Level: Suite
- Area: 322 Square Feet
- Dimensions: 23x14
Bedroom 2
- Features: Walk-In Closet(s)
- Level: Walk-In Closet(s)
- Area: 192 Square Feet
- Dimensions: 16x12
Bedroom 3
- Features: Walk-In Closet(s)
- Level: Walk-In Closet(s)
- Area: 192 Square Feet
- Dimensions: 16x12
Primary bathroom
- Features: Double Vanity
- Level: Double Vanity
Kitchen
- Area: 240 Square Feet
- Dimensions: 15x16
Living room
- Features: Great Room
- Level: Great Room
- Area: 624 Square Feet
- Dimensions: 26x24
Other
- Features: Library
- Level: Library
- Area: 208 Square Feet
- Dimensions: 16x13
Other
- Features: Office
- Level: Office
- Area: 240 Square Feet
- Dimensions: 15x16
Recreation room
- Features: Main Level
- Level: Main Level
- Area: 288 Square Feet
- Dimensions: 18x16
Heating
- Central
Cooling
- Central Air
Appliances
- Included: Built-In Electric Oven
- Laundry: Electric Dryer Hookup
Features
- Kitchen Island
- Flooring: Carpet, Wood
- Basement: Crawl Space
- Number of fireplaces: 2
- Fireplace features: Family Room
Interior area
- Total structure area: 4,125
- Total interior livable area: 4,125 sqft
- Finished area above ground: 4,125
Property
Parking
- Total spaces: 4
- Parking features: Garage Door Opener, Garage Faces Side
- Garage spaces: 4
Features
- Levels: One
- Stories: 2
- Patio & porch: Porch, Covered
- Has private pool: Yes
- Pool features: In Ground
- Fencing: Back Yard
- Has view: Yes
Lot
- Size: 5.03 Acres
- Features: Level, Views, Wooded
- Topography: Level,Views,Wooded
Details
- Parcel number: 094144 07901 00011144
- Special conditions: Standard
Construction
Type & style
- Home type: SingleFamily
- Property subtype: Single Family Residence, Residential
Materials
- Brick
Condition
- New construction: No
- Year built: 2000
Utilities & green energy
- Sewer: Septic Tank
- Water: Public
- Utilities for property: Water Available
Community & HOA
Community
- Security: Carbon Monoxide Detector(s)
- Subdivision: Savannah Springs
HOA
- Has HOA: Yes
- HOA fee: $500 annually
Location
- Region: Franklin
Financial & listing details
- Price per square foot: $485/sqft
- Tax assessed value: $1,246,900
- Annual tax amount: $4,052
- Date on market: 8/10/2026
Estimated market value
Not available
Estimated sales range
Not available
Not available
Price history
| Date | Event | Price |
|---|---|---|
| 3/16/1999 | Sold | $75,000$18/sqft |
Source: Public Record Report a problem | ||
Public tax history
| Year | Property taxes | Tax assessment |
|---|---|---|
| 2025 | $4,052 +16.9% | $311,725 +69.1% |
| 2024 | $3,465 | $184,300 |
| 2023 | $3,465 | $184,300 |
| 2022 | $3,465 | $184,300 |
| 2021 | $3,465 -5.1% | $184,300 +12.1% |
| 2020 | $3,650 | $164,400 |
| 2019 | $3,650 +3.3% | $164,400 |
| 2018 | $3,535 | $164,400 |
| 2017 | $3,535 | $164,400 |
| 2016 | -- | $164,400 +20.7% |
| 2015 | -- | $136,150 |
| 2014 | -- | $136,150 |
| 2013 | -- | $136,150 |
| 2012 | -- | $136,150 |
| 2011 | -- | $136,150 +5.9% |
| 2007 | $2,971 | $128,611 |
| 2006 | $2,971 -11% | $128,611 +9.4% |
| 2005 | $3,339 | $117,581 |
| 2004 | $3,339 | $117,581 |
| 2002 | $3,339 | $117,581 |
| 2001 | -- | $117,581 -75% |
| 2000 | -- | $470,324 |
Find assessor info on the county website
Monthly payment
Est. payment
Payment breakdown
Explore the cost of this home by adjusting the details. Changes won't be saved.Climate risks
Neighborhood: 37064
Nearby schools
GreatSchools rating
- 8/10Bethesda Elementary SchoolGrades: K-5Distance: 3.5 mi
- 9/10Thompson's Station Middle SchoolGrades: 6-8Distance: 1.8 mi
- 9/10Summit High SchoolGrades: 9-12Distance: 2.4 mi
Schools provided by the listing agent
- Elementary: Bethesda Elementary
- Middle: Thompson's Station Middle School
- High: Summit High School
Source: RealTracs MLS as distributed by MLS GRID. This data may not be complete. We recommend contacting the local school district to confirm school assignments for this home.
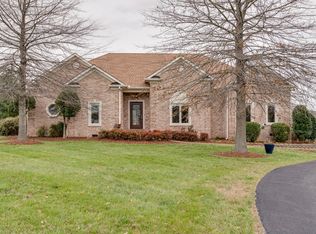
- $1,527,6004 bd4 ba3.5k sqft1820 Savannah Springs Dr, Franklin, TN 37064Off Market
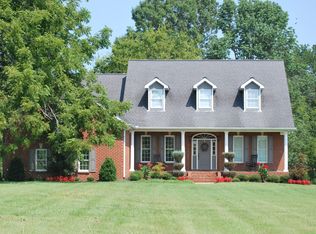
- $1,211,7003 bd3 ba2.6k sqft1914 Lewisburg Pike, Franklin, TN 37064Off Market

- $1,193,4004 bd4 ba2.8k sqft1830 Savannah Springs Dr, Franklin, TN 37064Off Market
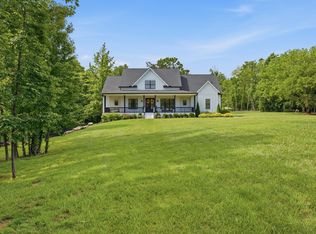
- $955,900-- bd3 ba1.6k sqft1805 Savannah Springs Dr, Franklin, TN 37064Off Market
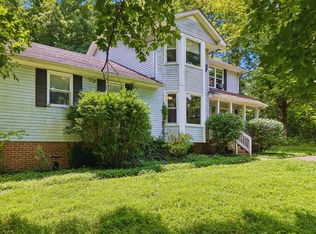
- $2,867,8004 bd6 ba5.7k sqft1825 Savannah Springs Pvt Dr, Franklin, TN 37064Off Market
- $2,960,4004 bd6 ba5.7k sqft1825 Savannah Springs Dr, Franklin, TN 37064Off Market
- $1,568,200-- bd4 ba692 sqft1835 Savannah Springs Pvt Dr, Franklin, TN 37064Off Market
- $1,562,000-- bd-- ba-- sqft1900 Lewisburg Park, Franklin, TN 37064Off Market
A local agent can set up tours, give advice and negotiate with sellers.
A local lender can help you make sure your offer is ready when you are.
Similar homes
- $2,095,0003 bd4 ba4k sqft2700 Clayton Arnold Rd, Thompsons Station, TN 37179For Sale

 MLS ID #3243147, Lisa Culp Taylor. RealTracs MLS as distributed by MLS GRID
 - $1,999,0004 bd4 ba3.4k sqft6000 Costello Farm Ln, Thompsons Station, TN 37179For Sale
 MLS ID #3230114, Tim Thompson. RealTracs MLS as distributed by MLS GRID
 - $1,580,0003 bd3 ba2.2k sqft2705 Buckner Rd, Thompsons Station, TN 37179For Sale
 MLS ID #3333640, Anastasia Danylov. RealTracs MLS as distributed by MLS GRID
 - $2,250,0004 bd5 ba5.5k sqft2629 Goose Creek Byp, Franklin, TN 37064For Sale
 MLS ID #3278661, Chelsea Hawkins. RealTracs MLS as distributed by MLS GRID
 - $2,200,0005 bd6 ba4.9k sqft8034 Southvale Blvd, Franklin, TN 37064For SaleMLS ID #3501017, Heather Fuller. RealTracs MLS as distributed by MLS GRID
- $1,750,0004 bd5 ba4.6k sqft3061 Allenwood Dr, Thompsons Station, TN 37179For SaleMLS ID #3311860, McKenna Botsford. RealTracs MLS as distributed by MLS GRID
- $2,344,8003 bd2 ba2.4k sqft2726 McLemore Rd, Franklin, TN 37064Off Market
- $1,695,0004 bd6 ba4.3k sqft5016 Buds Farm Ln, Franklin, TN 37064For SaleMLS ID #3277695, Jared Johnson. RealTracs MLS as distributed by MLS GRID
- $1,695,0004 bd3 ba3.4k sqft2676 Thompson Station Rd E, Thompsons Station, TN 37179For SaleMLS ID #3252014, Bill Lurwick. RealTracs MLS as distributed by MLS GRID
- $2,690,0004 bd4 ba4k sqft4510 Harpeth School Rd, Franklin, TN 37064For SaleMLS ID #3298126, Betsy Peebles. RealTracs MLS as distributed by MLS GRID
- $2,125,0004 bd4 ba4.5k sqft4428 Ivan Creek Dr, Franklin, TN 37067For SaleMLS ID #3225728, Michael Gudvangen. RealTracs MLS as distributed by MLS GRID
- $2,495,0004 bd5 ba4.5k sqft3520 Prominence Dr, Spring Hill, TN 37174For SaleMLS ID #3245105, Doug Lackey. RealTracs MLS as distributed by MLS GRID
- $1,750,0004 bd5 ba4.3k sqft3648 Ronstadt Rd, Thompsons Station, TN 37179For SaleMLS ID #3269723, Julianne Richard. RealTracs MLS as distributed by MLS GRID
- $1,340,0003 bd3 ba2.9k sqft2668 Thompson Station Rd E, Thompsons Station, TN 37179For SaleMLS ID #3239792, Janie West. RealTracs MLS as distributed by MLS GRID
- $1,274,0005 bd5 ba3.9k sqft3213 Cherry Jack Ln, Thompsons Station, TN 37179For SaleMLS ID #3322929, Shelly Dawson. RealTracs MLS as distributed by MLS GRID
- $1,060,0003 bd3 ba3.1k sqft2801 Stacey St, Thompsons Station, TN 37179For SaleMLS ID #3229523, Kenneth Franse. RealTracs MLS as distributed by MLS GRID
- $2,990,0003 bd4 ba2.8k sqft4676 Harpeth Peytonsville Rd, Thompsons Station, TN 37179For SaleMLS ID #3170752, Ryun Vail. RealTracs MLS as distributed by MLS GRID
- $1,499,9994 bd4 ba3.9k sqft3817 Pulpmill Dr, Thompsons Station, TN 37179For SaleMLS ID #3232195, Sarah Gibson. RealTracs MLS as distributed by MLS GRID
- $2,430,0004 bd6 ba4.6k sqft5160 Bond Mill Rd Lot 302, Thompsons Station, TN 37179New ConstructionMLS ID #3248242, Kristen Carbine. RealTracs MLS as distributed by MLS GRID
- $1,100,0003 bd2 ba2.4k sqft2739 Thompson Station Rd E, Thompsons Station, TN 37179For SaleMLS ID #3124567, Jessica Neider. RealTracs MLS as distributed by MLS GRID
