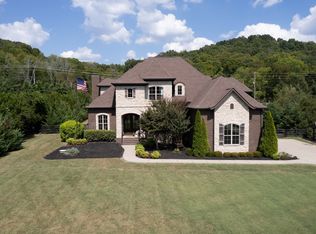
Located in The Mill at Bond Springs, this striking home blends timeless architecture with bold, intentional design and thoughtfully curated finishes throughout. The brick and siding exterior, paired with an upgraded black window package, creates a memorable first impression while filling the home with natural light. Designed with both beauty and function in mind, the floor plan offers a natural flow from living to kitchen to dining to bedrooms. The chef’s kitchen showcases custom maple cabinetry, leathered Cremosa countertops, Lunar Gold pantry countertops, and a premium JennAir appliance package including panel-ready refrigerator and freezer columns, a 48-inch gas range, dishwasher, microwave drawer, and an Avallon beverage center in the pantry. An exceptional lighting package and a curated mix of polished and aged brass, bronze, and polished nickel fixtures elevate every room. The main level features a private study, a luxurious primary suite, and a secondary ensuite bedroom, offering flexibility without sacrificing efficiency. Upstairs, two additional ensuite bedrooms, a secondary office space, and a spacious bonus room provide dedicated space for guests, media, recreation, or play. Designer details continue throughout with 7.5-inch hardwood flooring, extensive millwork, a statement checkered tile foyer, and a showstopping herringbone fireplace accented by Calacatta Viola stone and a plaster surround. The covered back porch, complete with its own fireplace, extends the living space outdoors and creates the perfect setting for year-round enjoyment. Selections thoughtfully completed by Haus of Black, resulting in a home that delivers elevated design, smart functionality, and livable luxury.
Active
$2,430,000
5160 Bond Mill Rd Lot 302, Thompsons Station, TN 37179
4beds
4,601sqft
Single Family Residence, Residential
Built in 2026
1.2 Acres Lot
$-- Zestimate®
$528/sqft
$183/mo HOA
What's special
- 106 days
- 127
- 8
Zillow last checked:
Listing updated:
Listed by:
Kristen Carbine 615-289-9554,
Compass RE 615-475-5616,
Katie Morrell 615-593-3103,
Compass RE
Source: RealTracs MLS as distributed by MLS GRID,MLS#: 3248242
Facts & features
Interior
Bedrooms & bathrooms
- Bedrooms: 4
- Bathrooms: 6
- Full bathrooms: 4
- 1/2 bathrooms: 2
- Main level bedrooms: 2
Bedroom 1
- Features: Suite
- Level: Suite
- Area: 288 Square Feet
- Dimensions: 18x16
Bedroom 2
- Features: Bath
- Level: Bath
- Area: 156 Square Feet
- Dimensions: 13x12
Bedroom 3
- Features: Bath
- Level: Bath
- Area: 144 Square Feet
- Dimensions: 12x12
Bedroom 4
- Features: Bath
- Level: Bath
- Area: 156 Square Feet
- Dimensions: 13x12
Primary bathroom
- Features: Double Vanity
- Level: Double Vanity
Dining room
- Features: Combination
- Level: Combination
- Area: 156 Square Feet
- Dimensions: 13x12
Kitchen
- Features: Pantry
- Level: Pantry
- Area: 220 Square Feet
- Dimensions: 20x11
Living room
- Features: Great Room
- Level: Great Room
- Area: 420 Square Feet
- Dimensions: 21x20
Other
- Features: Office
- Level: Office
- Area: 192 Square Feet
- Dimensions: 16x12
Other
- Features: Office
- Level: Office
- Area: 240 Square Feet
- Dimensions: 20x12
Recreation room
- Features: Second Floor
- Level: Second Floor
- Area: 456 Square Feet
- Dimensions: 24x19
Heating
- Central, Dual, Propane
Cooling
- Central Air, Electric
Appliances
- Included: Double Oven, Gas Oven, Gas Range, Dishwasher, Disposal, Freezer, Microwave, Refrigerator
- Laundry: Electric Dryer Hookup, Washer Hookup
Features
- Ceiling Fan(s), Entrance Foyer, Extra Closets, High Ceilings, Open Floorplan, Pantry, Walk-In Closet(s)
- Flooring: Wood, Tile
- Basement: Crawl Space,None
- Number of fireplaces: 2
- Fireplace features: Gas, Great Room, Wood Burning
Interior area
- Total structure area: 4,601
- Total interior livable area: 4,601 sqft
- Finished area above ground: 4,601
Property
Parking
- Total spaces: 3
- Parking features: Garage Door Opener, Garage Faces Side
- Garage spaces: 3
Features
- Levels: Two
- Stories: 2
- Patio & porch: Porch, Covered
Lot
- Size: 1.2 Acres
- Features: Level
- Topography: Level
Details
- Parcel number: 094155F C 00200 00011155F
- Special conditions: Standard
Construction
Type & style
- Home type: SingleFamily
- Property subtype: Single Family Residence, Residential
Materials
- Fiber Cement, Brick
- Roof: Asphalt
Condition
- New construction: Yes
- Year built: 2026
Utilities & green energy
- Sewer: Septic Tank
- Water: Public
- Utilities for property: Electricity Available, Water Available
Community & HOA
Community
- Subdivision: The Mill At Bond Springs
HOA
- Has HOA: Yes
- HOA fee: $2,200 annually
- Second HOA fee: $2,000 one time
Location
- Region: Thompsons Station
Financial & listing details
- Price per square foot: $528/sqft
- Annual tax amount: $7,898
- Date on market: 6/25/2026
- Electric utility on property: Yes
Estimated market value
Not available
Estimated sales range
Not available
Not available
Price history
| Date | Event | Price |
|---|---|---|
| 6/25/2026 | Listed for sale | $2,430,000$528/sqft |
Source:  RealTracs MLS as distributed by MLS GRID #3248242 Report a problem RealTracs MLS as distributed by MLS GRID #3248242 Report a problem | ||
Public tax history
Tax history is unavailable.
Monthly payment
Est. payment
Payment breakdown
Explore the cost of this home by adjusting the details. Changes won't be saved.Climate risks
Neighborhood: 37179
Nearby schools
Schools provided by the listing agent
- Elementary: Bethesda Elementary
- Middle: Thompson's Station Middle School
- High: Summit High School
Source: RealTracs MLS as distributed by MLS GRID. This data may not be complete. We recommend contacting the local school district to confirm school assignments for this home.
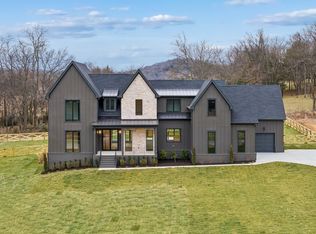
- $1,938,6094 bd5 ba4k sqft5156 Bond Mill Rd #301, Thompsons Station, TN 37179Sold
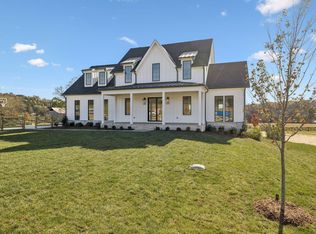
- $2,464,2115 bd7 ba4.6k sqft5159 Bond Mill Rd LOT 320, Thompsons Station, TN 37179Sold
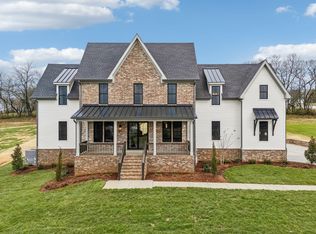
- $1,995,0004 bd5 ba4.3k sqft5168 Bond Mill Rd LOT 304, Thompsons Station, TN 37179Sold
- $1,930,100-- bd5 ba2.5k sqft5155 Bond Mill Rd, Thompsons Station, TN 37179Off Market
Similar homes
- $2,150,0005 bd5 ba5.1k sqft2651 Sporting Hill Bridge Rd, Thompsons Station, TN 37179For Sale

 MLS ID #3514398, Martha "Mattie" Wolf. RealTracs MLS as distributed by MLS GRID
 - $2,100,0004 bd4 ba4k sqft4408 Savage Pointe Dr, Franklin, TN 37064For Sale
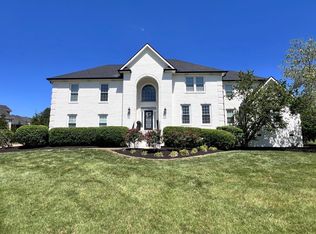 MLS ID #3611681, JONATHAN HARRIS. RealTracs MLS as distributed by MLS GRID
 - $1,799,9005 bd6 ba4.5k sqft2444 Union Station Dr Lot 108, Thompsons Station, TN 37179New Construction
 MLS ID #3611982, McClain Holloway Franks. RealTracs MLS as distributed by MLS GRID
 - $1,850,0004 bd5 ba4.1k sqft4608 Nadine Ln, Franklin, TN 37064For Sale
 MLS ID #3594580, Karen Moore, CRS, GRI, ABR, Broker. RealTracs MLS as distributed by MLS GRID
 - $1,888,9005 bd7 ba4.7k sqft2449 Union Station Dr #125, Thompsons Station, TN 37179New ConstructionMLS ID #3541988, Bryana Franks. RealTracs MLS as distributed by MLS GRID
- $2,499,0005 bd7 ba5.1k sqft1833 Dartmouth Dr, Brentwood, TN 37027New ConstructionMLS ID #3615512, Heather Poiry. RealTracs MLS as distributed by MLS GRID
- $3,495,0004 bd5 ba4.6k sqft1907 Sedberry Rd, Thompsons Station, TN 37179New ConstructionMLS ID #3610597, Jeremy Hall. RealTracs MLS as distributed by MLS GRID
- $2,400,0005 bd5 ba4k sqft6473 Drumright Rd, College Grove, TN 37046New ConstructionMLS ID #3520889, Thomas Summers. RealTracs MLS as distributed by MLS GRID
- $2,700,0004 bd5 ba5.4k sqft4617 Delta Springs Ln, Franklin, TN 37064For SaleMLS ID #3592201, Milena Schroeder. RealTracs MLS as distributed by MLS GRID
- $1,698,9005 bd6 ba4.3k sqft2290 Brakeman Ln Lot 138, Thompsons Station, TN 37179New ConstructionMLS ID #3541999, Bryana Franks. RealTracs MLS as distributed by MLS GRID
- $2,399,0005 bd7 ba5.3k sqft1878 Traditions Cir, Brentwood, TN 37027For SaleMLS ID #3306491, Maryann Palise. RealTracs MLS as distributed by MLS GRID
- $1,445,8006 bd7 ba4.8k sqft1117 Sage St Lot 260, Thompsons Station, TN 37179New ConstructionMLS ID #3602166, Brooke Hosfield. RealTracs MLS as distributed by MLS GRID
- $1,250,9655 bd5 ba3.4k sqft5228 Acre Trl W Lot 35, Thompsons Station, TN 37179New ConstructionMLS ID #3530349, Carolyn DiLoreto. RealTracs MLS as distributed by MLS GRID
- $2,299,9005 bd6 ba4.8k sqft1799 Mariner Ln Lot 6, Brentwood, TN 37027New ConstructionMLS ID #3593727, Beth Ann Smith. RealTracs MLS as distributed by MLS GRID
- $2,499,9005 bd6 ba5.7k sqft9684 Tiburon Dr Lot 2, Brentwood, TN 37027New ConstructionMLS ID #3598490, Beth Ann Smith. RealTracs MLS as distributed by MLS GRID
- $2,999,9904 bd5 ba3.6k sqft104 Hyde Park Trl Lot 104, College Grove, TN 37046New ConstructionMLS ID #3610763, Denelle Brice. RealTracs MLS as distributed by MLS GRID
- $1,524,9905 bd6 ba4.2k sqft7266 Murrel Dr, Franklin, TN 37064New ConstructionMLS ID #3611961, Erica Kilpatrick. RealTracs MLS as distributed by MLS GRID
- $1,799,0005 bd6 ba3.9k sqft200 Equine St Lot 57, Franklin, TN 37064New ConstructionMLS ID #3615128, Katie Tomberlin. RealTracs MLS as distributed by MLS GRID
