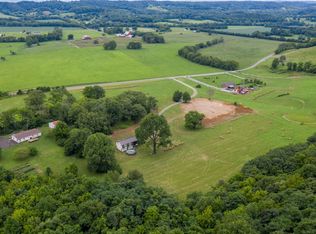
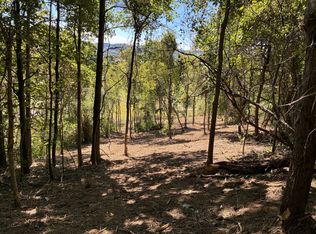
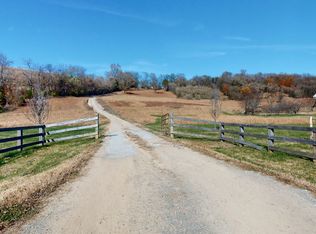
Welcome to this stunning new construction perfectly situated on 8.66 acres, with breathtaking views of the Thompsons Station valley from your massive 3/4 wrap around deck! Roughly 10 minutes to Spring Hill or I840, and 15 minutes from Franklin makes this one of the most sought after and convenient locations in TN! At 4,996 square feet, this 4 bedroom 4 1/2 bath custom home includes quartz and granite countertops throughout, 3/4" solid white oak flooring, Café appliances, custom cabinets, custom wet bar, tremendous amount of climate controlled storage, visual comfort lighting, wood and propane fireplaces, media room, tiled dog wash, custom built shelves in the pantry and closets, 2 car garage, irrigated landscaping, large basement patio with multiple options for entertaining on both levels, and much much more! Seller will freshly tar and chip the driveway at no cost prior to closing, or for an additional fee he will install black top or concrete depending on your preference and budget. Builder is offering a 1 year home warranty at no charge. All info deemed correct. Taxes may be adjusted upon recording to reflect the addition of the finished home. Buyer or buyers agent to verify all pertinent information.
Active
Price cut: $150K (11/9)
$3,345,000
1907 Sedberry Rd, Thompsons Station, TN 37179
4beds
4,996sqft
Single Family Residence, Residential
Built in 2026
8.66 Acres Lot
$-- Zestimate®
$670/sqft
$-- HOA
What's special
Irrigated landscapingMedia roomVisual comfort lightingCustom cabinetsTiled dog washWood and propane fireplacesCustom wet bar
- 47 days
- 873
- 91
Zillow last checked:
Listing updated:
Listed by:
Jeremy Hall 931-797-4868,
Mossy Oak Properties, Tennessee Land & Farm, LLC 615-879-8282
Source: RealTracs MLS as distributed by MLS GRID,MLS#: 3610597
Facts & features
Interior
Bedrooms & bathrooms
- Bedrooms: 4
- Bathrooms: 5
- Full bathrooms: 4
- 1/2 bathrooms: 1
- Main level bedrooms: 4
Heating
- Central
Cooling
- Central Air
Appliances
- Included: Electric Oven, Gas Range, Trash Compactor, Dishwasher, Microwave, Refrigerator, Stainless Steel Appliance(s)
Features
- Built-in Features, Ceiling Fan(s), High Ceilings, Open Floorplan, Pantry, Walk-In Closet(s), Wet Bar
- Flooring: Concrete, Wood, Tile
- Basement: Finished,Full
- Number of fireplaces: 2
- Fireplace features: Family Room, Gas, Great Room, Living Room, Recreation Room, Wood Burning
Interior area
- Total structure area: 4,996
- Total interior livable area: 4,996 sqft
- Finished area above ground: 4,996
Property
Parking
- Total spaces: 2
- Parking features: Garage Door Opener, Garage Faces Side, Concrete, Driveway
- Garage spaces: 2
- Has uncovered spaces: Yes
Features
- Levels: Two
- Stories: 2
- Patio & porch: Deck, Covered, Patio, Porch
Lot
- Size: 8.66 Acres
Details
- Parcel number: 094146 01006 00004146
- Special conditions: Standard
- Other equipment: Irrigation System, Dehumidifier
Construction
Type & style
- Home type: SingleFamily
- Property subtype: Single Family Residence, Residential
Materials
- Hardboard Siding
- Roof: Shingle
Condition
- New construction: Yes
- Year built: 2026
Utilities & green energy
- Sewer: Septic Tank
- Water: Public
- Utilities for property: Water Available
Community & HOA
Community
- Subdivision: Helton James T Iii
HOA
- Has HOA: No
Location
- Region: Thompsons Station
Financial & listing details
- Price per square foot: $670/sqft
- Annual tax amount: $1,907
- Date on market: 10/2/2026
- Date available: 09/14/2026
Estimated market value
Not available
Estimated sales range
Not available
Not available
Price history
| Date | Event | Price |
|---|---|---|
| 11/9/2026 | Price change | $3,345,000-4.3%$670/sqft |
Source:  RealTracs MLS as distributed by MLS GRID #3610597 Report a problem | ||
| 10/2/2026 | Listed for sale | $3,495,000+111.8%$700/sqft |
Source: RealTracs MLS as distributed by MLS GRID #3610597 Report a problem | ||
| 3/2/2026 | Sold | $1,650,000-8.3%$330/sqft |
Source: RealTracs MLS as distributed by MLS GRID #2981559 Report a problem | ||
| 2/19/2026 | Pending sale | $1,800,000$360/sqft |
Source: RealTracs MLS as distributed by MLS GRID #2981559 Report a problem | ||
| 1/21/2026 | Contingent | $1,800,000$360/sqft |
Source: RealTracs MLS as distributed by MLS GRID #2981559 Report a problem | ||
| 12/31/2025 | Listed for sale | $1,800,000$360/sqft |
Source: RealTracs MLS as distributed by MLS GRID #2981559 Report a problem | ||
| 12/18/2025 | Contingent | $1,800,000$360/sqft |
Source: RealTracs MLS as distributed by MLS GRID #2981559 Report a problem | ||
| 12/1/2025 | Price change | $1,800,000-9.3%$360/sqft |
Source: RealTracs MLS as distributed by MLS GRID #2981559 Report a problem | ||
| 11/14/2025 | Listed for sale | $1,985,000$397/sqft |
Source: RealTracs MLS as distributed by MLS GRID #2981559 Report a problem | ||
| 11/5/2025 | Contingent | $1,985,000$397/sqft |
Source: RealTracs MLS as distributed by MLS GRID #2981559 Report a problem | ||
| 10/30/2025 | Price change | $1,985,000-9.7%$397/sqft |
Source: RealTracs MLS as distributed by MLS GRID #2981559 Report a problem | ||
| 9/26/2025 | Price change | $2,199,000-3.8%$440/sqft |
Source: RealTracs MLS as distributed by MLS GRID #2981559 Report a problem | ||
| 8/27/2025 | Listed for sale | $2,285,000$457/sqft |
Source: RealTracs MLS as distributed by MLS GRID #2981559 Report a problem | ||
| 7/28/2025 | Listing removed | $2,285,000$457/sqft |
Source: RealTracs MLS as distributed by MLS GRID #2945573 Report a problem | ||
| 7/25/2025 | Listed for sale | $2,285,000$457/sqft |
Source: RealTracs MLS as distributed by MLS GRID #2945573 Report a problem | ||
Public tax history
Tax history is unavailable.
Monthly payment
Est. payment
Payment breakdown
Explore the cost of this home by adjusting the details. Changes won't be saved.Climate risks
Neighborhood: 37179
Nearby schools
Schools provided by the listing agent
- Elementary: Heritage Elementary
- Middle: Heritage Middle
- High: Independence High School
Source: RealTracs MLS as distributed by MLS GRID. This data may not be complete. We recommend contacting the local school district to confirm school assignments for this home.
Similar homes
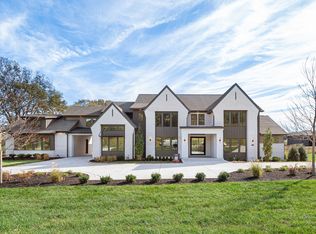
- $3,749,9905 bd6 ba6.6k sqft1760 Dean Rd Lot 40, Thompsons Station, TN 37179New Construction
 MLS ID #3189734, Heather L Roberts. RealTracs MLS as distributed by MLS GRID
- $2,649,9904 bd6 ba5.3k sqft1764 Dean Rd Lot 39, Thompsons Station, TN 37179New Construction
 MLS ID #3186649, Heather L Roberts. RealTracs MLS as distributed by MLS GRID
- $2,859,9995 bd7 ba5.8k sqft1159 Saddle Springs Dr, Thompsons Station, TN 37179For Sale
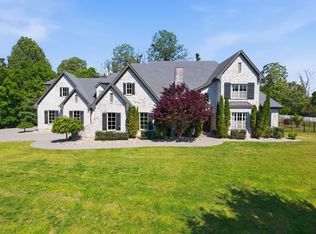 MLS ID #3193911, Jay Lowenthal. RealTracs MLS as distributed by MLS GRID
- $2,750,0004 bd5 ba5.7k sqft1831 Sugar Ridge Rd, Spring Hill, TN 37174For Sale
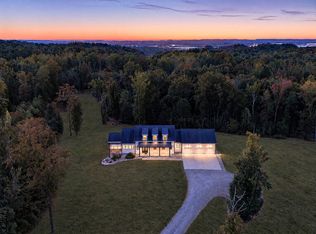 MLS ID #3621898, Jake Monroe. RealTracs MLS as distributed by MLS GRID
- $4,599,9005 bd8 ba5.9k sqft4745 Harpeth Peytonsville Rd, Thompsons Station, TN 37179New ConstructionMLS ID #3634807, McClain Holloway Franks. RealTracs MLS as distributed by MLS GRID
- $3,950,0005 bd6 ba5.1k sqft4020 Jessica Ln, Franklin, TN 37064For SaleMLS ID #3598387, Sarah Lee Andrews. RealTracs MLS as distributed by MLS GRID
- $3,895,0004 bd6 ba4.8k sqft1727 Swansons Ridge Dr, Franklin, TN 37064For SaleMLS ID #3541173, Sarah Nicodemus. RealTracs MLS as distributed by MLS GRID
- $2,099,0004 bd5 ba4.8k sqft5136 Bond Mill Rd, Thompsons Station, TN 37179For SaleMLS ID #3501437, Joni Miller. RealTracs MLS as distributed by MLS GRID
- $4,749,9995 bd6 ba5.1k sqft3580 Gray Ln, Thompsons Station, TN 37179For SaleMLS ID #3233538, Amanda Johnson. RealTracs MLS as distributed by MLS GRID
- $3,395,0005 bd6 ba5.5k sqft114 Gist St, Franklin, TN 37064For SaleMLS ID #3594242, Ryan G Cook. RealTracs MLS as distributed by MLS GRID
- $2,499,9905 bd7 ba5.6k sqft5201 Bond Springs Ct, Thompsons Station, TN 37179For SaleMLS ID #3510214, Mike Grayson. RealTracs MLS as distributed by MLS GRID
- $2,428,9004 bd5 ba6.4k sqft5007 Gates Mill Rdg, Thompsons Station, TN 37179For SaleMLS ID #3311517, Kristen Carbine. RealTracs MLS as distributed by MLS GRID
- $1,725,0005 bd6 ba4.3k sqft2290 Brakeman Ln Lot 138, Thompsons Station, TN 37179New ConstructionMLS ID #3541999, Bryana Franks. RealTracs MLS as distributed by MLS GRID
- $2,999,0005 bd6 ba5.4k sqft5364 Gaskill Branch Rd, Santa Fe, TN 38482For SaleMLS ID #3632115, Sonja Y. Scales. RealTracs MLS as distributed by MLS GRID
- $3,249,9994 bd5 ba4.4k sqft7132 Bonterra Dr, Franklin, TN 37064For SaleMLS ID #3191528, Heather L Roberts. RealTracs MLS as distributed by MLS GRID
- $3,499,9005 bd6 ba5.1k sqft2245 Skinner Rd, Arrington, TN 37014For SaleMLS ID #3515184, Susan Gregory. RealTracs MLS as distributed by MLS GRID
- $3,279,0005 bd7 ba5.9k sqft8068 Heirloom Blvd, College Grove, TN 37046For SaleMLS ID #3244283, Clifton Chason / 714-381-1160. RealTracs MLS as distributed by MLS GRID
- $3,223,8885 bd7 ba5.7k sqft2420 Walter Way, College Grove, TN 37046For SaleMLS ID #3591937, Jon Sexton. RealTracs MLS as distributed by MLS GRID
- $3,750,0005 bd7 ba6.2k sqft6904 Farm Path Ln, College Grove, TN 37046New ConstructionMLS ID #3597594, Andrew Mortaza. RealTracs MLS as distributed by MLS GRID
