You step into the entry. Light pours through the open concept living space. And you feel it immediately.
This is not just a home. It is a feeling.
Set on over an acre and a half in one of Williamson County's most coveted communities, this residence was designed to slow you down. To draw you in. Elevated ceilings stretch overhead. A double sided fireplace anchors the living space, warming both sides of a room built for gathering. Designer lighting and custom window treatments were chosen with the same care you would give a work of art. Because that is exactly what this home is.
The kitchen is where the story deepens. Double islands. A hidden walk in pantry, tucked just out of sight. This is a space made for the host who loves an audience. And for the cook who craves quiet mornings in equal measure.
Retreat to a primary suite that feels borrowed from a five star escape. Spa inspired. Unapologetically serene.
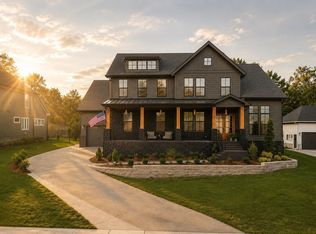
Then step outside. A covered living area with its own fireplace invites you to stay a while longer. There is still space to dream up a pool. Here, on over 1.5 acres, the outdoors becomes an extension of the life you are building inside.
Some homes you visit.
This one, you fall for.
Active
$2,599,990
5201 Bond Springs Ct, Thompsons Station, TN 37179
5beds
5,664sqft
Single Family Residence, Residential
Built in 2024
1.56 Acres Lot
$-- Zestimate®
$459/sqft
$183/mo HOA
What's special
Double sided fireplaceDouble islandsHidden walk in pantryElevated ceilingsCustom window treatmentsDesigner lighting
- 4 days |
- 394 |
- 22 |
Likely to sell faster than
Zillow last checked:
Listing updated:
Listed by:
Mike Grayson 615-430-6268,
Compass RE 615-475-5616
Source: RealTracs MLS as distributed by MLS GRID,MLS#: 3510214
Facts & features
Interior
Bedrooms & bathrooms
- Bedrooms: 5
- Bathrooms: 7
- Full bathrooms: 5
- 1/2 bathrooms: 2
- Main level bedrooms: 2
Bedroom 1
- Features: Full Bath
- Level: Full Bath
- Area: 360 Square Feet
- Dimensions: 20x18
Bedroom 2
- Features: Bath
- Level: Bath
- Area: 289 Square Feet
- Dimensions: 17x17
Bedroom 3
- Features: Bath
- Level: Bath
- Area: 180 Square Feet
- Dimensions: 15x12
Bedroom 4
- Features: Bath
- Level: Bath
- Area: 272 Square Feet
- Dimensions: 17x16
Primary bathroom
- Features: Double Vanity
- Level: Double Vanity
Dining room
- Features: Combination
- Level: Combination
- Area: 220 Square Feet
- Dimensions: 20x11
Kitchen
- Features: Eat-in Kitchen
- Level: Eat-in Kitchen
- Area: 400 Square Feet
- Dimensions: 20x20
Living room
- Features: Separate
- Level: Separate
- Area: 400 Square Feet
- Dimensions: 20x20
Other
- Features: Bedroom 5
- Level: Bedroom 5
- Area: 224 Square Feet
- Dimensions: 16x14
Heating
- Central
Cooling
- Central Air
Appliances
- Included: Double Oven, Cooktop, Gas Range, Dishwasher, Disposal, Freezer, Microwave, Refrigerator, Stainless Steel Appliance(s), Smart Appliance(s)
Features
- Built-in Features, Entrance Foyer, Extra Closets, High Ceilings, Open Floorplan, Pantry, Walk-In Closet(s), High Speed Internet
- Flooring: Wood, Tile
- Basement: Crawl Space
- Number of fireplaces: 2
- Fireplace features: Gas
Interior area
- Total structure area: 5,664
- Total interior livable area: 5,664 sqft
- Finished area above ground: 5,664
Property
Parking
- Total spaces: 3
- Parking features: Garage Faces Side
- Garage spaces: 3
Features
- Levels: Two
- Stories: 2
- Patio & porch: Patio, Covered, Porch
- Fencing: Back Yard
Lot
- Size: 1.56 Acres
- Dimensions: 193 x 340
- Features: Cleared, Corner Lot
- Topography: Cleared,Corner Lot
Details
- Parcel number: 094155F B 01100 00011155G
- Special conditions: Standard
- Other equipment: Irrigation System
Construction
Type & style
- Home type: SingleFamily
- Architectural style: Contemporary
- Property subtype: Single Family Residence, Residential
Materials
- Hardboard Siding, Stone
- Roof: Shingle
Condition
- New construction: No
- Year built: 2024
Utilities & green energy
- Sewer: Septic Tank
- Water: Public
- Utilities for property: Water Available
Community & HOA
Community
- Security: Smart Camera(s)/Recording
- Subdivision: Mill @ Bond Springs Sec2
HOA
- Has HOA: Yes
- HOA fee: $183 monthly
Location
- Region: Thompsons Station
Financial & listing details
- Price per square foot: $459/sqft
- Annual tax amount: $8,066
- Date on market: 8/12/2026
Estimated market value
Not available
Estimated sales range
Not available
Not available
Price history
| Date | Event | Price |
|---|---|---|
| 8/12/2026 | Listed for sale | $2,599,990-3.7%$459/sqft |
Source:  RealTracs MLS as distributed by MLS GRID #3510214 Report a problem RealTracs MLS as distributed by MLS GRID #3510214 Report a problem | ||
| 8/11/2026 | Listing removed | $2,699,990$477/sqft |
Source: RealTracs MLS as distributed by MLS GRID #3264123 Report a problem | ||
| 7/26/2026 | Price change | $2,699,990-1.8%$477/sqft |
Source: RealTracs MLS as distributed by MLS GRID #3264123 Report a problem | ||
| 7/15/2026 | Price change | $2,749,990-1.8%$486/sqft |
Source: RealTracs MLS as distributed by MLS GRID #3264123 Report a problem | ||
| 7/9/2026 | Listed for sale | $2,799,990+10.2%$494/sqft |
Source: RealTracs MLS as distributed by MLS GRID #3264123 Report a problem | ||
| 3/12/2025 | Sold | $2,541,500$449/sqft |
Source: RealTracs MLS as distributed by MLS GRID #2748071 Report a problem | ||
| 12/2/2024 | Pending sale | $2,541,500$449/sqft |
Source: RealTracs MLS as distributed by MLS GRID #2748071 Report a problem | ||
| 11/22/2024 | Listed for sale | $2,541,500$449/sqft |
Source: RealTracs MLS as distributed by MLS GRID #2748071 Report a problem | ||
Public tax history
Tax history is unavailable.
Monthly payment
Est. payment
Payment breakdown
Explore the cost of this home by adjusting the details. Changes won't be saved.Climate risks
Neighborhood: 37179
Nearby schools
GreatSchools rating
- 8/10Bethesda Elementary SchoolGrades: K-5Distance: 2.4 mi
- 9/10Thompson's Station Middle SchoolGrades: 6-8Distance: 2.9 mi
- 9/10Summit High SchoolGrades: 9-12Distance: 2.8 mi
Schools provided by the listing agent
- Elementary: Bethesda Elementary
- Middle: Thompson's Station Middle School
- High: Summit High School
Source: RealTracs MLS as distributed by MLS GRID. This data may not be complete. We recommend contacting the local school district to confirm school assignments for this home.
- $2,541,500-- bd6 ba3.4k sqft5201 Bond Springs Ct, Thompsons Station, TN 37179Sold
- $2,165,0005 bd6 ba4.1k sqft5100 Bond Mill Rd, Thompsons Station, TN 37179Sold

- $2,139,900-- bd4 ba2.6k sqft5200 Bond Springs Ct, Thompsons Station, TN 37179Off Market
- $2,402,000-- bd4 ba1.1k sqft5205 Bond Springs Ct, Thompsons Station, TN 37179Off Market
- $1,745,0005 bd5 ba4.3k sqft5105 Bond Mill Rd LOT 208, Thompsons Station, TN 37179Sold
- $2,128,6004 bd5 ba2.7k sqft5116 Bond Mill Rd, Thompsons Station, TN 37179Off Market
- $2,155,7004 bd5 ba4.5k sqft5109 Bond Mill Rd, Thompsons Station, TN 37179Off Market
- $1,735,300-- bd4 ba3.5k sqft5204 Bond Springs Ct, Thompsons Station, TN 37179Off Market
A local agent can set up tours, give advice and negotiate with sellers.
A local lender can help you make sure your offer is ready when you are.
Similar homes
- $2,195,0004 bd5 ba4.8k sqft5136 Bond Mill Rd, Thompsons Station, TN 37179For Sale

 MLS ID #3501437, Haley Wright. RealTracs MLS as distributed by MLS GRID
 - $2,499,9004 bd5 ba6.4k sqft5007 Gates Mill Rdg, Thompsons Station, TN 37179For Sale
 MLS ID #3311517, Kristen Carbine. RealTracs MLS as distributed by MLS GRID
 - $1,749,9905 bd7 ba5k sqft3392 Sarah Bee Ln, Thompsons Station, TN 37179For Sale
 MLS ID #3506264, Mike Grayson. RealTracs MLS as distributed by MLS GRID
 - $2,199,9994 bd3 ba3.2k sqft5672 Carters Creek Pike, Thompsons Station, TN 37179For Sale
 MLS ID #3335870, Dana Jorgensen. RealTracs MLS as distributed by MLS GRID
 - $2,095,0003 bd4 ba4k sqft2700 Clayton Arnold Rd, Thompsons Station, TN 37179For SaleMLS ID #3243147, Lisa Culp Taylor. RealTracs MLS as distributed by MLS GRID
- $1,750,0004 bd5 ba4.6k sqft3061 Allenwood Dr, Thompsons Station, TN 37179For SaleMLS ID #3311860, McKenna Botsford. RealTracs MLS as distributed by MLS GRID
- $1,799,9005 bd6 ba4.5k sqft2444 Union Station Dr Lot 108, Thompsons Station, TN 37179New ConstructionMLS ID #3333568, McClain Holloway Franks. RealTracs MLS as distributed by MLS GRID
- $2,599,9004 bd6 ba5k sqft6801 Flat Creek Rd, College Grove, TN 37046New ConstructionMLS ID #3246645, Shanna Dennis. RealTracs MLS as distributed by MLS GRID
- $2,450,0004 bd6 ba4.8k sqft7216 Wildings Blvd, College Grove, TN 37046For SaleMLS ID #3261934, Edison Cook, III. RealTracs MLS as distributed by MLS GRID
- $1,750,0004 bd5 ba4.3k sqft3648 Ronstadt Rd, Thompsons Station, TN 37179For SaleMLS ID #3269723, Julianne Richard. RealTracs MLS as distributed by MLS GRID
- $2,200,0005 bd6 ba4.9k sqft8034 Southvale Blvd, Franklin, TN 37064For SaleMLS ID #3501017, Heather Fuller. RealTracs MLS as distributed by MLS GRID
- $2,495,0004 bd5 ba5k sqft8645 Belladonna Dr, College Grove, TN 37046For SaleMLS ID #3264256, Allison (Ali) Noel. RealTracs MLS as distributed by MLS GRID
- $2,650,0005 bd6 ba4.7k sqft7112 Bonterra Dr, Franklin, TN 37064For SaleMLS ID #3264071, Erin Krueger. RealTracs MLS as distributed by MLS GRID
- $3,500,0004 bd6 ba6.1k sqft1936 Silver Fox Rd, Thompsons Station, TN 37179For SaleMLS ID #3128830, Kelly Ladwig. RealTracs MLS as distributed by MLS GRID
- $1,599,9005 bd5 ba5k sqft2224 Brakeman Ln, Thompsons Station, TN 37179For SaleMLS ID #3255196, Josh Kile. RealTracs MLS as distributed by MLS GRID
- $1,499,9994 bd4 ba3.9k sqft3817 Pulpmill Dr, Thompsons Station, TN 37179For SaleMLS ID #3232195, Sarah Gibson. RealTracs MLS as distributed by MLS GRID
- $2,350,0006 bd6 ba7.3k sqft2100 Granby Ct, Franklin, TN 37069For SaleMLS ID #3506148, Tricia Egan. RealTracs MLS as distributed by MLS GRID
- $1,999,9504 bd5 ba4.6k sqft4304 Gallant Ridge Dr, Franklin, TN 37064For SaleMLS ID #3306383, Julianne Richard. RealTracs MLS as distributed by MLS GRID
- $2,250,0005 bd5 ba4.7k sqft119 Century Oak Dr, Franklin, TN 37069For SaleMLS ID #3297957, Michael Oliveira. RealTracs MLS as distributed by MLS GRID
- $1,849,9005 bd6 ba5k sqft2194 Burgin Dr, Thompsons Station, TN 37179For SaleMLS ID #3177649, Michele Keith. RealTracs MLS as distributed by MLS GRID
