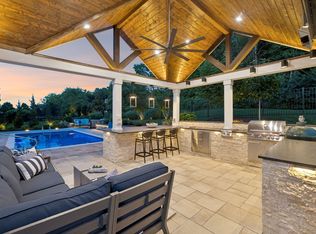
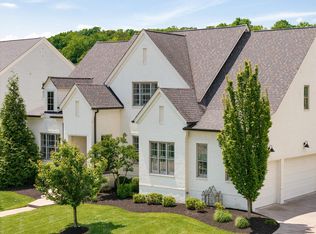
SKIP the new construction wait in Whistle Stop Farms! Tucked among the tranquil rolling hills of Thompson’s Station, this home captures the essence of quiet Tennessee luxury, where timeless Southern charm meets an effortlessly upscale lifestyle... Timeless white brick architecture, warm wood accents, and a welcoming front porch set the stage for a home that's equal parts sophisticated and inviting. Inside, cohesive spaces, beautiful hardwood floors, abundant natural light, and designer finishes create a bright, airy atmosphere. The open-concept layout was made for connection, with a stunning chef's kitchen anchored by a statement island that flows effortlessly into the dining area and spacious great room. Whether you're hosting holiday dinners, gathering friends for game day, or enjoying a quiet evening by the fire, every space feels warm, comfortable, and distinctively elegant. A private office with custom built-ins offers the perfect work-from-home retreat, while the luxurious main-level primary suite provides a peaceful escape with a spa-inspired bath. Upstairs, generously sized bedrooms and an expansive bonus room offer endless flexibility for movie nights, a playroom, home gym, or media space. Outside, the covered porch and private backyard invite you to slow down and savor Tennessee evenings, whether you're grilling with friends or simply unwinding after a busy day. And the lifestyle extends well beyond your front door. Spend weekends exploring Preservation Park and Sarah Benson Park, enjoy miles of nearby greenways, meet friends for dinner at Circa Grill, or grab a craft cocktail at Company Distilling. Cool Springs and Historic Franklin's shopping and entertainment is also easily accessible via convenient interstate access and Columbia Pike. Beautifully designed, perfectly located, and ready to become the backdrop for your next chapter—this is more than a home; it's a lifestyle.
Active
$1,599,900
2224 Brakeman Ln, Thompsons Station, TN 37179
5beds
5,025sqft
:
Get pre-qualified$8,847/mo
Single Family Residence, Residential
Built in 2021
0.3 Acres Lot
$-- Zestimate®
$318/sqft
$100/mo HOA
What's special
Welcoming front porchPrivate backyardCovered porchSpacious great roomTimeless white brick architectureDesigner finishesOpen-concept layout
- 28 days |
- 557 |
- 25 |
Zillow last checked:
Listing updated:
Listed by:
Josh Kile 423-309-6803,
Onward Real Estate 615-234-5180
Source: RealTracs MLS as distributed by MLS GRID,MLS#: 3255196
Facts & features
Interior
Bedrooms & bathrooms
- Bedrooms: 5
- Bathrooms: 5
- Full bathrooms: 4
- 1/2 bathrooms: 1
- Main level bedrooms: 1
Bedroom 2
- Features: Bath
- Level: Bath
Bedroom 3
- Features: Bath
- Level: Bath
Bedroom 4
- Features: Bath
- Level: Bath
Primary bathroom
- Features: Primary Bedroom
- Level: Primary Bedroom
Dining room
- Features: Formal
- Level: Formal
Living room
- Features: Great Room
- Level: Great Room
Other
- Features: Breakfast Room
- Level: Breakfast Room
Recreation room
- Features: Second Floor
- Level: Second Floor
Heating
- Central, Electric, Natural Gas
Cooling
- Central Air, Electric
Appliances
- Included: Double Oven, Built-In Gas Range, Dishwasher, Disposal, Refrigerator, Stainless Steel Appliance(s)
- Laundry: Electric Dryer Hookup, Washer Hookup
Features
- Bookcases, Built-in Features, Ceiling Fan(s), Central Vacuum, Entrance Foyer, Extra Closets, Open Floorplan, Pantry, Walk-In Closet(s), High Speed Internet, Kitchen Island
- Flooring: Carpet, Wood, Tile
- Basement: Crawl Space
- Number of fireplaces: 3
- Fireplace features: Family Room, Gas, Great Room
Interior area
- Total structure area: 5,025
- Total interior livable area: 5,025 sqft
- Finished area above ground: 5,025
Property
Parking
- Total spaces: 7
- Parking features: Garage Door Opener, Attached
- Attached garage spaces: 3
- Uncovered spaces: 4
Features
- Levels: Two
- Stories: 2
- Patio & porch: Patio, Covered, Porch
- Exterior features: Smart Irrigation
- Pool features: Association
- Fencing: Back Yard
Lot
- Size: 0.3 Acres
- Dimensions: 87 x 140
Details
- Parcel number: 094146N B 04600 00004146N
- Special conditions: Standard
- Other equipment: Irrigation System
Construction
Type & style
- Home type: SingleFamily
- Property subtype: Single Family Residence, Residential
Materials
- Brick
- Roof: Asphalt
Condition
- New construction: No
- Year built: 2021
Utilities & green energy
- Sewer: Public Sewer
- Water: Public
- Utilities for property: Electricity Available, Natural Gas Available, Water Available
Green energy
- Energy efficient items: Thermostat
Community & HOA
Community
- Security: Smoke Detector(s), Smart Camera(s)/Recording
- Subdivision: Whistle Stop Farms Sec1
HOA
- Has HOA: Yes
- Amenities included: Playground, Pool
- Services included: Maintenance Grounds
- HOA fee: $100 monthly
Location
- Region: Thompsons Station
Financial & listing details
- Price per square foot: $318/sqft
- Tax assessed value: $1,259,500
- Annual tax amount: $4,250
- Date on market: 6/30/2026
- Electric utility on property: Yes
Estimated market value
Not available
Estimated sales range
Not available
Not available
Price history
| Date | Event | Price |
|---|---|---|
| 7/9/2026 | Listed for sale | $1,599,900-5.9%$318/sqft |
Source:  RealTracs MLS as distributed by MLS GRID #3255196 Report a problem RealTracs MLS as distributed by MLS GRID #3255196 Report a problem | ||
| 6/22/2026 | Listing removed | $1,699,900$338/sqft |
Source: RealTracs MLS as distributed by MLS GRID #3181491 Report a problem | ||
| 5/21/2026 | Listed for sale | $1,699,900$338/sqft |
Source: RealTracs MLS as distributed by MLS GRID #3181491 Report a problem | ||
| 11/10/2025 | Listing removed | $1,699,900$338/sqft |
Source: RealTracs MLS as distributed by MLS GRID #2979146 Report a problem | ||
| 11/4/2025 | Listing removed | $6,000$1/sqft |
Source: Zillow Rentals Report a problem | ||
| 10/28/2025 | Listed for rent | $6,000$1/sqft |
Source: Zillow Rentals Report a problem | ||
| 8/22/2025 | Listed for sale | $1,699,900+89%$338/sqft |
Source: RealTracs MLS as distributed by MLS GRID #2979146 Report a problem | ||
| 11/22/2021 | Sold | $899,383$179/sqft |
Source: Public Record Report a problem | ||
Public tax history
| Year | Property taxes | Tax assessment |
|---|---|---|
| 2025 | $4,417 +3.9% | $314,875 +46.9% |
| 2024 | $4,250 | $214,300 |
| 2023 | $4,250 | $214,300 |
| 2022 | $4,250 +404.2% | $214,300 +404.2% |
| 2021 | $843 | $42,500 |
| 2020 | -- | -- |
Find assessor info on the county website
Monthly payment
Est. payment
Payment breakdown
Explore the cost of this home by adjusting the details. Changes won't be saved.Climate risks
Neighborhood: 37179
Nearby schools
GreatSchools rating
- 7/10Heritage Elementary SchoolGrades: K-5Distance: 0.8 mi
- 9/10Heritage Middle SchoolGrades: 6-8Distance: 0.8 mi
- 10/10Independence High SchoolGrades: 9-12Distance: 2.2 mi
Schools provided by the listing agent
- Elementary: Heritage Elementary
- Middle: Heritage Middle
- High: Independence High School
Source: RealTracs MLS as distributed by MLS GRID. This data may not be complete. We recommend contacting the local school district to confirm school assignments for this home.
- $1,226,1005 bd6 ba4.2k sqft2228 Brakeman Ln, Thompsons Station, TN 37179Off Market
- $1,378,000-- bd5 ba2.3k sqft2220 Brakeman Ln, Thompsons Station, TN 37179Off Market
- $1,295,6004 bd5 ba4k sqft2232 Brakeman Ln, Thompsons Station, TN 37179Off Market
- $1,593,0005 bd4 ba4.4k sqft2508 Pullman Ct, Thompsons Station, TN 37179Off Market

- $1,451,1005 bd6 ba4.4k sqft2227 Brakeman Ln #31, Thompsons Station, TN 37179Off Market
- $1,174,9004 bd4 ba3.7k sqft2197 Burgin Dr LOT 156, Thompsons Station, TN 37179Sold
- $1,174,9004 bd3 ba2.2k sqft2197 Burgin Dr, Thompsons Station, TN 37179Sold
- $1,530,0005 bd6 ba4.4k sqft2227 Brakeman Ln, Thompsons Station, TN 37179Sold
A local agent can set up tours, give advice and negotiate with sellers.
A local lender can help you make sure your offer is ready when you are.
Similar homes
- $1,999,0005 bd6 ba4.5k sqft2254 Brakeman Ln, Thompsons Station, TN 37179For Sale
 MLS ID #3242755, Jack Miller, Luxury & Relocation Specialist. RealTracs MLS as distributed by MLS GRID
 - $1,849,9005 bd6 ba5k sqft2194 Burgin Dr, Thompsons Station, TN 37179For Sale
 MLS ID #3177649, Michele Keith. RealTracs MLS as distributed by MLS GRID
 - $1,799,9005 bd6 ba4.5k sqft2444 Union Station Dr Lot 108, Thompsons Station, TN 37179New Construction
 MLS ID #3231765, McClain Holloway Franks. RealTracs MLS as distributed by MLS GRID
 - $1,499,9994 bd4 ba3.9k sqft3817 Pulpmill Dr, Thompsons Station, TN 37179For Sale
 MLS ID #3232195, Sarah Gibson. RealTracs MLS as distributed by MLS GRID
 - $1,750,0004 bd5 ba4.3k sqft3648 Ronstadt Rd, Thompsons Station, TN 37179For SaleMLS ID #3269723, Julianne Richard. RealTracs MLS as distributed by MLS GRID
- $1,350,0003 bd3 ba2.9k sqft1779 Cayce Springs Rd, Thompsons Station, TN 37179For SaleMLS ID #3247287, Naomi Bannister. RealTracs MLS as distributed by MLS GRID
- $995,0005 bd5 ba3.2k sqft3453 Milford Dr, Thompsons Station, TN 37179For SaleMLS ID #3301925, Luke Krehbiel. RealTracs MLS as distributed by MLS GRID
- $1,650,0005 bd6 ba4k sqft701 Springlake Dr, Franklin, TN 37064For SaleMLS ID #3263130, Shawn D. Tate. RealTracs MLS as distributed by MLS GRID
- $1,750,0004 bd4 ba3.8k sqft8115 Vaden Dr, Brentwood, TN 37027For SaleMLS ID #3306613, Gabriela Lira Sjogren. RealTracs MLS as distributed by MLS GRID
- $1,299,9905 bd5 ba3.6k sqft5037 Fairhaven Cir, Thompsons Station, TN 37179New ConstructionRealTracs MLS as distributed by MLS GRID
- $1,600,0005 bd5 ba4k sqft4105 Banner Square Ln, Arrington, TN 37014For SaleMLS ID #3224311, Daniel Hope. RealTracs MLS as distributed by MLS GRID
- $979,0004 bd3 ba3.2k sqft1919 Kittemer Ln, Spring Hill, TN 37174For SaleMLS ID #3305313, Kimberly Harless. RealTracs MLS as distributed by MLS GRID
- $1,289,9905 bd5 ba3.6k sqft5064 Fairhaven Cir, Thompsons Station, TN 37179New ConstructionDream Finders Homes
- $869,0005 bd3 ba3.7k sqft1608 Fair House Rd, Spring Hill, TN 37174For SaleMLS ID #3304299, Toni Frizzell ,Senior Broker Associate. RealTracs MLS as distributed by MLS GRID
- $1,044,4005 bd5 ba3.8k sqft6028 Trout Ln, Spring Hill, TN 37174For SaleMLS ID #3251070, Laura Pierce. RealTracs MLS as distributed by MLS GRID
- $2,150,0004 bd5 ba4.6k sqft4304 Gallant Ridge Dr, Franklin, TN 37064For SaleMLS ID #3306383, Julianne Richard. RealTracs MLS as distributed by MLS GRID
- $1,074,0005 bd4 ba4k sqft4016 Canberra Dr, Spring Hill, TN 37174For SaleMLS ID #3165310, Christina Bella. RealTracs MLS as distributed by MLS GRID
- $1,474,9904 bd5 ba3.3k sqft3127 Long Branch Cir, Franklin, TN 37064For SaleMLS ID #3288615, Maile Stover. RealTracs MLS as distributed by MLS GRID
- $1,024,9004 bd4 ba3.7k sqft106 Arkstone Ln, Spring Hill, TN 37174For SaleMLS ID #3181687, Paula Adams. RealTracs MLS as distributed by MLS GRID
- $1,550,0005 bd5 ba3.8k sqft1375 Jewell Ave, Franklin, TN 37064For SaleMLS ID #3213572, Camille Chapman Legg. RealTracs MLS as distributed by MLS GRID
