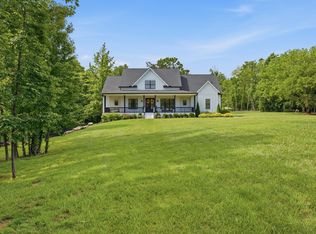
Before you consider building in Whistle Stop Farms, tour this home. It sets a standard that is impossible to duplicate at today’s construction costs. BETTER THAN NEW and thoughtfully upgraded throughout, this is the only home in the community offering a four-car garage. Situated on a private, fenced lot backing to woods, the property features an incredible inground Valentina fiberglass heated pool with Travertine coping, a resort-style entertainment pavilion complete with built-in grill, Big Green Egg, granite countertops, infrared heaters, and outdoor TV. The home’s western orientation keeps evening entertaining areas comfortably shaded. Additional outdoor features include a full irrigation system, professional landscape lighting, and meticulously designed grounds created in collaboration with a professional landscaper. Inside, the owners partnered with a professional interior designer to create a warm, luxurious atmosphere. Features include Level 5 engineered hardwood flooring throughout, whole-house water filtration, solid-core doors throughout, and 8-foot doors on the main level. The home theater offers leather seating, Dolby Atmos surround sound, and Sony 4K projection for a true cinema experience. All five bedrooms feature private en suite baths. Climate-controlled storage beneath the home, remote-controlled blinds in the primary suite, and numerous additional upgrades reflect the exceptional attention to detail found throughout this residence. There’s plenty of room for your kids and pets, and they will be the FIRST to live here… and it shows! Beautifully maintained and presented like a model home, this is a rare opportunity to own one of Whistle Stop Farms’ most comprehensively upgraded properties. ONE YEAR HOME WARRANTY included.
Active
Price cut: $101K (7/2)
$1,999,000
2254 Brakeman Ln, Thompsons Station, TN 37179
5beds
4,526sqft
:
Get pre-qualified$11,029/mo
Single Family Residence, Residential
Built in 2021
0.29 Acres Lot
$-- Zestimate®
$442/sqft
$100/mo HOA
What's special
Four-car garageWhole-house water filtrationProfessional landscape lightingFull irrigation systemSolid-core doors throughout
- 44 days |
- 1,350 |
- 82 |
Zillow last checked:
Listing updated:
Listed by:
Jack Miller, Luxury & Relocation Specialist 615-308-7776,
Onward Real Estate 615-234-5180
Source: RealTracs MLS as distributed by MLS GRID,MLS#: 3242755
Facts & features
Interior
Bedrooms & bathrooms
- Bedrooms: 5
- Bathrooms: 6
- Full bathrooms: 5
- 1/2 bathrooms: 1
- Main level bedrooms: 2
Bedroom 1
- Area: 238 Square Feet
- Dimensions: 17x14
Bedroom 2
- Area: 180 Square Feet
- Dimensions: 15x12
Bedroom 3
- Area: 168 Square Feet
- Dimensions: 14x12
Bedroom 4
- Area: 169 Square Feet
- Dimensions: 13x13
Den
- Area: 180 Square Feet
- Dimensions: 15x12
Dining room
- Area: 210 Square Feet
- Dimensions: 15x14
Kitchen
- Area: 270 Square Feet
- Dimensions: 18x15
Living room
- Area: 437 Square Feet
- Dimensions: 23x19
Other
- Features: Bedroom 5
- Level: Bedroom 5
- Area: 143 Square Feet
- Dimensions: 13x11
Other
- Features: Media Room
- Level: Media Room
- Area: 221 Square Feet
- Dimensions: 17x13
Recreation room
- Area: 390 Square Feet
- Dimensions: 26x15
Heating
- Central, Natural Gas
Cooling
- Central Air, Electric
Appliances
- Included: Double Oven, Electric Oven, Cooktop, Dishwasher, Disposal, Microwave
Features
- Flooring: Carpet, Wood, Tile
- Basement: Crawl Space,None
- Number of fireplaces: 2
Interior area
- Total structure area: 4,526
- Total interior livable area: 4,526 sqft
- Finished area above ground: 4,526
Property
Parking
- Total spaces: 4
- Parking features: Garage Door Opener, Garage Faces Side
- Garage spaces: 4
Features
- Levels: Two
- Stories: 2
- Patio & porch: Porch, Covered
- Exterior features: Smart Light(s)
- Has private pool: Yes
- Pool features: In Ground, Association
- Fencing: Back Yard
Lot
- Size: 0.29 Acres
- Dimensions: 99 x 140
- Features: Level
- Topography: Level
Details
- Parcel number: 094146N B 03900 00004146N
- Special conditions: Standard
Construction
Type & style
- Home type: SingleFamily
- Property subtype: Single Family Residence, Residential
Materials
- Fiber Cement, Stone
- Roof: Shingle
Condition
- New construction: No
- Year built: 2021
Utilities & green energy
- Sewer: STEP System
- Water: Public
- Utilities for property: Electricity Available, Natural Gas Available, Water Available, Cable Connected, Underground Utilities
Green energy
- Energy efficient items: Windows, Thermostat
- Indoor air quality: Contaminant Control
Community & HOA
Community
- Security: Smoke Detector(s), Smart Camera(s)/Recording
- Subdivision: Whistle Stop Farms
HOA
- Has HOA: Yes
- Amenities included: Clubhouse, Pool, Underground Utilities
- Services included: Recreation Facilities
- HOA fee: $100 monthly
Location
- Region: Thompsons Station
Financial & listing details
- Price per square foot: $442/sqft
- Tax assessed value: $1,342,100
- Annual tax amount: $4,707
- Date on market: 6/14/2026
- Electric utility on property: Yes
Estimated market value
Not available
Estimated sales range
Not available
Not available
Price history
| Date | Event | Price |
|---|---|---|
| 7/2/2026 | Price change | $1,999,000-4.8%$442/sqft |
Source:  RealTracs MLS as distributed by MLS GRID #3242755 Report a problem RealTracs MLS as distributed by MLS GRID #3242755 Report a problem | ||
| 6/14/2026 | Listed for sale | $2,100,000+98.4%$464/sqft |
Source: RealTracs MLS as distributed by MLS GRID #3242755 Report a problem | ||
| 7/16/2021 | Sold | $1,058,635$234/sqft |
Source: Public Record Report a problem | ||
Public tax history
| Year | Property taxes | Tax assessment |
|---|---|---|
| 2025 | $4,708 -3.5% | $335,525 +36.3% |
| 2024 | $4,881 | $246,125 |
| 2023 | $4,881 | $246,125 |
| 2022 | $4,881 +88.1% | $246,125 +88.1% |
| 2021 | $2,595 | $130,825 |
| 2020 | -- | -- |
Find assessor info on the county website
Monthly payment
Est. payment
Payment breakdown
Explore the cost of this home by adjusting the details. Changes won't be saved.Climate risks
Neighborhood: 37179
Nearby schools
GreatSchools rating
- 7/10Heritage Elementary SchoolGrades: K-5Distance: 0.7 mi
- 9/10Heritage Middle SchoolGrades: 6-8Distance: 0.7 mi
- 10/10Independence High SchoolGrades: 9-12Distance: 2.3 mi
Schools provided by the listing agent
- Elementary: Heritage Elementary
- Middle: Heritage Middle
- High: Independence High School
Source: RealTracs MLS as distributed by MLS GRID. This data may not be complete. We recommend contacting the local school district to confirm school assignments for this home.
- $1,298,1005 bd6 ba4.5k sqft2254 Brakeman Ln #147-LOT 147, Thompsons Station, TN 37179Off Market

- $1,335,4005 bd6 ba4.6k sqft2928 Brakeman Ln #148-LOT 148, Thompsons Station, TN 37179Off Market

- $1,495,7004 bd3 ba4.2k sqft2258 Brakeman Ln, Thompsons Station, TN 37179Off Market
- $1,622,5005 bd6 ba4.7k sqft2250 Brakeman Ln, Thompsons Station, TN 37179Off Market
- $1,586,100-- bd5 ba2.4k sqft2300 Flagstaff Ln, Thompsons Station, TN 37179Off Market
- $1,286,4004 bd6 ba4.1k sqft2262 Brakeman Ln, Thompsons Station, TN 37179Off Market
- $1,575,0005 bd6 ba4.3k sqft2246 Brakeman Ln, Thompsons Station, TN 37179Sold
- $1,399,8005 bd5 ba4.7k sqft2251 Brakeman Ln, Thompsons Station, TN 37179Off Market
A local agent can set up tours, give advice and negotiate with sellers.
A local lender can help you make sure your offer is ready when you are.
Similar homes
- $1,849,9005 bd6 ba5k sqft2194 Burgin Dr, Thompsons Station, TN 37179For Sale

 MLS ID #3177649, Michele Keith. RealTracs MLS as distributed by MLS GRID
 - $1,999,0004 bd4 ba3.4k sqft6000 Costello Farm Ln, Thompsons Station, TN 37179For Sale
 MLS ID #3230114, Tim Thompson. RealTracs MLS as distributed by MLS GRID
 - $1,750,0004 bd5 ba4.3k sqft3648 Ronstadt Rd, Thompsons Station, TN 37179For Sale
 MLS ID #3269723, Julianne Richard. RealTracs MLS as distributed by MLS GRID
 - $2,095,0003 bd4 ba4k sqft2700 Clayton Arnold Rd, Thompsons Station, TN 37179For Sale
 MLS ID #3243147, Lisa Culp Taylor. RealTracs MLS as distributed by MLS GRID
 - $1,650,0005 bd5 ba4.3k sqft3601 Robbins Nest Rd, Thompsons Station, TN 37179For SaleMLS ID #3242538, Melissa Chadwick. RealTracs MLS as distributed by MLS GRID
- $1,499,9994 bd4 ba3.9k sqft3817 Pulpmill Dr, Thompsons Station, TN 37179For SaleMLS ID #3232195, Sarah Gibson. RealTracs MLS as distributed by MLS GRID
- $1,274,0005 bd5 ba3.9k sqft3213 Cherry Jack Ln, Thompsons Station, TN 37179For SaleMLS ID #3260381, Shelly Dawson. RealTracs MLS as distributed by MLS GRID
- $1,999,9004 bd6 ba5.5k sqft238 Bishops Gate Dr, Franklin, TN 37064For SaleMLS ID #3262118, Lisa Culp Taylor. RealTracs MLS as distributed by MLS GRID
- $1,090,0005 bd4 ba3.8k sqft3846 Somers Ln, Thompsons Station, TN 37179For SaleMLS ID #3250460, Chris Elrod-Laskey. RealTracs MLS as distributed by MLS GRID
- $2,599,9994 bd4 ba3.6k sqft1911 Evergreen Rd, Thompsons Station, TN 37179For SaleMLS ID #3256003, Todd Hicks. RealTracs MLS as distributed by MLS GRID
- $1,198,0005 bd4 ba3.3k sqft3663 Martins Mill Rd, Thompsons Station, TN 37179For SaleMLS ID #3223556, Joey Ryles. RealTracs MLS as distributed by MLS GRID
- $1,350,0003 bd3 ba2.9k sqft1779 Cayce Springs Rd, Thompsons Station, TN 37179For SaleMLS ID #3247287, Naomi Bannister. RealTracs MLS as distributed by MLS GRID
- $1,695,0004 bd6 ba4.3k sqft5016 Buds Farm Ln, Franklin, TN 37064For SaleMLS ID #3277695, Jared Johnson. RealTracs MLS as distributed by MLS GRID
- $1,999,9005 bd4 ba4.5k sqft1810 Legacy Cove Ln, Brentwood, TN 37027For SaleMLS ID #3190276, Martin Lovelace. RealTracs MLS as distributed by MLS GRID
- $1,850,0004 bd5 ba4.8k sqft85 Governors Way, Brentwood, TN 37027For SaleMLS ID #3305972, Jessi Sgarlata. RealTracs MLS as distributed by MLS GRID
- $2,250,0005 bd5 ba4.7k sqft119 Century Oak Dr, Franklin, TN 37069For SaleMLS ID #3297957, Michael Oliveira. RealTracs MLS as distributed by MLS GRID
- $1,999,9995 bd6 ba4.6k sqft4712 Majestic Meadows Dr, Arrington, TN 37014For SaleMLS ID #3190837, Megan M. Smith. RealTracs MLS as distributed by MLS GRID
- $2,049,9005 bd6 ba5.5k sqft2708 Eglington Ter, Franklin, TN 37069For SaleMLS ID #3228470, Paula Hinegardner. RealTracs MLS as distributed by MLS GRID
- $1,825,0004 bd5 ba4.7k sqft3061 Trotters Ln, Franklin, TN 37067For SaleMLS ID #3251800, Rhonda Baskin, Realtor, ABR, CRS, CLHMS, SRES, ASP. RealTracs MLS as distributed by MLS GRID
- $1,999,9994 bd5 ba4.3k sqft9403 Arthur Ct, Brentwood, TN 37027For SaleMLS ID #3221639, Tiffany Paige Harwell. RealTracs MLS as distributed by MLS GRID
