A 48 hour first right of refusal contingency offer (for the sale of the buyer's home) has been accepted on this listing; please continue to show.
Welcome home to this enchanting cottage, perfectly nestled on a picturesque, tree-lined street where neighbors stroll beneath a canopy of mature trees and a timeless sense of Americana fills the air. From the moment you arrive, you'll be drawn to the expansive, shaded front porch, a welcoming space for morning coffee, evening conversations, and enjoying the beauty of the neighborhood around you. Step inside to discover a thoughtfully designed open floor plan that brings loved ones and guests together with ease. Filled with natural light and warm cottage charm, the main living spaces flow effortlessly from room to room, creating the perfect setting for everyday living and entertaining alike.The first floor offers 3 spacious bedrooms, providing flexibility for guests, a home office, or convenient main-level living. Just off the living area, a screened side porch extends your living space outdoors, offering a peaceful retreat to relax, dine, or unwind while enjoying the fresh air year-round.
Upstairs, you'll find 3 additional bedrooms, along with charming custom built-in bunks that add character, functionality, and a touch of cottage-inspired charm. Whether hosting overnight guests, accommodating a growing household, or creating memorable weekends with friends, the upper level offers exceptional flexibility for the way you live. This home provides the space and versatility today's buyers are seeking. Beyond the home itself, the lifestyle is what truly sets this property apart. Enjoy an easy walk to the neighborhood playground, community pool, scenic walking trails, as well as local restaurants and charming shops. Whether it's a morning walk for coffee, an afternoon at the pool, or dinner with friends its just steps from home. This community was designed for connection and convenience.
Active
$1,090,000
3846 Somers Ln, Thompsons Station, TN 37179
5beds
3,895sqft
:
Get pre-qualified$6,092/mo
Single Family Residence, Residential
Built in 2012
7,405 Square Feet Lot
$-- Zestimate®
$280/sqft
$133/mo HOA
What's special
Expansive shaded front porchEnchanting cottageCharming custom built-in bunksScreened side porchWarm cottage charmCanopy of mature treesFilled with natural light
- 43 days |
- 899 |
- 47 |
Zillow last checked:
Listing updated:
Listed by:
Chris Elrod-Laskey 615-305-0072,
Zeitlin Sotheby's International Realty 615-794-0833,
Tom Laskey 629-245-0769,
Zeitlin Sotheby's International Realty
Source: RealTracs MLS as distributed by MLS GRID,MLS#: 3250460
Facts & features
Interior
Bedrooms & bathrooms
- Bedrooms: 5
- Bathrooms: 4
- Full bathrooms: 4
- Main level bedrooms: 2
Bedroom 1
- Features: Walk-In Closet(s)
- Level: Walk-In Closet(s)
- Area: 255 Square Feet
- Dimensions: 17x15
Bedroom 2
- Area: 196 Square Feet
- Dimensions: 14x14
Bedroom 3
- Area: 255 Square Feet
- Dimensions: 17x15
Bedroom 4
- Features: Extra Large Closet
- Level: Extra Large Closet
- Area: 240 Square Feet
- Dimensions: 16x15
Primary bathroom
- Features: Primary Bedroom
- Level: Primary Bedroom
Dining room
- Features: Separate
- Level: Separate
- Area: 176 Square Feet
- Dimensions: 16x11
Kitchen
- Features: Eat-in Kitchen
- Level: Eat-in Kitchen
- Area: 230 Square Feet
- Dimensions: 23x10
Living room
- Features: Great Room
- Level: Great Room
- Area: 336 Square Feet
- Dimensions: 24x14
Other
- Features: Bedroom 5
- Level: Bedroom 5
- Area: 132 Square Feet
- Dimensions: 12x11
Other
- Features: Office
- Level: Office
- Area: 210 Square Feet
- Dimensions: 14x15
Recreation room
- Area: 546 Square Feet
- Dimensions: 26x21
Heating
- Central
Cooling
- Central Air
Appliances
- Included: Built-In Electric Oven
- Laundry: Electric Dryer Hookup, Washer Hookup
Features
- Ceiling Fan(s), High Ceilings
- Flooring: Carpet, Wood, Tile
- Basement: None
Interior area
- Total structure area: 3,895
- Total interior livable area: 3,895 sqft
- Finished area above ground: 3,895
Property
Parking
- Total spaces: 2
- Parking features: Garage Faces Rear
- Attached garage spaces: 2
Features
- Levels: Two
- Stories: 2
- Patio & porch: Porch, Covered, Patio, Screened
Lot
- Size: 7,405 Square Feet
- Dimensions: 50.2 x 152.2
Details
- Parcel number: 094132H C 00800 00004132H
- Special conditions: Standard
Construction
Type & style
- Home type: SingleFamily
- Architectural style: Cottage
- Property subtype: Single Family Residence, Residential
Materials
- Fiber Cement
- Roof: Asphalt
Condition
- New construction: No
- Year built: 2012
Utilities & green energy
- Sewer: Private Sewer
- Water: Public
- Utilities for property: Water Available
Community & HOA
Community
- Subdivision: Tollgate Sec10
HOA
- Has HOA: Yes
- Services included: Maintenance Grounds, Recreation Facilities
- HOA fee: $398 quarterly
- Second HOA fee: $585 one time
Location
- Region: Thompsons Station
Financial & listing details
- Price per square foot: $280/sqft
- Tax assessed value: $961,700
- Annual tax amount: $3,373
- Date on market: 6/26/2026
Estimated market value
Not available
Estimated sales range
Not available
Not available
Price history
| Date | Event | Price |
|---|---|---|
| 6/26/2026 | Listed for sale | $1,090,000+227.8%$280/sqft |
Source:  RealTracs MLS as distributed by MLS GRID #3250460 Report a problem RealTracs MLS as distributed by MLS GRID #3250460 Report a problem | ||
| 12/5/2012 | Sold | $332,512$85/sqft |
Source: Public Record Report a problem | ||
Public tax history
| Year | Property taxes | Tax assessment |
|---|---|---|
| 2025 | $3,374 +14.3% | $240,425 +61.5% |
| 2024 | $2,952 | $148,875 |
| 2023 | $2,952 | $148,875 |
| 2022 | $2,952 | $148,875 |
| 2021 | $2,952 +3.8% | $148,875 +21.6% |
| 2020 | $2,843 | $122,400 |
| 2019 | $2,843 +3.1% | $122,400 |
| 2018 | $2,758 | $122,400 |
| 2017 | $2,758 | $122,400 |
| 2016 | -- | $122,400 +55.3% |
| 2015 | -- | $78,825 |
| 2014 | -- | $78,825 |
| 2013 | -- | $78,825 +425.5% |
| 2012 | -- | $15,000 |
| 2011 | -- | $15,000 |
Find assessor info on the county website
Monthly payment
Est. payment
Payment breakdown
Explore the cost of this home by adjusting the details. Changes won't be saved.Climate risks
Neighborhood: 37179
Nearby schools
GreatSchools rating
- 9/10Winstead Elementary SchoolGrades: PK-5Distance: 3.7 mi
- 8/10Legacy Middle SchoolGrades: 6-8Distance: 3.7 mi
- 10/10Independence High SchoolGrades: 9-12Distance: 0.5 mi
Schools provided by the listing agent
- Elementary: Winstead Elementary School
- Middle: Legacy Middle School
- High: Independence High School
Source: RealTracs MLS as distributed by MLS GRID. This data may not be complete. We recommend contacting the local school district to confirm school assignments for this home.
- $765,7004 bd4 ba2.5k sqft3842 Somers Ln, Thompsons Station, TN 37179Off Market

- $707,4003 bd2 ba1.8k sqft3850 Somers Ln, Thompsons Station, TN 37179Off Market
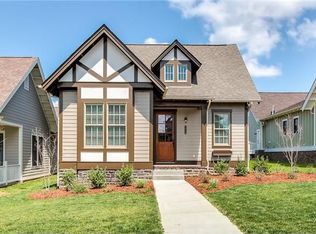
- $707,2003 bd2 ba2k sqft3838 Somers Ln, Thompsons Station, TN 37179Off Market
- $750,8004 bd3 ba2.5k sqft3854 Somers Ln, Thompsons Station, TN 37179Off Market

- $817,9004 bd4 ba3k sqft3834 Somers Ln, Thompsons Station, TN 37179Off Market
- $829,9004 bd3 ba2.3k sqft3858 Somers Ln, Thompsons Station, TN 37179Off Market
- $605,800-- bd-- ba1.8k sqft3137 Hazelton Dr, Thompsons Station, TN 37179Off Market
- $801,100-- bd2 ba2.3k sqft3133 Hazelton Dr, Thompsons Station, TN 37179Off Market
A local agent can set up tours, give advice and negotiate with sellers.
A local lender can help you make sure your offer is ready when you are.
Similar homes
- $1,274,0005 bd5 ba3.9k sqft3213 Cherry Jack Ln, Thompsons Station, TN 37179For Sale
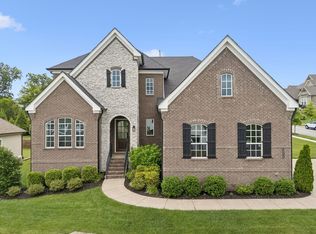
 MLS ID #3322929, Shelly Dawson. RealTracs MLS as distributed by MLS GRID
 - $849,9004 bd4 ba3.4k sqft2924 Americus Dr, Thompsons Station, TN 37179For Sale
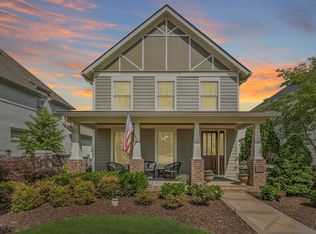 MLS ID #3269985, Amye Harrison. RealTracs MLS as distributed by MLS GRID
 - $1,198,0005 bd4 ba3.3k sqft3663 Martins Mill Rd, Thompsons Station, TN 37179For Sale
 MLS ID #3223556, Joey Ryles. RealTracs MLS as distributed by MLS GRID
 - $895,0004 bd3 ba3.6k sqft2944 Americus Dr, Thompsons Station, TN 37179For Sale
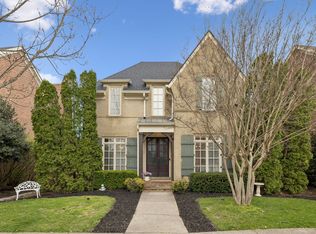 MLS ID #3163828, Billie Alberts. RealTracs MLS as distributed by MLS GRID
 - $690,0003 bd3 ba1.9k sqft2791 Americus Dr, Thompsons Station, TN 37179For SaleMLS ID #3312313, Steve Cunningham. RealTracs MLS as distributed by MLS GRID
- $969,9004 bd4 ba3k sqft3270 Sassafras Ln, Thompsons Station, TN 37179For SaleMLS ID #3246094, Megan M. Smith. RealTracs MLS as distributed by MLS GRID
- $948,9005 bd3 ba3.5k sqft1189 McCoury Ln, Spring Hill, TN 37174For SaleMLS ID #3216808, Jenny Fann. RealTracs MLS as distributed by MLS GRID
- $1,025,0004 bd4 ba3.2k sqft3287 Sassafras Ln, Thompsons Station, TN 37179For SaleMLS ID #3245256, Lauran Heckman. RealTracs MLS as distributed by MLS GRID
- $875,0004 bd4 ba3.1k sqft6050 Kidman Ln, Spring Hill, TN 37174For SaleMLS ID #3336432, Linda L. Smith. RealTracs MLS as distributed by MLS GRID
- $789,9003 bd3 ba2.6k sqft2310 Durham Trail Dr, Thompsons Station, TN 37179For SaleMLS ID #3311653, Josh Kile. RealTracs MLS as distributed by MLS GRID
- $1,199,9005 bd4 ba3.6k sqft7025 Vineyard Valley Dr, College Grove, TN 37046For SaleMLS ID #3499520, Martin Lovelace. RealTracs MLS as distributed by MLS GRID
- $1,044,4005 bd5 ba3.8k sqft6028 Trout Ln, Spring Hill, TN 37174For SaleMLS ID #3251070, Laura Pierce. RealTracs MLS as distributed by MLS GRID
- $1,150,0004 bd3 ba3k sqft208 Moray Ct, Franklin, TN 37064For SaleMLS ID #3322338, Grace Janho. RealTracs MLS as distributed by MLS GRID
- $1,149,0005 bd5 ba5.2k sqft1601 Fair House Rd, Spring Hill, TN 37174For SaleMLS ID #3215869, Kurt Steckel, Principal Broker, CRS, GRI, ABR. RealTracs MLS as distributed by MLS GRID
- $1,025,0005 bd4 ba3.3k sqft242 Rich Cir, Franklin, TN 37064For SaleMLS ID #3269388, Addy Biggers. RealTracs MLS as distributed by MLS GRID
- $1,125,0005 bd4 ba3.6k sqft624 Lockwood Ln, Franklin, TN 37064For SaleMLS ID #3242252, Stacy Lontoc. RealTracs MLS as distributed by MLS GRID
- $835,0005 bd4 ba3.6k sqft2965 Stewart Campbell Point, Spring Hill, TN 37174For SaleMLS ID #3318732, Mandy Barefield. RealTracs MLS as distributed by MLS GRID
- $987,9004 bd4 ba3.6k sqft6070 Kidman Ln, Spring Hill, TN 37174For SaleMLS ID #3244757, Shawnna Simpson. RealTracs MLS as distributed by MLS GRID
- $1,080,0004 bd4 ba3.1k sqft6050 Maysbrook Ln, Franklin, TN 37064For SaleMLS ID #3198184, Rebecca Fowler. RealTracs MLS as distributed by MLS GRID
- $899,9004 bd4 ba3.5k sqft998 Spruce Ridge Ln, Spring Hill, TN 37174For SaleMLS ID #3302316, Debbie Williams. RealTracs MLS as distributed by MLS GRID
