Where luxury living meets creative inspiration, this exceptional 5BR/4BA home offers a rare combination of refined design, healthy-home living, and a professionally crafted home recording studio. Perfect for musicians, producers, podcasters, voice-over artists, and content creators, the studio features a 9'x7' isolation booth large enough for a drum kit, plus a dedicated control room and meeting space. The booth is strategically located away from exterior walls and constructed with 18" insulated walls, dual-door sound isolation, and eco-friendly soundproofing materials. The open-concept floor plan showcases upscale finishes throughout, with a gourmet kitchen flowing seamlessly into the living and dining areas. The main-level primary suite features a spa-inspired bath with an oversized tiled shower and soaking tub. Upstairs, a second primary suite includes an additional 13'x10' flex space ideal for an expanded closet, office, nursery, playroom, or private retreat. Designed with wellness in mind, the home includes a Whole House Clean Air System, Whole House Water Filtration, Reverse Osmosis drinking water, EcoBee smart thermostats, and a fully encapsulated crawl space with dehumidifier for enhanced indoor air quality and comfort. Enjoy exceptional privacy with no rear neighbors and relax year-round on the screened porch with a gas fireplace. Nearly $200,000 in upgrades include smart home technology, security cameras, insulated garage doors with ultra-quiet smart openers, EV charger, landscape lighting, irrigation, premium Minka-Aire ceiling fans, extensive garage storage, custom cabinetry, upgraded appliances, and more. Located in a desirable sidewalk-lined community with walking trails and playground, just minutes from the shopping, dining, and entertainment of Franklin and Nashville. A truly one-of-a-kind home that perfectly blends luxury, wellness, and creativity.
Active
$1,199,900
7025 Vineyard Valley Dr, College Grove, TN 37046
5beds
3,698sqft
:
Get pre-qualified$6,704/mo
Single Family Residence, Residential
Built in 2020
0.31 Acres Lot
$-- Zestimate®
$324/sqft
$143/mo HOA
What's special
Landscape lightingMain-level primary suiteEv chargerReverse osmosis drinking waterOpen-concept floor planUpscale finishes throughoutDual-door sound isolation
- 3 days |
- 200 |
- 6 |
Likely to sell faster than
Zillow last checked:
Listing updated:
Listed by:
Martin Lovelace 615-618-7232,
Benchmark Realty, LLC 615-432-2919
Source: RealTracs MLS as distributed by MLS GRID,MLS#: 3499520
Facts & features
Interior
Bedrooms & bathrooms
- Bedrooms: 5
- Bathrooms: 4
- Full bathrooms: 4
- Main level bedrooms: 2
Bedroom 1
- Features: Full Bath
- Level: Full Bath
- Area: 252 Square Feet
- Dimensions: 18x14
Bedroom 2
- Features: Bath
- Level: Bath
- Area: 132 Square Feet
- Dimensions: 11x12
Bedroom 3
- Area: 121 Square Feet
- Dimensions: 11x11
Bedroom 4
- Area: 132 Square Feet
- Dimensions: 11x12
Dining room
- Features: Combination
- Level: Combination
- Area: 132 Square Feet
- Dimensions: 11x12
Other
- Features: Other
- Level: Other
- Area: 270 Square Feet
- Dimensions: 18x15
Kitchen
- Features: Pantry
- Level: Pantry
- Area: 187 Square Feet
- Dimensions: 11x17
Living room
- Features: Great Room
- Level: Great Room
- Area: 270 Square Feet
- Dimensions: 15x18
Other
- Features: Music Room
- Level: Music Room
- Area: 90 Square Feet
- Dimensions: 9x10
Other
- Features: Bedroom 5
- Level: Bedroom 5
- Area: 252 Square Feet
- Dimensions: 14x18
Recreation room
- Features: Second Floor
- Level: Second Floor
- Area: 442 Square Feet
- Dimensions: 26x17
Heating
- Central, Natural Gas
Cooling
- Central Air, Electric
Appliances
- Included: Electric Oven, Cooktop, Dishwasher, Disposal, Microwave
Features
- Ceiling Fan(s), Entrance Foyer, Extra Closets, Open Floorplan, Pantry, Smart Light(s), Smart Thermostat, Walk-In Closet(s)
- Flooring: Carpet, Wood, Tile
- Basement: Crawl Space
- Number of fireplaces: 2
- Fireplace features: Family Room
Interior area
- Total structure area: 3,698
- Total interior livable area: 3,698 sqft
- Finished area above ground: 3,698
Video & virtual tour
Property
Parking
- Total spaces: 3
- Parking features: Garage Door Opener, Garage Faces Side
- Garage spaces: 3
Features
- Levels: Two
- Stories: 2
- Patio & porch: Porch, Covered, Patio, Screened
- Exterior features: Smart Light(s)
Lot
- Size: 0.31 Acres
- Dimensions: 92.4 x 144.5
- Features: Sloped
- Topography: Sloped
Details
- Parcel number: 094135M D 00700 00021135N
- Special conditions: Standard
- Other equipment: Irrigation System
Construction
Type & style
- Home type: SingleFamily
- Architectural style: Traditional
- Property subtype: Single Family Residence, Residential
Materials
- Brick, Hardboard Siding
- Roof: Asphalt
Condition
- New construction: No
- Year built: 2020
Utilities & green energy
- Sewer: STEP System
- Water: Public
- Utilities for property: Electricity Available, Natural Gas Available, Water Available, Underground Utilities
Community & HOA
Community
- Security: Smart Camera(s)/Recording
- Subdivision: Vineyard Valley Sec1
HOA
- Has HOA: Yes
- Amenities included: Playground, Sidewalks, Underground Utilities, Trail(s)
- Services included: Maintenance Grounds
- HOA fee: $143 monthly
- Second HOA fee: $525 one time
Location
- Region: College Grove
Financial & listing details
- Price per square foot: $324/sqft
- Tax assessed value: $965,400
- Annual tax amount: $3,138
- Date on market: 8/7/2026
- Electric utility on property: Yes
Estimated market value
Not available
Estimated sales range
Not available
Not available
Price history
| Date | Event | Price |
|---|---|---|
| 8/7/2026 | Listed for sale | $1,199,900+9.4%$324/sqft |
Source:  RealTracs MLS as distributed by MLS GRID #3499520 Report a problem RealTracs MLS as distributed by MLS GRID #3499520 Report a problem | ||
| 1/6/2026 | Listing removed | $1,096,450$296/sqft |
Source: RealTracs MLS as distributed by MLS GRID #3009013 Report a problem | ||
| 10/6/2025 | Listed for sale | $1,096,450+51.9%$296/sqft |
Source: RealTracs MLS as distributed by MLS GRID #3009013 Report a problem | ||
| 1/19/2021 | Sold | $721,900$195/sqft |
Source: Public Record Report a problem | ||
Public tax history
| Year | Property taxes | Tax assessment |
|---|---|---|
| 2025 | $3,138 -0.7% | $241,350 +43.6% |
| 2024 | $3,159 | $168,025 |
| 2023 | $3,159 | $168,025 |
| 2022 | $3,159 +4.8% | $168,025 +4.8% |
| 2021 | $3,013 +352.4% | $160,275 +434.3% |
| 2020 | $666 | $30,000 |
| 2019 | $666 | $30,000 |
Find assessor info on the county website
Monthly payment
Est. payment
Payment breakdown
Explore the cost of this home by adjusting the details. Changes won't be saved.Climate risks
Neighborhood: 37046
Nearby schools
GreatSchools rating
- 9/10College Grove Elementary SchoolGrades: K-5Distance: 3.1 mi
- 8/10Fred J Page Middle SchoolGrades: 6-8Distance: 2.8 mi
- 9/10Fred J Page High SchoolGrades: 9-12Distance: 2.6 mi
Schools provided by the listing agent
- Elementary: College Grove Elementary
- Middle: Fred J Page Middle School
- High: Fred J Page High School
Source: RealTracs MLS as distributed by MLS GRID. This data may not be complete. We recommend contacting the local school district to confirm school assignments for this home.
- $1,058,7004 bd5 ba3.3k sqft7021 Vineyard Valley Dr, College Grove, TN 37046Off Market
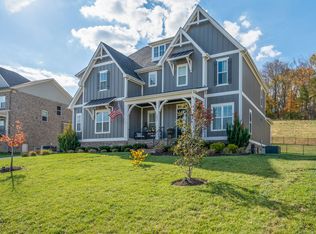
- $1,395,6004 bd4 ba3k sqft7029 Vineyard Valley Dr, College Grove, TN 37046Off Market
- $1,082,1004 bd4 ba3k sqft7029 Vineyard Valley Dr #108-LOT 108, College Grove, TN 37046Off Market

- $1,301,000-- bd3 ba3.3k sqft7024 Vineyard Valley Dr, College Grove, TN 37046Off Market
- $927,7004 bd3 ba3.3k sqft7024 Vineyard Valley Dr LOT 121, College Grove, TN 37046Off Market
- $1,081,8005 bd4 ba3.7k sqft7033 Vineyard Valley Dr, College Grove, TN 37046Off Market
- $1,229,900-- bd3 ba2.4k sqft7017 Vineyard Valley Dr, College Grove, TN 37046Off Market
- $1,399,9994 bd4 ba4k sqft7020 Vineyard Valley Dr, College Grove, TN 37046For Sale
A local agent can set up tours, give advice and negotiate with sellers.
A local lender can help you make sure your offer is ready when you are.
Similar homes
- $995,0004 bd2 ba2.6k sqft6543 Eudailey Covington Rd, College Grove, TN 37046For Sale
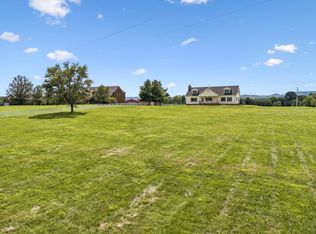
 MLS ID #3336185, Leigh Gillig. RealTracs MLS as distributed by MLS GRID
 - $1,075,0005 bd5 ba4.1k sqft6794 Falls Ridge Ln, College Grove, TN 37046For Sale
 MLS ID #3305360, Christopher Phillips. RealTracs MLS as distributed by MLS GRID
 - $1,275,0004 bd5 ba4.2k sqft7056 Crimson Leaf Ln, College Grove, TN 37046For Sale
 MLS ID #3248470, Jim Payne. RealTracs MLS as distributed by MLS GRID
 - $--3 bd2 ba3k sqft6910 Wellsford Ln, College Grove, TN 37046Auction
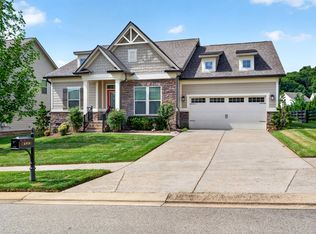 MLS ID #3304185, Christine Sawyers. RealTracs MLS as distributed by MLS GRID
 - $1,035,0004 bd4 ba3.7k sqft7016 Crimson Leaf Ln, College Grove, TN 37046For SaleMLS ID #3253537, Caroline Kaeser Lutz. RealTracs MLS as distributed by MLS GRID
- $1,245,0005 bd4 ba5.4k sqft6764 Falls Ridge Ln, College Grove, TN 37046For SaleMLS ID #3261456, Terri Williams. RealTracs MLS as distributed by MLS GRID
- $1,040,0005 bd4 ba3.4k sqft7120 Neills Branch Dr, College Grove, TN 37046For SaleMLS ID #3259836, Caitlin Martin. RealTracs MLS as distributed by MLS GRID
- $1,235,0006 bd6 ba5.4k sqft6772 Falls Ridge Ln, College Grove, TN 37046For SaleMLS ID #3232864, Tony Carletello. RealTracs MLS as distributed by MLS GRID
- $1,399,9994 bd4 ba4k sqft7020 Vineyard Valley Dr, College Grove, TN 37046For SaleMLS ID #3225202, Brittany Sircy. RealTracs MLS as distributed by MLS GRID
- $1,359,0006 bd6 ba5.5k sqft6729 Falls Ridge Ln, College Grove, TN 37046For SaleMLS ID #3260545, Julie Wells. RealTracs MLS as distributed by MLS GRID
- $1,250,0004 bd3 ba3.8k sqft6923 Cross Keys Rd, College Grove, TN 37046For SaleMLS ID #3270134, Jessica Joy Tammaro. RealTracs MLS as distributed by MLS GRID
- $1,295,0004 bd4 ba3.7k sqft4011 Pinwheel Ct, Arrington, TN 37014For SaleMLS ID #3335782, Darya Drugmand. RealTracs MLS as distributed by MLS GRID
- $830,0004 bd4 ba2.8k sqft6725 Pleasant Gate Ln, College Grove, TN 37046For SaleMLS ID #3251748, Christian A. Leake. RealTracs MLS as distributed by MLS GRID
- $915,0005 bd3 ba2.9k sqft7117 Blondell Way, College Grove, TN 37046For SaleMLS ID #3270000, Marabeth Poole. RealTracs MLS as distributed by MLS GRID
- $1,199,0005 bd5 ba4k sqft7033 Fiddlers Glen Dr, Arrington, TN 37014For SaleMLS ID #3143198, Tanny Crawford. RealTracs MLS as distributed by MLS GRID
- from $1,236,9004 bd6 ba3.4k sqftMARSHALL Plan, Starnes Creek, Franklin, TN 37064New ConstructionDrees Homes
- $1,234,9005 bd5 ba4.2k sqft7021 Fiddlers Glen Dr, Arrington, TN 37014PendingMLS ID #3243508, Charlie Warner. RealTracs MLS as distributed by MLS GRID
- $1,350,0003 bd3 ba2.3k sqft4311 Peytonsville Trinity Rd, Franklin, TN 37064For SaleMLS ID #3320215, Kelly Ramos. RealTracs MLS as distributed by MLS GRID
- $1,246,9675 bd4 ba4.5k sqft6008 Elliott Ct Lot 420, Arrington, TN 37014New ConstructionRealTracs MLS as distributed by MLS GRID
- $1,395,0003 bd3 ba2.9k sqft8954 Horton Hwy, College Grove, TN 37046For Sale By Owner
