Welcome to 7033 Fiddlers Glen, a meticulously maintained home nestled in the scenic hills of Arrington, Tennessee. This property offers the perfect blend of privacy, and comfort. Overlooking nearby Arrington Vineyards, one of Middle Tennessee’s most beloved destinations known for its rolling hills, vineyard landscape, and “Nashville wine country” atmosphere.
Step inside to find a thoughtfully designed home with spacious living areas, abundant natural light, and timeless finishes throughout. The layout is ideal for both everyday living and entertaining, with inviting gathering spaces and seamless flow between the kitchen, dining, and living areas.
Outside, enjoy peaceful mornings and stunning sunsets from the backyard as you take in sweeping views of the Arrington countryside and vineyard. Whether hosting friends, relaxing on the patio, or simply enjoying the quiet beauty of Williamson County, this home delivers a rare combination of tranquility and peace and convenience.
A special opportunity to own a home where vineyard views, natural beauty, and everyday comfort come together.
Active
Price cut: $50K (6/4)
$1,199,000
7033 Fiddlers Glen Dr, Arrington, TN 37014
5beds
4,059sqft
:
Get pre-qualified$6,771/mo
Single Family Residence, Residential
Built in 2021
0.35 Acres Lot
$-- Zestimate®
$295/sqft
$140/mo HOA
What's special
- 160 days |
- 523 |
- 43 |
Zillow last checked:
Listing updated:
Listed by:
Tanny Crawford 601-506-5211,
Parks Compass 615-370-8669
Source: RealTracs MLS as distributed by MLS GRID,MLS#: 3143198
Facts & features
Interior
Bedrooms & bathrooms
- Bedrooms: 5
- Bathrooms: 5
- Full bathrooms: 4
- 1/2 bathrooms: 1
- Main level bedrooms: 2
Bedroom 1
- Area: 240 Square Feet
- Dimensions: 16x15
Bedroom 2
- Features: Bath
- Level: Bath
- Area: 144 Square Feet
- Dimensions: 12x12
Bedroom 3
- Features: Walk-In Closet(s)
- Level: Walk-In Closet(s)
- Area: 168 Square Feet
- Dimensions: 12x14
Bedroom 4
- Features: Walk-In Closet(s)
- Level: Walk-In Closet(s)
- Area: 156 Square Feet
- Dimensions: 12x13
Primary bathroom
- Features: Double Vanity
- Level: Double Vanity
Dining room
- Area: 216 Square Feet
- Dimensions: 12x18
Kitchen
- Area: 270 Square Feet
- Dimensions: 18x15
Living room
- Features: Great Room
- Level: Great Room
- Area: 360 Square Feet
- Dimensions: 20x18
Other
- Features: Office
- Level: Office
- Area: 156 Square Feet
- Dimensions: 12x13
Recreation room
- Features: Second Floor
- Level: Second Floor
- Area: 360 Square Feet
- Dimensions: 20x18
Heating
- Central, Natural Gas
Cooling
- Central Air, Electric
Appliances
- Included: Built-In Gas Oven, Double Oven, Cooktop, Dishwasher, Disposal, Microwave
Features
- Entrance Foyer, Extra Closets, Walk-In Closet(s)
- Flooring: Carpet, Wood, Tile
- Basement: Crawl Space,None
- Number of fireplaces: 1
- Fireplace features: Gas
Interior area
- Total structure area: 4,059
- Total interior livable area: 4,059 sqft
- Finished area above ground: 4,059
Video & virtual tour
Property
Parking
- Total spaces: 3
- Parking features: Garage Door Opener, Garage Faces Side
- Garage spaces: 3
Features
- Levels: Two
- Stories: 2
- Patio & porch: Deck, Covered, Porch, Patio
- Fencing: Back Yard
- Has view: Yes
- View description: Valley
Lot
- Size: 0.35 Acres
- Dimensions: 90 x 160
Details
- Parcel number: 094114I A 00900 00023114J
- Special conditions: Standard
Construction
Type & style
- Home type: SingleFamily
- Property subtype: Single Family Residence, Residential
Materials
- Brick
- Roof: Shingle
Condition
- New construction: No
- Year built: 2021
Utilities & green energy
- Sewer: STEP System
- Water: Public
- Utilities for property: Electricity Available, Natural Gas Available, Water Available, Underground Utilities
Community & HOA
Community
- Security: Smoke Detector(s)
- Subdivision: Arrington Ridge Sec1
HOA
- Has HOA: Yes
- Amenities included: Underground Utilities
- HOA fee: $140 monthly
Location
- Region: Arrington
Financial & listing details
- Price per square foot: $295/sqft
- Tax assessed value: $1,065,000
- Annual tax amount: $3,253
- Date on market: 3/5/2026
- Electric utility on property: Yes
Estimated market value
Not available
Estimated sales range
Not available
Not available
Price history
| Date | Event | Price |
|---|---|---|
| 6/4/2026 | Price change | $1,199,000-4%$295/sqft |
Source:  RealTracs MLS as distributed by MLS GRID #3143198 Report a problem RealTracs MLS as distributed by MLS GRID #3143198 Report a problem | ||
| 5/14/2026 | Price change | $1,249,000-2%$308/sqft |
Source: RealTracs MLS as distributed by MLS GRID #3143198 Report a problem | ||
| 4/27/2026 | Price change | $1,275,000-1.5%$314/sqft |
Source: RealTracs MLS as distributed by MLS GRID #3143198 Report a problem | ||
| 3/6/2026 | Listed for sale | $1,295,000+75.9%$319/sqft |
Source: RealTracs MLS as distributed by MLS GRID #3143198 Report a problem | ||
| 8/27/2021 | Sold | $736,070$181/sqft |
Source: Public Record Report a problem | ||
Public tax history
| Year | Property taxes | Tax assessment |
|---|---|---|
| 2025 | $3,461 +6.4% | $266,250 +53.9% |
| 2024 | $3,253 | $173,025 |
| 2023 | $3,253 | $173,025 |
| 2022 | $3,253 +103.4% | $173,025 +103.4% |
| 2021 | $1,599 | $85,050 +126.8% |
| 2020 | -- | $37,500 |
Find assessor info on the county website
Monthly payment
Est. payment
Payment breakdown
Explore the cost of this home by adjusting the details. Changes won't be saved.Climate risks
Neighborhood: 37014
Nearby schools
GreatSchools rating
- 8/10Arrington Elementary SchoolGrades: PK-5Distance: 0.4 mi
- 8/10Fred J Page Middle SchoolGrades: 6-8Distance: 3.2 mi
- 9/10Fred J Page High SchoolGrades: 9-12Distance: 3.2 mi
Schools provided by the listing agent
- Elementary: Arrington Elementary School
- Middle: Fred J Page Middle School
- High: Fred J Page High School
Source: RealTracs MLS as distributed by MLS GRID. This data may not be complete. We recommend contacting the local school district to confirm school assignments for this home.
- $1,547,2006 bd5 ba5k sqft7037 Fiddlers Glen Dr, Arrington, TN 37014Off Market
- $975,0004 bd4 ba3.3k sqft7029 Fiddlers Glen Dr, Arrington, TN 37014Sold
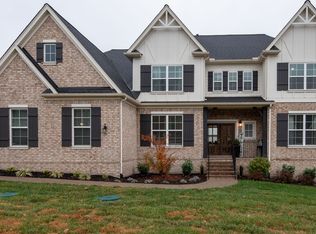
- $1,138,900-- bd4 ba2.4k sqft7025 Fiddlers Glen Dr, Arrington, TN 37014Off Market
- $1,144,100-- bd-- ba3.2k sqft7028 Fiddlers Glen Dr, Arrington, TN 37014Off Market
- $1,225,800-- bd-- ba2.7k sqft7041 Fiddlers Glen Dr, Arrington, TN 37014Off Market
- $1,107,800-- bd4 ba2.4k sqft7024 Fiddlers Glen Dr, Arrington, TN 37014Off Market
- $1,067,3004 bd4 ba3.6k sqft7032 Fiddlers Glen Dr, Arrington, TN 37014Off Market
- $1,075,0004 bd4 ba3.3k sqft7020 Fiddlers Glen Dr, Arrington, TN 37014Sold
A local agent can set up tours, give advice and negotiate with sellers.
A local lender can help you make sure your offer is ready when you are.
Similar homes
- $1,199,0004 bd4 ba3.7k sqft4011 Pinwheel Ct, Arrington, TN 37014For Sale

 MLS ID #3335782, Darya Drugmand. RealTracs MLS as distributed by MLS GRID
 - $1,099,0005 bd4 ba3.1k sqft5448 Ayana Dr, Arrington, TN 37014For Sale
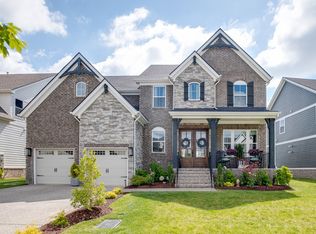 MLS ID #3506089, Pam Huxtable. RealTracs MLS as distributed by MLS GRID
 - $1,199,9005 bd4 ba3.6k sqft7025 Vineyard Valley Dr, College Grove, TN 37046For Sale
 MLS ID #3499520, Martin Lovelace. RealTracs MLS as distributed by MLS GRID
 - $1,025,0004 bd4 ba3.2k sqft2009 Ellsworth Ln, Arrington, TN 37014For Sale
 MLS ID #3231345, Rachel Brewer. RealTracs MLS as distributed by MLS GRID
 - $1,075,0005 bd5 ba4.1k sqft6794 Falls Ridge Ln, College Grove, TN 37046For SaleMLS ID #3305360, Christopher Phillips. RealTracs MLS as distributed by MLS GRID
- $1,199,9005 bd5 ba3.9k sqft4025 Foxglove Farm Dr, Franklin, TN 37064For SaleMLS ID #3251571, JONATHAN HARRIS. RealTracs MLS as distributed by MLS GRID
- $1,199,0004 bd4 ba3.4k sqft3229 Chase Point Dr, Franklin, TN 37067For SaleMLS ID #3285542, Brandon Burress. RealTracs MLS as distributed by MLS GRID
- $1,225,0005 bd5 ba3.8k sqft5112 Terravista Ln, Franklin, TN 37064For SaleMLS ID #3246532, Lauren S Walker. RealTracs MLS as distributed by MLS GRID
- $1,070,0004 bd4 ba3.3k sqft515 Emerson Hill Rd, Nolensville, TN 37135For SaleMLS ID #3277715, Amy R. Tarter. RealTracs MLS as distributed by MLS GRID
- $1,239,0005 bd4 ba3.9k sqft3201 Chase Point Dr, Franklin, TN 37067For SaleMLS ID #3224276, Josh Anderson. RealTracs MLS as distributed by MLS GRID
- $1,125,0004 bd4 ba4.2k sqft6083 Kidman Ln, Spring Hill, TN 37174For SaleMLS ID #3509942, Pam Ford. RealTracs MLS as distributed by MLS GRID
- $1,275,0005 bd5 ba3.4k sqft3030 Blossom Trail Ln, Franklin, TN 37064For SaleMLS ID #3510784, Jarrett Schmitt. RealTracs MLS as distributed by MLS GRID
- $1,450,0004 bd4 ba4k sqft5001 Fullbright Ct, Franklin, TN 37064For SaleMLS ID #3311546, Mark E. Lonsway Sr.. RealTracs MLS as distributed by MLS GRID
- $1,274,0005 bd5 ba3.9k sqft3213 Cherry Jack Ln, Thompsons Station, TN 37179For SaleMLS ID #3322929, Shelly Dawson. RealTracs MLS as distributed by MLS GRID
- $1,233,0005 bd5 ba3.9k sqft2186 Broadway St, Nolensville, TN 37135For SaleMLS ID #3228678, Mai Thi Ngoc Lai. RealTracs MLS as distributed by MLS GRID
- $1,198,0005 bd4 ba3.3k sqft3663 Martins Mill Rd, Thompsons Station, TN 37179For SaleMLS ID #3223556, Joey Ryles. RealTracs MLS as distributed by MLS GRID
- $1,399,9994 bd4 ba4k sqft7020 Vineyard Valley Dr, College Grove, TN 37046For SaleMLS ID #3225202, Brittany Sircy. RealTracs MLS as distributed by MLS GRID
- $1,369,0005 bd5 ba4.6k sqft5083 Terravista Ln, Franklin, TN 37064For SaleMLS ID #3239620, Axel Reed. RealTracs MLS as distributed by MLS GRID
- $1,350,0005 bd5 ba4.5k sqft5638 Eaglemont Dr, Murfreesboro, TN 37129For SaleMLS ID #3314457, Jen Tooley. RealTracs MLS as distributed by MLS GRID
- $1,150,0004 bd3 ba3k sqft208 Moray Ct, Franklin, TN 37064For SaleMLS ID #3322338, Grace Janho. RealTracs MLS as distributed by MLS GRID
