Discover beautiful serenity of Arrington, TN just minutes from I-65 Franklin, Cool Springs and Nolensville. This immaculate 5-bedroom, 4-bathroom home offers the perfect blend of luxury, comfort, and functionality in a peaceful setting. Professionally designed, the home showcases natural light with an elegant modern floor plan. The main level features the Primary Suite with a spa like bathroom, a guest suite, and a dedicated office with french doors. The open kitchen features an Island with quartz countertops, Upgraded appliances, Gas top stove, Double Ovens, and flows seamlessly into the spacious living and dining area with gas fireplace.
Step outside through double sliding glass doors to your own outdoor retreat. The covered screened back porch is designed for year-round enjoyment with a cozy gas fireplace and retractable screen. Enjoy relaxing evenings watching sunsets and the view of your private oasis with a backdrop of green space. The yard was professionally landscaped and fully irrigated, allowing for low-maintenance outdoor living. Upstairs, you have 3 bedrooms with large closets, 2 baths, and a Bonus Room for an extra entertainment area. Also, walk in access to a large floored attic. The Oversized 2 car garage was designed for plenty of storage as well! Additional highlights for Residents of High Park Hill, enjoy brand-new pickle ball and tennis courts, plus the opportunity for exclusive membership at Kings Chapel Country Club featuring a heated saltwater pool, fitness center, clubhouse, stocked fishing pond, and peaceful walking trails. (Ask agent for details) Perfectly positioned minutes from Award Winning Arrington Vineyards owned by Kix Brooks - and 12 Minutes to Lifetime Fitness! OUR PREFERRED LENDER FINANCING: 1% TOWARD CLOSING COSTS CREDIT
See attached flyer
Active
Price cut: $4K (7/13)
$1,119,000
5448 Ayana Dr, Arrington, TN 37014
5beds
3,195sqft
:
Get pre-qualified$6,172/mo
Single Family Residence, Residential
Built in 2024
9,338 Square Feet Lot
$-- Zestimate®
$350/sqft
$54/mo HOA
What's special
Gas fireplaceGuest suiteGas top stoveDouble ovensOpen kitchenNatural lightCovered screened back porch
- 83 days |
- 279 |
- 14 |
Zillow last checked:
Listing updated:
Listed by:
Pam Huxtable 615-906-5065,
Realty One Group Music City 615-636-8244
Source: RealTracs MLS as distributed by MLS GRID,MLS#: 3205723
Facts & features
Interior
Bedrooms & bathrooms
- Bedrooms: 5
- Bathrooms: 4
- Full bathrooms: 4
- Main level bedrooms: 2
Bedroom 1
- Features: Suite
- Level: Suite
- Area: 208 Square Feet
- Dimensions: 16x13
Bedroom 2
- Area: 132 Square Feet
- Dimensions: 11x12
Bedroom 3
- Features: Walk-In Closet(s)
- Level: Walk-In Closet(s)
- Area: 225 Square Feet
- Dimensions: 15x15
Bedroom 4
- Area: 168 Square Feet
- Dimensions: 14x12
Primary bathroom
- Features: Double Vanity
- Level: Double Vanity
Kitchen
- Area: 288 Square Feet
- Dimensions: 18x16
Living room
- Features: Great Room
- Level: Great Room
- Area: 289 Square Feet
- Dimensions: 17x17
Other
- Features: Bedroom 5
- Level: Bedroom 5
- Area: 156 Square Feet
- Dimensions: 13x12
Other
- Features: Office
- Level: Office
- Area: 165 Square Feet
- Dimensions: 15x11
Recreation room
- Features: Second Floor
- Level: Second Floor
- Area: 208 Square Feet
- Dimensions: 16x13
Heating
- Central
Cooling
- Ceiling Fan(s), Central Air
Appliances
- Included: Double Oven, Built-In Gas Range, Dishwasher, Disposal
- Laundry: Electric Dryer Hookup, Washer Hookup
Features
- Ceiling Fan(s), Entrance Foyer, High Ceilings, Open Floorplan, Walk-In Closet(s)
- Flooring: Carpet, Wood, Tile
- Basement: Crawl Space
- Number of fireplaces: 2
- Fireplace features: Great Room
Interior area
- Total structure area: 3,195
- Total interior livable area: 3,195 sqft
- Finished area above ground: 3,195
Video & virtual tour
Property
Parking
- Total spaces: 2
- Parking features: Garage Door Opener, Garage Faces Front, Concrete, Driveway
- Attached garage spaces: 2
- Has uncovered spaces: Yes
Features
- Levels: Two
- Stories: 2
- Patio & porch: Patio, Covered, Screened
- Exterior features: Smart Lock(s)
Lot
- Size: 9,338 Square Feet
- Dimensions: 58 x 161
Details
- Parcel number: 094109I B 00300 00023109I
- Special conditions: Standard
- Other equipment: Irrigation System
Construction
Type & style
- Home type: SingleFamily
- Architectural style: Traditional
- Property subtype: Single Family Residence, Residential
Materials
- Brick, Stone
- Roof: Shingle
Condition
- New construction: No
- Year built: 2024
Utilities & green energy
- Sewer: STEP System
- Water: Public
- Utilities for property: Water Available
Community & HOA
Community
- Security: Carbon Monoxide Detector(s), Security System, Smoke Detector(s)
- Subdivision: High Park Hill
HOA
- Has HOA: Yes
- HOA fee: $162 quarterly
Location
- Region: Arrington
Financial & listing details
- Price per square foot: $350/sqft
- Annual tax amount: $1,866
- Date on market: 5/11/2026
Estimated market value
Not available
Estimated sales range
Not available
Not available
Price history
| Date | Event | Price |
|---|---|---|
| 7/13/2026 | Price change | $1,119,000-0.4%$350/sqft |
Source:  RealTracs MLS as distributed by MLS GRID #3205723 Report a problem RealTracs MLS as distributed by MLS GRID #3205723 Report a problem | ||
| 7/1/2026 | Price change | $1,123,000-0.1%$351/sqft |
Source: RealTracs MLS as distributed by MLS GRID #3205723 Report a problem | ||
| 6/18/2026 | Price change | $1,124,000-0.1%$352/sqft |
Source: RealTracs MLS as distributed by MLS GRID #3205723 Report a problem | ||
| 5/14/2026 | Listed for sale | $1,125,000+1.2%$352/sqft |
Source: RealTracs MLS as distributed by MLS GRID #3205723 Report a problem | ||
| 9/10/2025 | Listing removed | $1,112,000$348/sqft |
Source: RealTracs MLS as distributed by MLS GRID #2946850 Report a problem | ||
| 7/24/2025 | Listed for sale | $1,112,000-1.1%$348/sqft |
Source: RealTracs MLS as distributed by MLS GRID #2946850 Report a problem | ||
| 7/14/2025 | Listing removed | $1,124,900$352/sqft |
Source: RealTracs MLS as distributed by MLS GRID #2815837 Report a problem | ||
| 6/4/2025 | Price change | $1,124,900-2.2%$352/sqft |
Source: RealTracs MLS as distributed by MLS GRID #2815837 Report a problem | ||
| 5/12/2025 | Price change | $1,149,900-2.5%$360/sqft |
Source: RealTracs MLS as distributed by MLS GRID #2815837 Report a problem | ||
| 4/22/2025 | Listed for sale | $1,179,900+24.9%$369/sqft |
Source: RealTracs MLS as distributed by MLS GRID #2815837 Report a problem | ||
| 6/28/2024 | Sold | $944,900-0.5%$296/sqft |
Source: RealTracs MLS as distributed by MLS GRID #2657279 Report a problem | ||
| 6/1/2024 | Contingent | $949,900$297/sqft |
Source: RealTracs MLS as distributed by MLS GRID #2657279 Report a problem | ||
| 2/2/2024 | Listed for sale | $949,900$297/sqft |
Source:  Drees Homes Report a problem Drees Homes Report a problem | ||
Public tax history
Tax history is unavailable.
Monthly payment
Est. payment
Payment breakdown
Explore the cost of this home by adjusting the details. Changes won't be saved.Climate risks
Neighborhood: 37014
Nearby schools
GreatSchools rating
- 8/10Arrington Elementary SchoolGrades: PK-5Distance: 1.1 mi
- 8/10Fred J Page Middle SchoolGrades: 6-8Distance: 3.2 mi
- 9/10Fred J Page High SchoolGrades: 9-12Distance: 3.3 mi
Schools provided by the listing agent
- Elementary: Arrington Elementary School
- Middle: Fred J Page Middle School
- High: Fred J Page High School
Source: RealTracs MLS as distributed by MLS GRID. This data may not be complete. We recommend contacting the local school district to confirm school assignments for this home.
- $1,351,3095 bd5 ba4.3k sqft5900 Luke Ct LOT 429, Arrington, TN 37014Sold
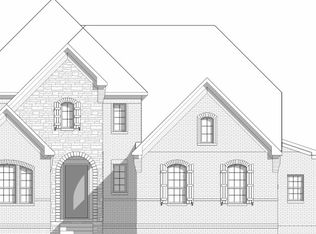
- $1,405,2055 bd5 ba4.4k sqft5809 Luke Ct LOT 438, Arrington, TN 37014Sold
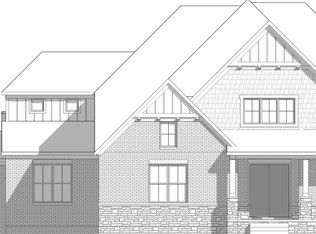
- $1,476,5205 bd6 ba4.2k sqft6013 Elliott Ct LOT 411, Arrington, TN 37014Sold

- $1,610,0625 bd6 ba4.4k sqft5901 Luke Ct LOT 440, Arrington, TN 37014Sold
- $934,0354 bd3 ba2.7k sqft5490 Ayana Dr LOT 301, Arrington, TN 37014Sold
- $1,129,9004 bd4 ba3.4k sqft5458 Ayana Dr LOT 205, Arrington, TN 37014Sold
- $1,533,5505 bd6 ba4.9k sqft5151 High Park Hill Dr LOT 405, Arrington, TN 37014Sold
- $1,019,9004 bd5 ba3.6k sqft5478 Ayana Dr LOT 210, Arrington, TN 37014Sold
A local agent can set up tours, give advice and negotiate with sellers.
Similar homes
- $1,199,0005 bd5 ba4k sqft7033 Fiddlers Glen Dr, Arrington, TN 37014For Sale
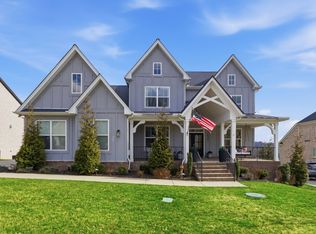
 MLS ID #3143198, Tanny Crawford. RealTracs MLS as distributed by MLS GRID
 - $1,025,0004 bd4 ba3.2k sqft2009 Ellsworth Ln, Arrington, TN 37014For Sale
 MLS ID #3231345, Rachel Brewer. RealTracs MLS as distributed by MLS GRID
 - $1,299,0004 bd4 ba3.7k sqft4011 Pinwheel Ct, Arrington, TN 37014For Sale
 MLS ID #3239770, Darya Drugmand. RealTracs MLS as distributed by MLS GRID
 - $1,070,0004 bd4 ba3.3k sqft515 Emerson Hill Rd, Nolensville, TN 37135For Sale
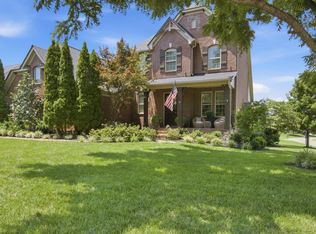 MLS ID #3277715, Amy R. Tarter. RealTracs MLS as distributed by MLS GRID
 - $1,075,0005 bd5 ba4.1k sqft6794 Falls Ridge Ln, College Grove, TN 37046For SaleMLS ID #3305360, Christopher Phillips. RealTracs MLS as distributed by MLS GRID
- $1,199,9005 bd3 ba3.2k sqft691 Lawler Ln, Nolensville, TN 37135For SaleMLS ID #3256351, Michelle Patterson. RealTracs MLS as distributed by MLS GRID
- $1,219,0004 bd4 ba3.4k sqft3229 Chase Point Dr, Franklin, TN 37067For SaleMLS ID #3285542, Brandon Burress. RealTracs MLS as distributed by MLS GRID
- $1,239,0005 bd4 ba3.9k sqft3201 Chase Point Dr, Franklin, TN 37067For SaleMLS ID #3224276, Josh Anderson. RealTracs MLS as distributed by MLS GRID
- $1,265,0005 bd4 ba3.7k sqft3230 Chase Point Dr, Franklin, TN 37067For SaleMLS ID #3180257, Kassandra Green. RealTracs MLS as distributed by MLS GRID
- $1,089,9005 bd4 ba3.9k sqft3029 Jada Way, Nolensville, TN 37135For SaleMLS ID #3182267, Brianna Morant. RealTracs MLS as distributed by MLS GRID
- $1,025,0005 bd3 ba2.9k sqft748 Fontwell Ln, Franklin, TN 37064For SaleMLS ID #3205327, Leah Massey. RealTracs MLS as distributed by MLS GRID
- $950,0005 bd4 ba3.1k sqft401 Larkhill Ln, Nolensville, TN 37135For SaleMLS ID #3246234, Noelle Rose Tabor. RealTracs MLS as distributed by MLS GRID
- $895,0004 bd3 ba2.6k sqft1143 Crisp Springs Dr, Franklin, TN 37064For SaleMLS ID #3311683, Anna Hollingsworth. RealTracs MLS as distributed by MLS GRID
- $999,9004 bd3 ba2.7k sqft3000 Bushnell Farm Dr, Franklin, TN 37064For SaleMLS ID #3305762, Amy Rooks. RealTracs MLS as distributed by MLS GRID
- $1,258,0005 bd5 ba3.9k sqft2186 Broadway St, Nolensville, TN 37135For SaleMLS ID #3228678, Mai Thi Ngoc Lai. RealTracs MLS as distributed by MLS GRID
- $1,250,0004 bd4 ba3.9k sqft618 Finnhorse Ln, Franklin, TN 37064For SaleMLS ID #3231358, Brandon Blair. RealTracs MLS as distributed by MLS GRID
- $1,198,0005 bd4 ba3.3k sqft3663 Martins Mill Rd, Thompsons Station, TN 37179For SaleMLS ID #3223556, Joey Ryles. RealTracs MLS as distributed by MLS GRID
- $1,399,9994 bd4 ba4k sqft7020 Vineyard Valley Dr, College Grove, TN 37046For SaleMLS ID #3225202, Brittany Sircy. RealTracs MLS as distributed by MLS GRID
- $1,090,0005 bd4 ba3.8k sqft3846 Somers Ln, Thompsons Station, TN 37179For SaleMLS ID #3250460, Chris Elrod-Laskey. RealTracs MLS as distributed by MLS GRID
- $924,9003 bd3 ba2.4k sqft819 Ryecroft Ln, Franklin, TN 37064For SaleMLS ID #3304782, Jenna Hicks. RealTracs MLS as distributed by MLS GRID
