Imagine a home that feels like a permanent vacation, where there’s a perfect spot for everyone to play, relax, and grow. Tucked away against the beautiful backdrop of Tennessee’s rolling hills, this home is designed for making memories. Start your day with a workout in the home gym or head straight outside for a splash in the shimmering private pool. After some fun in the sun, you can dry off and head into your very own six-person sauna for a little spa-style relaxation.
Inside, the house is just as impressive but feels completely welcoming. The kitchen is a dream for busy mornings and slow weekends alike, where the kids can pull up a stool for pancake breakfasts or help out with holiday baking. It flows seamlessly into the light-filled living area, creating the perfect setup for those high-energy game days.
The primary suite is a peaceful main-floor getaway, while the upper level is a dream for the rest of the household, offering three oversized bedrooms—each with its own boutique-style walk-in closet so there's plenty of room for everything.
Need a spot for remote work or a quiet place to study? The home office behind glass-paned French doors is the perfect solution. When it’s time to unwind together, you’ll love the home cinema for movie nights, or the bonus room that comes complete with a built-in rock climbing wall for endless indoor adventures. Whether you’re hosting a weekend barbecue on the patio or enjoying a quiet evening by the pool, this home offers a lifestyle of fun and comfort.
Active
$1,399,999
7020 Vineyard Valley Dr, College Grove, TN 37046
4beds
4,010sqft
Single Family Residence, Residential
Built in 2019
0.27 Acres Lot
$-- Zestimate®
$349/sqft
$143/mo HOA
What's special
- 78 days |
- 781 |
- 75 |
Zillow last checked:
Listing updated:
Listed by:
Brittany Sircy 615-738-6304,
Compass RE 615-475-5616
Source: RealTracs MLS as distributed by MLS GRID,MLS#: 3225202
Facts & features
Interior
Bedrooms & bathrooms
- Bedrooms: 4
- Bathrooms: 4
- Full bathrooms: 3
- 1/2 bathrooms: 1
- Main level bedrooms: 1
Bedroom 1
- Features: Suite
- Level: Suite
- Area: 240 Square Feet
- Dimensions: 16x15
Bedroom 2
- Features: Bath
- Level: Bath
- Area: 156 Square Feet
- Dimensions: 13x12
Bedroom 3
- Features: Bath
- Level: Bath
- Area: 156 Square Feet
- Dimensions: 13x12
Bedroom 4
- Area: 144 Square Feet
- Dimensions: 12x12
Primary bathroom
- Features: Double Vanity
- Level: Double Vanity
Dining room
- Features: Formal
- Level: Formal
- Area: 156 Square Feet
- Dimensions: 13x12
Other
- Features: Other
- Level: Other
- Area: 306 Square Feet
- Dimensions: 18x17
Kitchen
- Features: Pantry
- Level: Pantry
- Area: 160 Square Feet
- Dimensions: 16x10
Living room
- Features: Great Room
- Level: Great Room
- Area: 320 Square Feet
- Dimensions: 20x16
Other
- Features: Media Room
- Level: Media Room
- Area: 440 Square Feet
- Dimensions: 22x20
Other
- Features: Office
- Level: Office
- Area: 144 Square Feet
- Dimensions: 12x12
Heating
- Central, Natural Gas
Cooling
- Central Air
Appliances
- Included: Built-In Electric Oven, Gas Range, Dishwasher, Disposal, Microwave, Refrigerator, Stainless Steel Appliance(s)
Features
- Pantry, Walk-In Closet(s), Wet Bar
- Flooring: Carpet, Wood, Tile
- Basement: None
- Number of fireplaces: 1
Interior area
- Total structure area: 4,010
- Total interior livable area: 4,010 sqft
- Finished area above ground: 4,010
Property
Parking
- Total spaces: 3
- Parking features: Attached
- Attached garage spaces: 3
Features
- Levels: One
- Stories: 3
- Patio & porch: Patio, Covered
- Has private pool: Yes
- Pool features: In Ground
- Fencing: Back Yard
Lot
- Size: 0.27 Acres
- Dimensions: 96.1 x 145
- Features: Level
- Topography: Level
Details
- Parcel number: 094135M D 02200 00021135M
- Special conditions: Standard
Construction
Type & style
- Home type: SingleFamily
- Property subtype: Single Family Residence, Residential
Materials
- Brick, Hardboard Siding
Condition
- New construction: No
- Year built: 2019
Utilities & green energy
- Sewer: STEP System
- Water: Public
- Utilities for property: Natural Gas Available, Water Available
Community & HOA
Community
- Security: Smart Camera(s)/Recording
- Subdivision: Vineyard Valley Sec1
HOA
- Has HOA: Yes
- HOA fee: $143 monthly
- Second HOA fee: $1,000 one time
Location
- Region: College Grove
Financial & listing details
- Price per square foot: $349/sqft
- Tax assessed value: $1,052,300
- Annual tax amount: $3,420
- Date on market: 5/29/2026
Estimated market value
Not available
Estimated sales range
Not available
Not available
Price history
| Date | Event | Price |
|---|---|---|
| 6/13/2026 | Listed for sale | $1,399,999+6.3%$349/sqft |
Source:  RealTracs MLS as distributed by MLS GRID #3225202 Report a problem RealTracs MLS as distributed by MLS GRID #3225202 Report a problem | ||
| 12/18/2025 | Sold | $1,317,000-2.4%$328/sqft |
Source: Public Record Report a problem | ||
| 6/26/2025 | Listing removed | $1,350,000$337/sqft |
Source: RealTracs MLS as distributed by MLS GRID #2793717 Report a problem | ||
| 5/12/2025 | Listed for sale | $1,350,000$337/sqft |
Source: RealTracs MLS as distributed by MLS GRID #2793717 Report a problem | ||
| 4/17/2025 | Pending sale | $1,350,000$337/sqft |
Source: RealTracs MLS as distributed by MLS GRID #2793717 Report a problem | ||
| 2/27/2025 | Listed for sale | $1,350,000+25%$337/sqft |
Source: RealTracs MLS as distributed by MLS GRID #2793717 Report a problem | ||
| 3/29/2022 | Sold | $1,080,000+56.1%$269/sqft |
Source: Public Record Report a problem | ||
| 6/10/2020 | Sold | $691,800$173/sqft |
Source: Public Record Report a problem | ||
Public tax history
| Year | Property taxes | Tax assessment |
|---|---|---|
| 2025 | $3,420 -3.3% | $263,075 +39.9% |
| 2024 | $3,536 | $188,100 |
| 2023 | $3,536 | $188,100 |
| 2022 | $3,536 +2.8% | $188,100 +2.8% |
| 2021 | $3,440 -2.2% | $183,000 +15.5% |
| 2020 | $3,519 +113.9% | $158,500 +113.9% |
| 2019 | $1,645 | $74,100 |
Find assessor info on the county website
Monthly payment
Est. payment
Payment breakdown
Explore the cost of this home by adjusting the details. Changes won't be saved.Climate risks
Neighborhood: 37046
Nearby schools
GreatSchools rating
- 9/10College Grove Elementary SchoolGrades: K-5Distance: 3.1 mi
- 8/10Fred J Page Middle SchoolGrades: 6-8Distance: 2.8 mi
- 9/10Fred J Page High SchoolGrades: 9-12Distance: 2.6 mi
Schools provided by the listing agent
- Elementary: College Grove Elementary
- Middle: Fred J Page Middle School
- High: Fred J Page High School
Source: RealTracs MLS as distributed by MLS GRID. This data may not be complete. We recommend contacting the local school district to confirm school assignments for this home.
- $1,042,700-- bd3 ba1.9k sqft7016 Vineyard Valley Dr, College Grove, TN 37046Off Market
- $1,269,500-- bd3 ba3.3k sqft7024 Vineyard Valley Dr, College Grove, TN 37046Off Market
- $905,3004 bd3 ba3.3k sqft7024 Vineyard Valley Dr LOT 121, College Grove, TN 37046Off Market
- $1,140,3004 bd4 ba3k sqft7010 Vineyard Valley Dr, College Grove, TN 37046Off Market
- $1,137,500-- bd3 ba2.3k sqft7028 Vineyard Valley Dr, College Grove, TN 37046Off Market
- $833,4003 bd4 ba2.8k sqft7028 Vineyard Valley Dr #120-LOT 120, College Grove, TN 37046Off Market
- $1,058,7004 bd5 ba3.3k sqft7021 Vineyard Valley Dr, College Grove, TN 37046Off Market
- $1,195,500-- bd3 ba2.4k sqft7017 Vineyard Valley Dr, College Grove, TN 37046Off Market
A local agent can set up tours, give advice and negotiate with sellers.
A local lender can help you make sure your offer is ready when you are.
Similar homes
- $1,199,9005 bd4 ba3.6k sqft7025 Vineyard Valley Dr, College Grove, TN 37046For Sale

 MLS ID #3499520, Martin Lovelace. RealTracs MLS as distributed by MLS GRID
 - $1,550,0004 bd4 ba4.4k sqft4119 Old Light Cir, Arrington, TN 37014For Sale
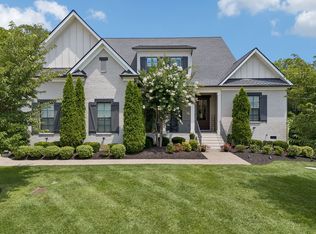 MLS ID #3312565, Amanda Uggla. RealTracs MLS as distributed by MLS GRID
 - $1,399,9004 bd5 ba4k sqft1115 Waterbridge Dr, Nolensville, TN 37135For Sale
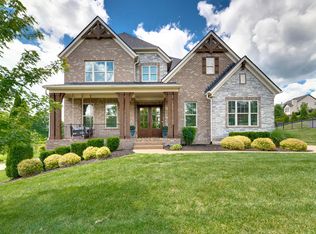 MLS ID #3207981, Garrett Beasley. RealTracs MLS as distributed by MLS GRID
 - $1,199,0004 bd4 ba3.7k sqft4011 Pinwheel Ct, Arrington, TN 37014For Sale
 MLS ID #3335782, Darya Drugmand. RealTracs MLS as distributed by MLS GRID
 - $1,349,0004 bd4 ba4.4k sqft4324 Pretoria Run, Murfreesboro, TN 37128For SaleMLS ID #3320310, Danielle Holmes. RealTracs MLS as distributed by MLS GRID
- $1,695,0004 bd6 ba4.3k sqft5016 Buds Farm Ln, Franklin, TN 37064For SaleMLS ID #3277695, Jared Johnson. RealTracs MLS as distributed by MLS GRID
- $1,369,0005 bd5 ba4.6k sqft5083 Terravista Ln, Franklin, TN 37064For SaleMLS ID #3239620, Axel Reed. RealTracs MLS as distributed by MLS GRID
- $1,199,0005 bd5 ba4k sqft7033 Fiddlers Glen Dr, Arrington, TN 37014For SaleMLS ID #3143198, Tanny Crawford. RealTracs MLS as distributed by MLS GRID
- $1,499,9994 bd4 ba3.9k sqft3817 Pulpmill Dr, Thompsons Station, TN 37179For SaleMLS ID #3232195, Sarah Gibson. RealTracs MLS as distributed by MLS GRID
- $1,274,0005 bd5 ba3.9k sqft3213 Cherry Jack Ln, Thompsons Station, TN 37179For SaleMLS ID #3322929, Shelly Dawson. RealTracs MLS as distributed by MLS GRID
- $1,465,0005 bd5 ba4.6k sqft2020 Valleybrook Dr, Brentwood, TN 37027For SaleMLS ID #3336391, Angela Tarrance. RealTracs MLS as distributed by MLS GRID
- $1,399,9995 bd5 ba3.7k sqft1107 Julian Way, Murfreesboro, TN 37128For SaleMLS ID #3282630, Brent Long. RealTracs MLS as distributed by MLS GRID
- $1,229,9004 bd3 ba3.4k sqft6012 Emma Victoria Dr, Franklin, TN 37064For SaleMLS ID #3263036, Alli Ulvila. RealTracs MLS as distributed by MLS GRID
- $1,239,0005 bd4 ba3.9k sqft3201 Chase Point Dr, Franklin, TN 37067For SaleMLS ID #3224276, Josh Anderson. RealTracs MLS as distributed by MLS GRID
- $1,199,0004 bd4 ba3.4k sqft3229 Chase Point Dr, Franklin, TN 37067For SaleMLS ID #3285542, Brandon Burress. RealTracs MLS as distributed by MLS GRID
- $1,125,0004 bd4 ba4.2k sqft6083 Kidman Ln, Spring Hill, TN 37174For SaleMLS ID #3509942, Pam Ford. RealTracs MLS as distributed by MLS GRID
- $1,295,0003 bd3 ba2.9k sqft1779 Cayce Springs Rd, Thompsons Station, TN 37179For SaleMLS ID #3320401, Naomi Bannister. RealTracs MLS as distributed by MLS GRID
- $1,564,0005 bd4 ba4.7k sqft3199 Chase Point Dr, Franklin, TN 37067For SaleMLS ID #3182695, Angela Sutherland CLHMS, GRI. RealTracs MLS as distributed by MLS GRID
- $1,275,0005 bd5 ba3.4k sqft3030 Blossom Trail Ln, Franklin, TN 37064For SaleMLS ID #3510784, Jarrett Schmitt. RealTracs MLS as distributed by MLS GRID
- $1,199,9994 bd4 ba3.9k sqft618 Finnhorse Ln, Franklin, TN 37064For SaleMLS ID #3231358, Brandon Blair. RealTracs MLS as distributed by MLS GRID
