*Instant Lender Credit with Preferred Lender! Experience elevated living in the highly desirable Daventry community in this exceptional Harrington floor plan, where thoughtful design meets unforgettable style. From the moment you enter, you'll be captivated by the custom bourbon lounge—a sophisticated space that sets the tone for entertaining and offers the perfect showcase for your favorite spirits.
Freshly painted and beautifully maintained, this home features 5 bedrooms, 3.5 baths, and a spacious 3-car garage. The open-concept floor plan blends comfort and elegance, highlighted by a stunning coffered ceiling in the great room, extensive custom trim, and abundant natural light throughout.
The gourmet kitchen flows seamlessly into the dining and living areas, creating an inviting space for everyday living and entertaining. A custom wine display wall adds both character and function, while the oversized walk-in pantry provides exceptional storage. A dedicated home office offers the flexibility today's buyers are looking for.
Designed with recreation and relaxation in mind, the home includes a private fitness room and an incredible media room that brings the movie theater experience home—ideal for family nights, game days, or entertaining guests.
Enjoy peaceful mornings on the second-story front porch or spend evenings on the expansive rear patio overlooking HOA-owned green space that will remain undeveloped, providing added privacy and a beautiful natural backdrop.
Oversized walk-in closets and generous storage throughout ensure there's a place for everything. Situated on one of the community's most private lots, this home combines luxury, functionality, and tranquility in the heart of Williamson County's award-winning schools.
Every detail has been thoughtfully designed to create a home that's as beautiful as it is livable. Come discover why this Daventry gem offers so much more than a place to live—it offers a lifestyle you'll love coming home to.
Active
$1,564,000
3199 Chase Point Dr, Franklin, TN 37067
5beds
4,710sqft
Single Family Residence, Residential
Built in 2021
0.36 Acres Lot
$-- Zestimate®
$332/sqft
$125/mo HOA
What's special
Dedicated home officeSecond-story front porchOpen-concept floor planGenerous storage throughoutGourmet kitchenAbundant natural light throughoutOversized walk-in pantry
- 38 days
- 580
- 50
Zillow last checked:
Listing updated:
Listed by:
Angela Sutherland CLHMS, GRI 615-347-7440,
Luxury Homes of Tennessee 615-472-8961
Source: RealTracs MLS as distributed by MLS GRID,MLS#: 3529968
Facts & features
Interior
Bedrooms & bathrooms
- Bedrooms: 5
- Bathrooms: 4
- Full bathrooms: 3
- 1/2 bathrooms: 1
- Main level bedrooms: 1
Bedroom 1
- Area: 306 Square Feet
- Dimensions: 17x18
Bedroom 2
- Features: Walk-In Closet(s)
- Level: Walk-In Closet(s)
- Area: 182 Square Feet
- Dimensions: 13x14
Bedroom 3
- Features: Walk-In Closet(s)
- Level: Walk-In Closet(s)
- Area: 169 Square Feet
- Dimensions: 13x13
Bedroom 4
- Features: Walk-In Closet(s)
- Level: Walk-In Closet(s)
- Area: 156 Square Feet
- Dimensions: 13x12
Primary bathroom
- Features: Double Vanity
- Level: Double Vanity
Den
- Features: Separate
- Level: Separate
- Area: 208 Square Feet
- Dimensions: 13x16
Kitchen
- Area: 255 Square Feet
- Dimensions: 15x17
Living room
- Area: 342 Square Feet
- Dimensions: 18x19
Other
- Area: 180 Square Feet
- Dimensions: 15x12
Recreation room
- Features: Second Floor
- Level: Second Floor
- Area: 195 Square Feet
- Dimensions: 15x13
Heating
- Natural Gas
Cooling
- Dual, Electric
Appliances
- Included: Built-In Electric Oven, Cooktop, Dishwasher, Disposal, ENERGY STAR Qualified Appliances, Microwave
Features
- Flooring: Carpet, Wood, Tile
- Basement: None
- Number of fireplaces: 1
- Fireplace features: Living Room
Interior area
- Total structure area: 4,710
- Total interior livable area: 4,710 sqft
- Finished area above ground: 4,710
Property
Parking
- Total spaces: 3
- Parking features: Garage Door Opener, Garage Faces Side
- Garage spaces: 3
Features
- Levels: Two
- Stories: 2
Lot
- Size: 0.36 Acres
- Dimensions: 94.5 x 150
Details
- Parcel number: 094081G B 00700 00019081G
- Special conditions: Standard
Construction
Type & style
- Home type: SingleFamily
- Property subtype: Single Family Residence, Residential
Materials
- Brick, Aluminum Siding
Condition
- New construction: No
- Year built: 2021
Utilities & green energy
- Sewer: STEP System
- Water: Public
- Utilities for property: Electricity Available, Natural Gas Available, Water Available
Green energy
- Energy efficient items: Windows
Community & HOA
Community
- Subdivision: Daventry Sec2
HOA
- Has HOA: Yes
- Services included: Maintenance Grounds
- HOA fee: $125 monthly
Location
- Region: Franklin
Financial & listing details
- Price per square foot: $332/sqft
- Tax assessed value: $1,199,500
- Annual tax amount: $3,898
- Date on market: 9/1/2026
- Electric utility on property: Yes
Estimated market value
Not available
Estimated sales range
Not available
Not available
Price history
| Date | Event | Price |
|---|---|---|
| 9/1/2026 | Listed for sale | $1,564,000$332/sqft |
Source:  RealTracs MLS as distributed by MLS GRID #3529968 Report a problem RealTracs MLS as distributed by MLS GRID #3529968 Report a problem | ||
| 9/1/2026 | Listing removed | $1,564,000$332/sqft |
Source: RealTracs MLS as distributed by MLS GRID #3182695 Report a problem | ||
| 7/24/2026 | Price change | $1,564,000-0.1%$332/sqft |
Source: RealTracs MLS as distributed by MLS GRID #3182695 Report a problem | ||
| 6/7/2026 | Price change | $1,565,000-2.8%$332/sqft |
Source: RealTracs MLS as distributed by MLS GRID #3182695 Report a problem | ||
| 5/21/2026 | Price change | $1,609,282-2.5%$342/sqft |
Source: RealTracs MLS as distributed by MLS GRID #3182695 Report a problem | ||
| 5/13/2026 | Price change | $1,650,282-1.5%$350/sqft |
Source: RealTracs MLS as distributed by MLS GRID #3182695 Report a problem | ||
| 5/1/2026 | Listed for sale | $1,675,282+63.2%$356/sqft |
Source: RealTracs MLS as distributed by MLS GRID #3182695 Report a problem | ||
| 1/18/2022 | Sold | $1,026,554$218/sqft |
Source: Public Record Report a problem | ||
Public tax history
| Year | Property taxes | Tax assessment |
|---|---|---|
| 2025 | $3,898 -3.4% | $299,875 +39.7% |
| 2024 | $4,036 | $214,700 |
| 2023 | $4,036 +5% | $214,700 +5% |
| 2022 | $3,845 +342.5% | $204,500 +342.2% |
| 2021 | $869 +20.4% | $46,250 +42.3% |
| 2020 | $722 | $32,500 |
| 2019 | -- | -- |
Find assessor info on the county website
Monthly payment
Est. payment
Payment breakdown
Explore the cost of this home by adjusting the details. Changes won't be saved.Climate risks
Neighborhood: 37067
Nearby schools
Schools provided by the listing agent
- Elementary: Clovercroft Elementary School
- Middle: Woodland Middle School
- High: Ravenwood High School
Source: RealTracs MLS as distributed by MLS GRID. This data may not be complete. We recommend contacting the local school district to confirm school assignments for this home.
- $1,715,300-- bd4 ba4.1k sqft3197 Chase Point Dr, Franklin, TN 37067Off Market
- $1,195,0005 bd4 ba3.9k sqft3201 Chase Point Dr, Franklin, TN 37067For Sale
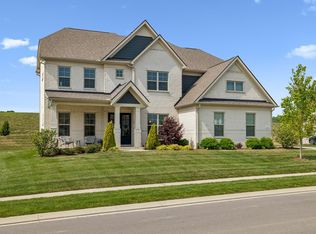
- $1,897,2005 bd4 ba4.5k sqft3198 Chase Point Dr, Franklin, TN 37067Off Market
- $1,580,1005 bd4 ba4.7k sqft3193 Chase Point Dr, Franklin, TN 37067Off Market

Similar homes
- $1,195,0005 bd4 ba3.9k sqft3201 Chase Point Dr, Franklin, TN 37067For Sale
 MLS ID #3594525, Josh Anderson. RealTracs MLS as distributed by MLS GRID
 - $2,099,0004 bd5 ba4.1k sqft6105 Open Meadow Ln, Franklin, TN 37067For Sale
 MLS ID #3612818, Richard F Bryan. RealTracs MLS as distributed by MLS GRID
 - $1,949,9005 bd6 ba4.4k sqft3125 Chase Point Dr, Franklin, TN 37067For Sale
 MLS ID #3309046, Katie Morrell. RealTracs MLS as distributed by MLS GRID
 - $2,000,0006 bd5 ba5.9k sqft3170 Chase Point Dr, Franklin, TN 37067For Sale
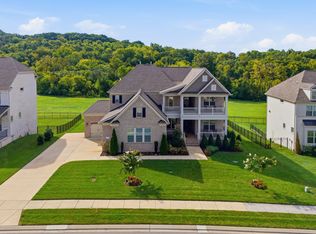 MLS ID #3528827, Shannon Crook Hageman. RealTracs MLS as distributed by MLS GRID
 - $2,199,0005 bd5 ba5k sqft6401 High Top Ct, Franklin, TN 37067For SaleMLS ID #3602584, Charles Jeter, LUXURY HOME BROKER. RealTracs MLS as distributed by MLS GRID
- $1,999,9994 bd5 ba6.1k sqft2713 Deer Haven Ct, Franklin, TN 37067For SaleMLS ID #3520968, Jennifer Telwar. RealTracs MLS as distributed by MLS GRID
- $1,950,0004 bd5 ba4.1k sqft6133 Open Meadow Ln, Franklin, TN 37067For SaleMLS ID #3335731, Matt Bogosian. RealTracs MLS as distributed by MLS GRID
- $1,749,9005 bd6 ba4.5k sqft1874 Charity Dr, Brentwood, TN 37027For SaleMLS ID #3599233, Gina Grimm. RealTracs MLS as distributed by MLS GRID
- $1,680,0004 bd4 ba4.1k sqft9598 Romano Way, Brentwood, TN 37027For SaleMLS ID #3512726, Matt Zehr. RealTracs MLS as distributed by MLS GRID
- $999,9974 bd4 ba3.9k sqft1092 Amelia Park Dr, Franklin, TN 37067For SaleMLS ID #3528217, Stephanie LaRue Campbell. RealTracs MLS as distributed by MLS GRID
- $1,484,9005 bd5 ba4.9k sqft144 Telfair Ln, Nolensville, TN 37135For SaleMLS ID #3530411, Lorraine Mineo. RealTracs MLS as distributed by MLS GRID
- $1,699,9005 bd5 ba4.3k sqft137 Alfred Ladd Rd, Franklin, TN 37064For SaleMLS ID #3599094, David Votta. RealTracs MLS as distributed by MLS GRID
- $1,899,9004 bd5 ba4k sqft1006 Laguna Dr Lot 1, Franklin, TN 37067New ConstructionMLS ID #3499749, Susan Gregory. RealTracs MLS as distributed by MLS GRID
- $1,269,0006 bd5 ba4.5k sqft239 Halswelle Dr, Franklin, TN 37064For SaleMLS ID #3603780, Katie Garrison. RealTracs MLS as distributed by MLS GRID
- $1,399,9995 bd5 ba4.2k sqft1117 Angela Ann Ct, Nolensville, TN 37135For SaleMLS ID #3546039, Courtney Laxton. RealTracs MLS as distributed by MLS GRID
- $1,499,9004 bd5 ba3.8k sqft5816 Wagonvale Dr, Arrington, TN 37014For SaleMLS ID #3527995, Jennifer Sammis. RealTracs MLS as distributed by MLS GRID
- $1,499,9994 bd4 ba4.4k sqft4119 Old Light Cir, Arrington, TN 37014For SaleMLS ID #3312565, Amanda Uggla. RealTracs MLS as distributed by MLS GRID
- $1,449,9905 bd5 ba4.9k sqft5425 Fremar Cir E Lot 21, Franklin, TN 37064New ConstructionRealTracs MLS as distributed by MLS GRID
- $1,635,0005 bd5 ba4.5k sqft4622 Genevieve Leigh Dr, Nolensville, TN 37135For SaleMLS ID #3544141, Misty Maynor. RealTracs MLS as distributed by MLS GRID
- $1,499,9006 bd5 ba6.4k sqft7620 Delancey Dr, College Grove, TN 37046For SaleMLS ID #3544802, Krista Jameson. RealTracs MLS as distributed by MLS GRID
