Last Opportunity to purchase in Laguna. Experience exceptional luxury in this expanded and customized St. Andrews III by Turnberry Homes, nestled within the exclusive Laguna community in Franklin. Minutes to shopping, restaurants, hospital, interstate and downtown Franklin. This meticulously designed residence offers an exceptional blend of spaciousness and refined living. Discover the perfect blend of elegance, comfort, and convenience in this mostly one-level living (3 beds on main level) in an estate neighborhood—with only five exclusive homesites. Step inside and be captivated by the impressive chef’s kitchen, featuring ceiling-high cabinetry, a sprawling island, a butler’s pantry, and a walk-in pantry—a dream for those who love to cook and entertain. The family room’s custom built-ins add warmth and sophistication, making it the heart of the home. The primary suite is a true sanctuary, with a luxurious walk-in closet featuring its own island—the ultimate in style and organization. Each bedroom offers a private ensuite bath and spacious walk-in closet, ensuring comfort and privacy for everyone. Upstairs, a fantastic bonus room awaits, along with an additional craft/hobby room and an expansive unfinished walk-in storage space, ready for customization. Step outside to the covered back porch with a fireplace, where you can unwind year-round in the serene, sodded and irrigated yard, Fenced rear yard ~ ready for your pet. With a three-car garage and thoughtful design throughout, this home is a rare gem in an exclusive community.
Active
$1,899,900
1006 Laguna Dr Lot 1, Franklin, TN 37067
4beds
4,099sqft
Single Family Residence, Residential
Built in 2025
0.37 Acres Lot
$-- Zestimate®
$464/sqft
$300/mo HOA
What's special
Fenced rear yardWalk-in pantrySpacious walk-in closetThree-car garageSprawling islandCeiling-high cabinetry
- 8 days |
- 266 |
- 27 |
Likely to sell faster than
Zillow last checked:
Listing updated:
Listed by:
Susan Gregory 615-207-5600,
Onward Real Estate 615-234-5180
Source: RealTracs MLS as distributed by MLS GRID,MLS#: 3499749
Facts & features
Interior
Bedrooms & bathrooms
- Bedrooms: 4
- Bathrooms: 5
- Full bathrooms: 4
- 1/2 bathrooms: 1
- Main level bedrooms: 3
Bedroom 1
- Features: Suite
- Level: Suite
- Area: 270 Square Feet
- Dimensions: 18x15
Bedroom 2
- Features: Bath
- Level: Bath
- Area: 168 Square Feet
- Dimensions: 14x12
Bedroom 3
- Features: Bath
- Level: Bath
- Area: 192 Square Feet
- Dimensions: 16x12
Bedroom 4
- Features: Walk-In Closet(s)
- Level: Walk-In Closet(s)
- Area: 156 Square Feet
- Dimensions: 13x12
Primary bathroom
- Features: Double Vanity
- Level: Double Vanity
Dining room
- Features: Formal
- Level: Formal
- Area: 204 Square Feet
- Dimensions: 17x12
Other
- Features: Other
- Level: Other
- Area: 98 Square Feet
- Dimensions: 14x7
Kitchen
- Features: Pantry
- Level: Pantry
- Area: 182 Square Feet
- Dimensions: 14x13
Living room
- Features: Great Room
- Level: Great Room
- Area: 380 Square Feet
- Dimensions: 20x19
Other
- Features: Breakfast Room
- Level: Breakfast Room
- Area: 132 Square Feet
- Dimensions: 12x11
Other
- Features: Office
- Level: Office
- Area: 154 Square Feet
- Dimensions: 14x11
Recreation room
- Features: Second Floor
- Level: Second Floor
- Area: 484 Square Feet
- Dimensions: 22x22
Heating
- Dual, Natural Gas
Cooling
- Dual, Electric
Appliances
- Included: Dishwasher, Disposal, Microwave, Double Oven, Electric Oven, Gas Range
- Laundry: Electric Dryer Hookup, Washer Hookup
Features
- Bookcases, Built-in Features, Ceiling Fan(s), Entrance Foyer, Pantry, Walk-In Closet(s)
- Flooring: Carpet, Wood, Tile
- Basement: None,Crawl Space
- Number of fireplaces: 2
Interior area
- Total structure area: 4,099
- Total interior livable area: 4,099 sqft
- Finished area above ground: 4,099
Property
Parking
- Total spaces: 3
- Parking features: Garage Door Opener, Attached
- Attached garage spaces: 3
Features
- Levels: Two
- Stories: 2
- Patio & porch: Porch, Covered, Patio
Lot
- Size: 0.37 Acres
Details
- Special conditions: Standard
- Other equipment: Irrigation System
Construction
Type & style
- Home type: SingleFamily
- Architectural style: Traditional
- Property subtype: Single Family Residence, Residential
Materials
- Brick
- Roof: Shingle
Condition
- New construction: Yes
- Year built: 2025
Utilities & green energy
- Sewer: Public Sewer
- Water: Public
- Utilities for property: Electricity Available, Natural Gas Available, Water Available
Community & HOA
Community
- Security: Smoke Detector(s)
- Subdivision: Laguna
HOA
- Has HOA: Yes
- HOA fee: $3,600 annually
Location
- Region: Franklin
Financial & listing details
- Price per square foot: $464/sqft
- Date on market: 8/7/2026
- Date available: 11/30/2025
- Electric utility on property: Yes
Estimated market value
Not available
Estimated sales range
Not available
Not available
Price history
| Date | Event | Price |
|---|---|---|
| 8/7/2026 | Listed for sale | $1,899,900-2.6%$464/sqft |
Source: RealTracs MLS as distributed by MLS GRID #3499749 Report a problem | ||
| 8/7/2026 | Listing removed | $1,949,900$476/sqft |
Source: RealTracs MLS as distributed by MLS GRID #3071466 Report a problem | ||
| 1/2/2026 | Listed for sale | $1,949,900$476/sqft |
Source:  RealTracs MLS as distributed by MLS GRID #3071466 Report a problem RealTracs MLS as distributed by MLS GRID #3071466 Report a problem | ||
| 1/1/2026 | Listing removed | $1,949,900$476/sqft |
Source: RealTracs MLS as distributed by MLS GRID #2890678 Report a problem | ||
| 8/13/2025 | Price change | $1,949,900+2.6%$476/sqft |
Source: RealTracs MLS as distributed by MLS GRID #2890678 Report a problem | ||
| 5/23/2025 | Listed for sale | $1,899,900-3.1%$464/sqft |
Source: RealTracs MLS as distributed by MLS GRID #2890678 Report a problem | ||
| 5/23/2025 | Listing removed | $1,959,900$478/sqft |
Source: RealTracs MLS as distributed by MLS GRID #2818959 Report a problem | ||
| 4/16/2025 | Listed for sale | $1,959,900+3.2%$478/sqft |
Source: RealTracs MLS as distributed by MLS GRID #2818959 Report a problem | ||
| 4/16/2025 | Listing removed | $1,899,900$464/sqft |
Source: RealTracs MLS as distributed by MLS GRID #2633002 Report a problem | ||
| 3/20/2024 | Listed for sale | $1,899,900$464/sqft |
Source: RealTracs MLS as distributed by MLS GRID #2633002 Report a problem | ||
Public tax history
Tax history is unavailable.
Monthly payment
Est. payment
Payment breakdown
Explore the cost of this home by adjusting the details. Changes won't be saved.Climate risks
Neighborhood: Seward Hall
Nearby schools
GreatSchools rating
- 8/10Liberty Elementary SchoolGrades: PK-4Distance: 3 mi
- 8/10Freedom Middle SchoolGrades: 7-8Distance: 5.2 mi
- 7/10Freedom Intermediate SchoolGrades: 5-6Distance: 4.8 mi
Schools provided by the listing agent
- Elementary: Liberty Elementary
- Middle: Freedom Middle School
- High: Centennial High School
Source: RealTracs MLS as distributed by MLS GRID. This data may not be complete. We recommend contacting the local school district to confirm school assignments for this home.

- $2,098,1004 bd5 ba4.1k sqft1007 Laguna Dr LOT 4, Franklin, TN 37067Sold
- $1,230,0004 bd4 ba3.9k sqft1101 Kirkwood Dr, Franklin, TN 37067Sold

- $1,098,8004 bd4 ba4.1k sqft1103 Kirkwood Dr, Franklin, TN 37067Off Market
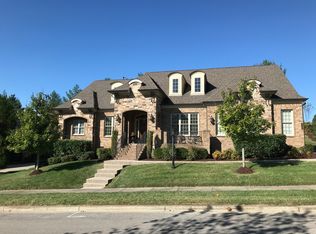
- $1,096,5004 bd4 ba3.7k sqft1102 Kirkwood Dr, Franklin, TN 37067Off Market

- $2,129,3805 bd6 ba4.7k sqft1012 Laguna Dr LOT 2, Franklin, TN 37067Sold
- $1,930,0005 bd6 ba4.9k sqft1001 Laguna Dr LOT 3, Franklin, TN 37067Sold
- $1,969,9005 bd6 ba4.5k sqft1013 Laguna Dr LOT 5, Franklin, TN 37067Sold
- $1,335,500-- bd3 ba2.8k sqft1105 Kirkwood Dr, Franklin, TN 37067Off Market
A local agent can set up tours, give advice and negotiate with sellers.
A local lender can help you make sure your offer is ready when you are.
Similar homes
- $1,950,0004 bd5 ba4.1k sqft6133 Open Meadow Ln, Franklin, TN 37067For Sale

 MLS ID #3335731, Matt Bogosian. RealTracs MLS as distributed by MLS GRID
 - $1,774,9004 bd5 ba4.7k sqft3061 Trotters Ln, Franklin, TN 37067For Sale
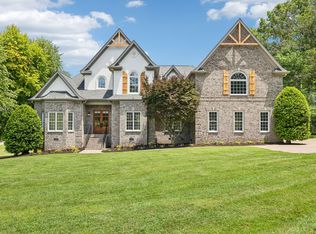 MLS ID #3251800, Rhonda Baskin, Realtor, ABR, CRS, CLHMS, SRES, ASP. RealTracs MLS as distributed by MLS GRID
 - $1,875,0004 bd5 ba4.1k sqft9067 Fallswood Ln, Brentwood, TN 37027For Sale
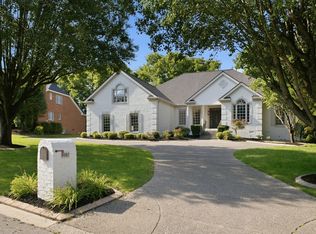 MLS ID #3510769, Holly Vaezi. RealTracs MLS as distributed by MLS GRID
 - $1,988,8005 bd6 ba3.3k sqft152 Ralston Ln, Franklin, TN 37064New Construction
 MLS ID #3510717, Yolonda Beech. RealTracs MLS as distributed by MLS GRID
 - $1,874,9994 bd5 ba4.3k sqft355 Natchez St, Franklin, TN 37064New ConstructionMLS ID #3243783, Dallon Hudson. RealTracs MLS as distributed by MLS GRID
- $1,499,0004 bd5 ba4k sqft9512 Wicklow Rd, Brentwood, TN 37027For SaleMLS ID #3508142, Darya Drugmand. RealTracs MLS as distributed by MLS GRID
- $1,550,0004 bd4 ba4.4k sqft4119 Old Light Cir, Arrington, TN 37014For SaleMLS ID #3312565, Amanda Uggla. RealTracs MLS as distributed by MLS GRID
- $2,480,0005 bd6 ba4.7k sqft6132 Lookaway Cir, Franklin, TN 37067For SaleMLS ID #3251868, Charles Jeter, LUXURY HOME BROKER. RealTracs MLS as distributed by MLS GRID
- $2,300,0004 bd5 ba4.4k sqft312 Mercury Dr, Franklin, TN 37064New ConstructionMLS ID #3320404, Lisa Culp Taylor. RealTracs MLS as distributed by MLS GRID
- $1,850,0006 bd6 ba4.6k sqft7517 Sutcliff Dr, College Grove, TN 37046For SaleMLS ID #3319063, Lauren Puckett. RealTracs MLS as distributed by MLS GRID
- $2,050,0004 bd5 ba4.1k sqft1881 Traditions Cir, Brentwood, TN 37027For SaleMLS ID #3190066, Nanci Dahl. RealTracs MLS as distributed by MLS GRID
- $1,950,0005 bd5 ba4.3k sqft9442 Foothills Dr, Brentwood, TN 37027For SaleMLS ID #3247272, Christopher Barton. RealTracs MLS as distributed by MLS GRID
- $2,249,9005 bd5 ba4.2k sqft813 Hillsboro Rd, Franklin, TN 37064For SaleMLS ID #3001353, Sheila Campbell. RealTracs MLS as distributed by MLS GRID
- $1,935,9005 bd6 ba4.7k sqft532 Devine Ct, Arrington, TN 37014New ConstructionMLS ID #3305997, Kelly Lorio. RealTracs MLS as distributed by MLS GRID
- from $1,110,0004 bd4 ba3.2k sqftThe Patterson 1B Plan, Poplar Farms, Franklin, TN 37067New ConstructionSignature Homes TN
- $1,999,9994 bd5 ba4.3k sqft9403 Arthur Ct, Brentwood, TN 37027For SaleMLS ID #3221639, Tiffany Paige Harwell. RealTracs MLS as distributed by MLS GRID
- $2,000,0004 bd5 ba4.5k sqft1004 Heights Blvd, Brentwood, TN 37027For SaleMLS ID #3155113, Jean Atkinson. RealTracs MLS as distributed by MLS GRID
- $1,949,9005 bd6 ba4.8k sqft521 Jenna Ln, Arrington, TN 37014New ConstructionMLS ID #3287794, Kelly Lorio. RealTracs MLS as distributed by MLS GRID
- from $1,120,0005 bd3 ba3.5k sqftThe Campbell 1B Plan, Poplar Farms, Franklin, TN 37067New ConstructionSignature Homes TN
- $1,999,9004 bd4 ba4k sqft1002 Waller Rd, Brentwood, TN 37027For SaleMLS ID #3242560, Gabrielle C. Dodson. RealTracs MLS as distributed by MLS GRID
