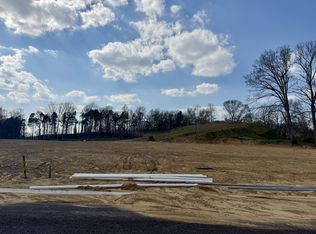
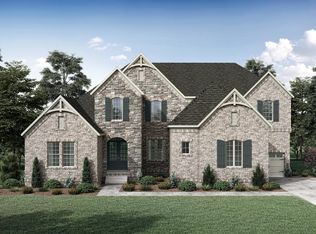
Only a few homesites- Brand new community! Wonderful Williamson County Schools plus enjoy all the amenities in this gated community with rolling hills and trees everywhere. This home sits on .41acre and offers views of trees and common space across the street. This stunning new luxury home offers the WOW Factor! Thoughtfully designed for both comfort and entertaining, it features a first-floor outdoor living space with optional fireplace and kitchen, plus a second-floor outdoor retreat. The massive kitchen opens to spacious living area with a gorgeous 2-story ceiling, while the vaulted ceiling in the primary suite impresses with a spa-like bath including a wet room option and separate "mine & yours" closets. Enjoy the convenience of a huge laundry room, 3-car garage and so much more in this exceptional estate. Customize this home to fit your lifestyle. Ask about our “Flex Cash” opportunity.
Active
$1,949,900
521 Jenna Ln, Arrington, TN 37014
5beds
4,892sqft
Single Family Residence, Residential
Built in 2026
0.41 Acres Lot
$-- Zestimate®
$399/sqft
$175/mo HOA
What's special
First-floor outdoor living spaceSpa-like bathStunning new luxury homeMassive kitchenHuge laundry room
- 22 hours |
- 7 |
- 0 |
Zillow last checked:
Listing updated:
Listed by:
Kelly Lorio 615-924-0216,
Drees Homes 615-371-9750,
Jody More 615-545-1737,
Kings Chapel Realty, Inc.
Source: RealTracs MLS as distributed by MLS GRID,MLS#: 3287794
Loading...
Facts & features
Interior
Bedrooms & bathrooms
- Bedrooms: 5
- Bathrooms: 6
- Full bathrooms: 5
- 1/2 bathrooms: 1
- Main level bedrooms: 2
Bedroom 1
- Features: Suite
- Level: Suite
- Area: 288 Square Feet
- Dimensions: 18x16
Bedroom 2
- Features: Bath
- Level: Bath
- Area: 132 Square Feet
- Dimensions: 12x11
Bedroom 3
- Features: Bath
- Level: Bath
- Area: 120 Square Feet
- Dimensions: 12x10
Bedroom 4
- Features: Bath
- Level: Bath
- Area: 143 Square Feet
- Dimensions: 13x11
Primary bathroom
- Features: Suite
- Level: Suite
Den
- Area: 270 Square Feet
- Dimensions: 18x15
Dining room
- Features: Formal
- Level: Formal
- Area: 140 Square Feet
- Dimensions: 14x10
Kitchen
- Features: Eat-in Kitchen
- Level: Eat-in Kitchen
- Area: 468 Square Feet
- Dimensions: 39x12
Living room
- Area: 414 Square Feet
- Dimensions: 23x18
Other
- Features: Office
- Level: Office
- Area: 156 Square Feet
- Dimensions: 13x12
Other
- Features: Bedroom 5
- Level: Bedroom 5
- Area: 168 Square Feet
- Dimensions: 14x12
Recreation room
- Features: Second Floor
- Level: Second Floor
- Area: 228 Square Feet
- Dimensions: 19x12
Heating
- Furnace, Natural Gas
Cooling
- Central Air, Electric
Appliances
- Included: Double Oven, Electric Oven, Cooktop, Gas Range, Dishwasher, Disposal, Microwave, Stainless Steel Appliance(s)
- Laundry: Electric Dryer Hookup, Gas Dryer Hookup, Washer Hookup
Features
- Entrance Foyer, High Ceilings, Open Floorplan, Pantry, Smart Thermostat, Walk-In Closet(s), High Speed Internet
- Flooring: Carpet, Wood, Tile
- Basement: None,Crawl Space
- Number of fireplaces: 2
Interior area
- Total structure area: 4,892
- Total interior livable area: 4,892 sqft
- Finished area above ground: 4,892
Property
Parking
- Total spaces: 3
- Parking features: Garage Faces Side, Aggregate
- Garage spaces: 3
Features
- Levels: Two
- Stories: 2
- Patio & porch: Patio, Covered, Porch
- Exterior features: Smart Light(s), Smart Lock(s)
Lot
- Size: 0.41 Acres
- Features: Rolling Slope, Wooded
- Topography: Rolling Slope,Wooded
Details
- Special conditions: Standard
- Other equipment: Irrigation System
Construction
Type & style
- Home type: SingleFamily
- Property subtype: Single Family Residence, Residential
Materials
- Brick, Fiber Cement, Stone
- Roof: Asphalt
Condition
- New construction: Yes
- Year built: 2026
Utilities & green energy
- Sewer: STEP System
- Water: Public
- Utilities for property: Electricity Available, Natural Gas Available, Water Available, Underground Utilities
Community & HOA
Community
- Security: Carbon Monoxide Detector(s), Smoke Detector(s), Smart Camera(s)/Recording
- Subdivision: Fox Farms
HOA
- Has HOA: Yes
- Amenities included: Gated, Pickleball Court(s), Sidewalks, Tennis Court(s), Underground Utilities
- HOA fee: $175 monthly
Location
- Region: Arrington
Financial & listing details
- Price per square foot: $399/sqft
- Annual tax amount: $7,500
- Date on market: 7/17/2026
- Electric utility on property: Yes
Estimated market value
Not available
Estimated sales range
Not available
Not available
Price history
| Date | Event | Price |
|---|---|---|
| 7/17/2026 | Listed for sale | $1,949,900$399/sqft |
Source:  RealTracs MLS as distributed by MLS GRID #3287794 Report a problem RealTracs MLS as distributed by MLS GRID #3287794 Report a problem | ||
| 7/1/2026 | Listing removed | $1,949,900$399/sqft |
Source: RealTracs MLS as distributed by MLS GRID #3223931 Report a problem | ||
| 5/28/2026 | Listed for sale | $1,949,900$399/sqft |
Source: RealTracs MLS as distributed by MLS GRID #3223931 Report a problem | ||
| 5/20/2026 | Listing removed | $1,949,900$399/sqft |
Source: RealTracs MLS as distributed by MLS GRID #3173440 Report a problem | ||
| 4/12/2026 | Listed for sale | $1,949,900$399/sqft |
Source: RealTracs MLS as distributed by MLS GRID #3173440 Report a problem | ||
Public tax history
Tax history is unavailable.
Monthly payment
Est. payment
Payment breakdown
Explore the cost of this home by adjusting the details. Changes won't be saved.Climate risks
Neighborhood: 37014
Nearby schools
GreatSchools rating
- 8/10Arrington Elementary SchoolGrades: PK-5Distance: 1.2 mi
- 8/10Fred J Page Middle SchoolGrades: 6-8Distance: 3.6 mi
- 9/10Fred J Page High SchoolGrades: 9-12Distance: 3.7 mi
Schools provided by the listing agent
- Elementary: Arrington Elementary School
- Middle: Fred J Page Middle School
- High: Fred J Page High School
Source: RealTracs MLS as distributed by MLS GRID. This data may not be complete. We recommend contacting the local school district to confirm school assignments for this home.
- $1,974,9005 bd6 ba4.7k sqft510 Saint Charles Dr, Arrington, TN 37014New Construction

- $1,868,9005 bd6 ba5.1k sqft516 Jenna Ln, Arrington, TN 37014New Construction

- $2,262,3255 bd6 ba5.2k sqft527 Divine Ct, Arrington, TN 37014Pending

- $1,806,9005 bd6 ba4.1k sqft533 Divine Ct, Arrington, TN 37014New Construction
- $1,803,9004 bd5 ba3.9k sqft536 Divine Ct, Arrington, TN 37014New Construction
- $2,149,2105 bd7 ba5.3k sqft537 Divine Ct, Arrington, TN 37014Pending
- $2,061,3654 bd4 ba4k sqft1540 Divine Ct LOT 540, Arrington, TN 37014Pending
- $1,999,9904 bd5 ba4.2k sqft1538 Divine Ct LOT 538, Arrington, TN 37014Pending
A local agent can set up tours, give advice and negotiate with sellers.
Similar homes
- $1,868,9005 bd6 ba5.1k sqft516 Jenna Ln, Arrington, TN 37014New Construction
 MLS ID #3246252, Kelly Lorio. RealTracs MLS as distributed by MLS GRID
 - $1,803,9004 bd5 ba3.9k sqft536 Divine Ct, Arrington, TN 37014New Construction
 MLS ID #3246256, Kelly Lorio. RealTracs MLS as distributed by MLS GRID
 - from $1,905,9005 bd6 ba5.1k sqftDRESDEN Plan, Fox Farms, Arrington, TN 37014New Construction
 Drees Homes
 - $1,935,9995 bd6 ba5k sqft0 Bethesda Arno Rd, Thompsons Station, TN 37179New Construction
 MLS ID #3262891, Heather L. Williams. RealTracs MLS as distributed by MLS GRID
 - $1,224,0005 bd5 ba4.1k sqft5043 High Park Hill Dr, Arrington, TN 37014For SaleMLS ID #3185039, Sam Anto. RealTracs MLS as distributed by MLS GRID
- $1,950,0005 bd5 ba4.3k sqft9442 Foothills Dr, Brentwood, TN 37027For SaleMLS ID #3247272, Christopher Barton. RealTracs MLS as distributed by MLS GRID
- $1,999,9005 bd6 ba4.9k sqft1970 Napa Dr Lot 18, Brentwood, TN 37027New ConstructionMLS ID #3155048, Susan Gregory. RealTracs MLS as distributed by MLS GRID
- $1,899,0006 bd6 ba5.3k sqft2934 Stewart Creek Rd, Murfreesboro, TN 37129For SaleMLS ID #3251271, Edward (Ted) Blakeman. RealTracs MLS as distributed by MLS GRID
- $2,175,0004 bd5 ba4.3k sqft4621 Nadine Ln, Franklin, TN 37064For SaleMLS ID #3260195, Whitney Neil. RealTracs MLS as distributed by MLS GRID
- $2,000,0004 bd5 ba4.5k sqft1004 Heights Blvd, Brentwood, TN 37027For SaleMLS ID #3155113, Jean Atkinson. RealTracs MLS as distributed by MLS GRID
- $1,999,9004 bd6 ba5.5k sqft238 Bishops Gate Dr, Franklin, TN 37064For SaleMLS ID #3262118, Lisa Culp Taylor. RealTracs MLS as distributed by MLS GRID
- $1,799,9995 bd6 ba4.5k sqft1874 Charity Dr, Brentwood, TN 37027For SaleMLS ID #3218272, Gina Grimm. RealTracs MLS as distributed by MLS GRID
- $2,050,0005 bd5 ba4.3k sqft1005 Heights Blvd, Brentwood, TN 37027For SaleMLS ID #3206853, Terra L. Bell. RealTracs MLS as distributed by MLS GRID
- $1,245,0005 bd4 ba5.4k sqft6764 Falls Ridge Ln, College Grove, TN 37046For SaleMLS ID #3261456, Terri Williams. RealTracs MLS as distributed by MLS GRID
- $1,949,9004 bd5 ba4k sqft1006 Laguna Dr Lot 1, Franklin, TN 37067New ConstructionMLS ID #3071466, Susan Gregory. RealTracs MLS as distributed by MLS GRID
- $1,995,0006 bd6 ba6.8k sqft3544 Barnsley Ln, Franklin, TN 37067For SaleMLS ID #3193862, Angela Tarrance. RealTracs MLS as distributed by MLS GRID
- $2,100,0004 bd5 ba6.1k sqft2713 Deer Haven Ct, Franklin, TN 37067For SaleMLS ID #3176563, Jennifer Telwar. RealTracs MLS as distributed by MLS GRID
- $1,399,9004 bd5 ba4k sqft1115 Waterbridge Dr, Nolensville, TN 37135For SaleMLS ID #3207981, Garrett Beasley. RealTracs MLS as distributed by MLS GRID
- $1,999,9994 bd5 ba4.3k sqft9403 Arthur Ct, Brentwood, TN 37027For SaleMLS ID #3221639, Tiffany Paige Harwell. RealTracs MLS as distributed by MLS GRID
- $2,169,9005 bd6 ba5.4k sqft1968 Napa Dr Lot 10, Brentwood, TN 37027New ConstructionMLS ID #3155046, Susan Gregory. RealTracs MLS as distributed by MLS GRID
