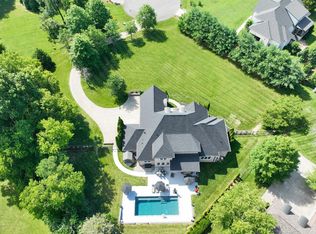
Welcome to this newly renovated, turnkey property in the coveted Ivan Creek community. Situated on 1.29 acres at the end of a cul de sac, this private and level homesite provides panoramic views and privacy to enjoy your beautiful outdoor living, with plenty of room to install a pool. Video tour linked below!
Sellers have put approx $300k of upgrades and improvements into this home. Renovated kitchen includes quartz countertops, brass fixtures and hardware, ice maker, plaster finish vent hood, double ovens, 6 burner gas range, Monogram refrigerator, and butlers pantry with beverage fridge. Fully renovated master bath with marble countertops and flooring, new cabinetry, brass fixtures and hardware, and soaking tub. Crawl space encapsulation with dehumidifier. All new landscaping with up lighting. Fresh exterior and interior paint for the whole home. New roof w/ copper accents (2025). Renovated laundry room with wallpaper, new counter, sink, and lighting. Powder bath updated with new toilet, wallpaper, sink, and mirror. Custom drapes. Motorized blackout shade in master. New lighting throughout home.
Home boasts two bonus rooms (one with wet bar) and a theater room. Accordian French doors open full width leading to your private back porch w/ a wood burning fireplace. Additional highlights include an oversized three-car garage with epoxy flooring, along with ample storage throughout, extensive trim work and built ins, and stately iron front doors.
Under contract - showing
$2,175,000
4621 Nadine Ln, Franklin, TN 37064
4beds
4,351sqft
:
Get pre-qualified$12,049/mo
Single Family Residence, Residential
Built in 2013
1.29 Acres Lot
$-- Zestimate®
$500/sqft
$157/mo HOA
What's special
- 23 days |
- 762 |
- 63 |
Likely to sell faster than
Zillow last checked:
Listing updated:
Listed by:
Whitney Neil 615-974-6443,
Benchmark Realty, LLC 615-371-1544
Source: RealTracs MLS as distributed by MLS GRID,MLS#: 3260195
Facts & features
Interior
Bedrooms & bathrooms
- Bedrooms: 4
- Bathrooms: 5
- Full bathrooms: 3
- 1/2 bathrooms: 2
- Main level bedrooms: 1
Bedroom 1
- Features: Walk-In Closet(s)
- Level: Walk-In Closet(s)
- Area: 306 Square Feet
- Dimensions: 17x18
Bedroom 2
- Features: Bath
- Level: Bath
- Area: 168 Square Feet
- Dimensions: 14x12
Bedroom 3
- Features: Walk-In Closet(s)
- Level: Walk-In Closet(s)
- Area: 168 Square Feet
- Dimensions: 14x12
Bedroom 4
- Features: Walk-In Closet(s)
- Level: Walk-In Closet(s)
- Area: 156 Square Feet
- Dimensions: 13x12
Primary bathroom
- Features: Double Vanity
- Level: Double Vanity
Den
- Features: Separate
- Level: Separate
- Area: 315 Square Feet
- Dimensions: 21x15
Dining room
- Features: Formal
- Level: Formal
- Area: 182 Square Feet
- Dimensions: 14x13
Living room
- Area: 289 Square Feet
- Dimensions: 17x17
Other
- Features: Media Room
- Level: Media Room
- Area: 192 Square Feet
- Dimensions: 12x16
Other
- Features: Office
- Level: Office
- Area: 168 Square Feet
- Dimensions: 14x12
Recreation room
- Features: Wet Bar
- Level: Wet Bar
- Area: 408 Square Feet
- Dimensions: 24x17
Heating
- Central, Propane
Cooling
- Ceiling Fan(s), Central Air
Appliances
- Included: Double Oven, Built-In Gas Range, Cooktop, Dishwasher, Disposal, Freezer, Ice Maker, Microwave, Refrigerator, Water Purifier
Features
- Bookcases, Built-in Features, Ceiling Fan(s), Entrance Foyer, Extra Closets, Pantry, Walk-In Closet(s), Wet Bar, High Speed Internet
- Flooring: Carpet, Wood, Tile
- Basement: Crawl Space
- Number of fireplaces: 2
- Fireplace features: Gas, Wood Burning
Interior area
- Total structure area: 4,351
- Total interior livable area: 4,351 sqft
- Finished area above ground: 4,351
Video & virtual tour
Property
Parking
- Total spaces: 3
- Parking features: Garage Door Opener, Garage Faces Side, Concrete, Parking Pad
- Garage spaces: 3
- Has uncovered spaces: Yes
Features
- Levels: Two
- Stories: 2
- Patio & porch: Patio, Covered
- Has view: Yes
- View description: Valley
Lot
- Size: 1.29 Acres
- Features: Level, Private, Views
- Topography: Level,Private,Views
Details
- Parcel number: 094134P A 00900 00013134O
- Special conditions: Standard
- Other equipment: Irrigation System, Dehumidifier
Construction
Type & style
- Home type: SingleFamily
- Property subtype: Single Family Residence, Residential
Materials
- Brick, Stone
Condition
- New construction: No
- Year built: 2013
Utilities & green energy
- Sewer: Septic Tank
- Water: Private
- Utilities for property: Water Available, Underground Utilities
Community & HOA
Community
- Security: Fire Alarm, Smoke Detector(s)
- Subdivision: Ivan Creek
HOA
- Has HOA: Yes
- Amenities included: Sidewalks, Underground Utilities
- Services included: Internet
- HOA fee: $470 quarterly
Location
- Region: Franklin
Financial & listing details
- Price per square foot: $500/sqft
- Tax assessed value: $1,663,600
- Annual tax amount: $5,407
- Date on market: 7/3/2026
Estimated market value
Not available
Estimated sales range
Not available
Not available
Price history
| Date | Event | Price |
|---|---|---|
| 7/19/2026 | Contingent | $2,175,000$500/sqft |
Source:  RealTracs MLS as distributed by MLS GRID #3260195 Report a problem RealTracs MLS as distributed by MLS GRID #3260195 Report a problem | ||
| 7/10/2026 | Listed for sale | $2,175,000+24.6%$500/sqft |
Source: RealTracs MLS as distributed by MLS GRID #3260195 Report a problem | ||
| 3/4/2022 | Sold | $1,745,000-4.6%$401/sqft |
Source: RealTracs MLS as distributed by MLS GRID #2346548 Report a problem | ||
| 2/9/2022 | Pending sale | $1,830,000$421/sqft |
Source: RealTracs MLS as distributed by MLS GRID #2346548 Report a problem | ||
| 1/27/2022 | Listed for sale | $1,830,000+157.8%$421/sqft |
Source: RealTracs MLS as distributed by MLS GRID #2346548 Report a problem | ||
| 11/21/2013 | Sold | $709,900+389.6%$163/sqft |
Source: Public Record Report a problem | ||
| 1/17/2013 | Sold | $145,000$33/sqft |
Source: Public Record Report a problem | ||
Public tax history
| Year | Property taxes | Tax assessment |
|---|---|---|
| 2025 | $5,407 +30.4% | $415,900 +88.6% |
| 2024 | $4,146 | $220,550 |
| 2023 | $4,146 | $220,550 |
| 2022 | $4,146 | $220,550 |
| 2021 | $4,146 +5.5% | $220,550 +24.7% |
| 2020 | $3,928 | $176,925 |
| 2019 | $3,928 +3.3% | $176,925 |
| 2018 | $3,804 | $176,925 |
| 2017 | $3,804 | $176,925 |
| 2016 | -- | $176,925 +10.9% |
| 2015 | -- | $159,475 |
| 2014 | -- | $159,475 +114.3% |
| 2013 | -- | $74,425 +148.1% |
| 2012 | -- | $30,000 |
| 2011 | -- | $30,000 |
Find assessor info on the county website
Monthly payment
Est. payment
Payment breakdown
Explore the cost of this home by adjusting the details. Changes won't be saved.Climate risks
Neighborhood: 37064
Nearby schools
GreatSchools rating
- 9/10Creekside Elementary SchoolGrades: K-5Distance: 2.8 mi
- 8/10Fred J Page Middle SchoolGrades: 6-8Distance: 3 mi
- 9/10Fred J Page High SchoolGrades: 9-12Distance: 2.8 mi
Schools provided by the listing agent
- Elementary: Creekside Elementary School
- Middle: Fred J Page Middle School
- High: Fred J Page High School
Source: RealTracs MLS as distributed by MLS GRID. This data may not be complete. We recommend contacting the local school district to confirm school assignments for this home.
- $2,040,4004 bd5 ba4.1k sqft4621 Nadine Ln #109-LOT 109, Franklin, TN 37064Off Market
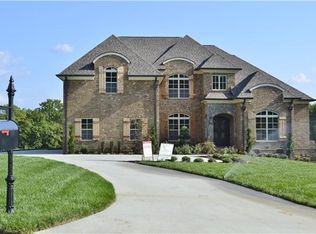
- $1,828,2004 bd5 ba4k sqft4617 Nadine Ln, Franklin, TN 37064Off Market
- $2,310,0004 bd5 ba4.3k sqft4625 Nadine Ln, Franklin, TN 37064Sold
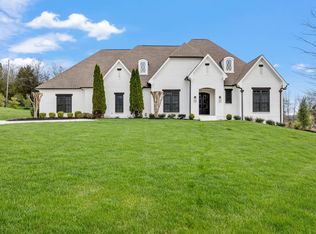
- $1,803,9004 bd5 ba4.3k sqft4613 Nadine Ln, Franklin, TN 37064Off Market
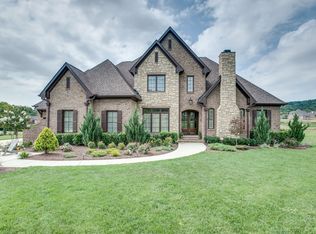
- $1,822,3004 bd5 ba3.9k sqft4620 Nadine Ln, Franklin, TN 37064Off Market
- $1,021,3003 bd6 ba3.1k sqft4697 Peytonsville Rd, Franklin, TN 37064Off Market
- $1,551,900-- bd3 ba2.2k sqft5024 Buds Farm Ln E, Franklin, TN 37064Off Market
- $1,800,0004 bd6 ba5k sqft5020 Buds Farm Ln E, Franklin, TN 37064Sold
A local agent can set up tours, give advice and negotiate with sellers.
Similar homes
- $1,695,0004 bd6 ba4.3k sqft5016 Buds Farm Ln, Franklin, TN 37064For Sale

 MLS ID #3277695, Jared Johnson. RealTracs MLS as distributed by MLS GRID
 - $2,125,0004 bd4 ba4.5k sqft4428 Ivan Creek Dr, Franklin, TN 37067For Sale
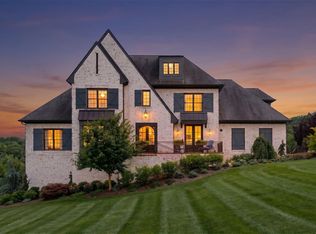 MLS ID #3225728, Michael Gudvangen. RealTracs MLS as distributed by MLS GRID
 - $2,125,0004 bd6 ba4.9k sqft2505 Grey Cliff Ct, Franklin, TN 37064For Sale
 MLS ID #3242313, Michelle Crews. RealTracs MLS as distributed by MLS GRID
 - $2,168,4904 bd5 ba5k sqft408 Melba Cir, Franklin, TN 37064For Sale
 MLS ID #3243585, Angela Sutherland CLHMS, GRI. RealTracs MLS as distributed by MLS GRID
 - $1,800,0004 bd5 ba4.7k sqft2228 Grey Cliff Dr, Franklin, TN 37064For SaleMLS ID #3229828, JONATHAN HARRIS. RealTracs MLS as distributed by MLS GRID
- $1,999,9004 bd6 ba5.5k sqft238 Bishops Gate Dr, Franklin, TN 37064For SaleMLS ID #3262118, Lisa Culp Taylor. RealTracs MLS as distributed by MLS GRID
- $2,250,0005 bd5 ba4.7k sqft119 Century Oak Dr, Franklin, TN 37069For SaleMLS ID #3297957, Michael Oliveira. RealTracs MLS as distributed by MLS GRID
- $1,749,9003 bd4 ba4.6k sqft4321 Long Ln, Franklin, TN 37064For SaleMLS ID #3170404, David Alan Fountain, ABR®, CNE®, CRS®, SRS®, CLE®. RealTracs MLS as distributed by MLS GRID
- $1,825,0004 bd5 ba4.7k sqft3061 Trotters Ln, Franklin, TN 37067For SaleMLS ID #3251800, Rhonda Baskin, Realtor, ABR, CRS, CLHMS, SRES, ASP. RealTracs MLS as distributed by MLS GRID
- $1,995,0004 bd3 ba4.4k sqft5751 Pinewood Rd, Franklin, TN 37064For SaleMLS ID #3261447, Mike Bonagura. RealTracs MLS as distributed by MLS GRID
- $2,099,0004 bd6 ba4.9k sqft315 Haddon Ct, Franklin, TN 37067For SaleMLS ID #3221560, Josey Hill. RealTracs MLS as distributed by MLS GRID
- $2,100,0004 bd5 ba6.1k sqft2713 Deer Haven Ct, Franklin, TN 37067For SaleMLS ID #3176563, Jennifer Telwar. RealTracs MLS as distributed by MLS GRID
- $1,450,0004 bd4 ba3.6k sqft1608 Masters Ct, Franklin, TN 37064For SaleMLS ID #3229024, Milena Schroeder. RealTracs MLS as distributed by MLS GRID
- $2,495,0004 bd5 ba5k sqft8645 Belladonna Dr, College Grove, TN 37046For SaleMLS ID #3264256, Allison (Ali) Noel. RealTracs MLS as distributed by MLS GRID
- $1,525,0006 bd5 ba4.3k sqft6129 Saint Marlo Dr, Franklin, TN 37064For SaleMLS ID #3256421, Michael Sanford. RealTracs MLS as distributed by MLS GRID
- $1,999,9005 bd6 ba4.8k sqft331 Haddon Ct, Franklin, TN 37067For SaleMLS ID #3231733, Nancy Tice, CRS,ABR. RealTracs MLS as distributed by MLS GRID
- $2,300,0004 bd6 ba4.4k sqft400 Ernest Rice Ln, Franklin, TN 37069For SaleMLS ID #3139617, Jennifer Telwar. RealTracs MLS as distributed by MLS GRID
- $2,299,0004 bd5 ba4.8k sqft6003 Lookaway Cir, Franklin, TN 37067For SaleMLS ID #3170818, Stephanie Jameson. RealTracs MLS as distributed by MLS GRID
- $1,474,9904 bd5 ba3.3k sqft3127 Long Branch Cir, Franklin, TN 37064For SaleMLS ID #3288615, Maile Stover. RealTracs MLS as distributed by MLS GRID
- $2,279,0005 bd5 ba4.2k sqft813 Hillsboro Rd, Franklin, TN 37064For SaleMLS ID #3001353, Sheila Campbell. RealTracs MLS as distributed by MLS GRID
