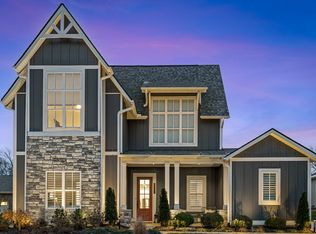
This home in St. Marlo offers 4,351 square feet with 6 bedrooms and 5 full baths, including two bedrooms on the main level, an open-concept layout, and designer finishes throughout. At the center of the home, the chef's kitchen is built for both daily living and entertaining—an oversized island with seating, a butler's pantry, premium appliances, and abundant cabinetry flow seamlessly into the living and dining areas. Large windows fill the space with natural light, creating warm, inviting rooms. The main-level primary suite is a private retreat with a custom walk-in closet and a spa-inspired bath featuring double vanities, a soaking tub, and a separate oversized shower. A second main-level bedroom and full bath add flexibility for guests or multigenerational living, while a spacious main-level living room offers additional room to relax, gather, or unwind. Upstairs, four additional bedrooms are served by three full baths. Step outside to a covered patio with a fireplace, overlooking a private backyard that backs to a wooded area for added seclusion. Combining timeless architecture with the comfort and convenience today's buyers expect, this home is move-in ready. Located just minutes from Berry Farms, historic downtown Franklin, Cool Springs, I-65, shopping, dining, and award-winning Williamson County schools, this is an exceptional opportunity in one of Franklin's premier neighborhoods.
Active
Price cut: $50K (7/31)
$1,475,000
6129 Saint Marlo Dr, Franklin, TN 37064
6beds
4,351sqft
:
Get pre-qualified$8,195/mo
Single Family Residence, Residential
Built in 2023
0.28 Acres Lot
$-- Zestimate®
$339/sqft
$130/mo HOA
What's special
- 41 days |
- 1,402 |
- 104 |
Zillow last checked:
Listing updated:
Listed by:
Michael Sanford 615-364-7940,
Compass RE 615-475-5616
Source: RealTracs MLS as distributed by MLS GRID,MLS#: 3256421
Facts & features
Interior
Bedrooms & bathrooms
- Bedrooms: 6
- Bathrooms: 5
- Full bathrooms: 5
- Main level bedrooms: 2
Bedroom 1
- Features: Suite
- Level: Suite
- Area: 240 Square Feet
- Dimensions: 16x15
Bedroom 2
- Features: Walk-In Closet(s)
- Level: Walk-In Closet(s)
- Area: 195 Square Feet
- Dimensions: 15x13
Bedroom 3
- Features: Walk-In Closet(s)
- Level: Walk-In Closet(s)
- Area: 225 Square Feet
- Dimensions: 15x15
Bedroom 4
- Features: Walk-In Closet(s)
- Level: Walk-In Closet(s)
- Area: 210 Square Feet
- Dimensions: 15x14
Primary bathroom
- Features: Double Vanity
- Level: Double Vanity
Dining room
- Features: Separate
- Level: Separate
- Area: 156 Square Feet
- Dimensions: 13x12
Kitchen
- Area: 340 Square Feet
- Dimensions: 20x17
Living room
- Area: 336 Square Feet
- Dimensions: 24x14
Other
- Features: Bedroom 5
- Level: Bedroom 5
- Area: 165 Square Feet
- Dimensions: 15x11
Other
- Features: Bedroom 6
- Level: Bedroom 6
- Area: 315 Square Feet
- Dimensions: 21x15
Heating
- Central, Natural Gas
Cooling
- Central Air, Electric
Appliances
- Included: Double Oven, Electric Oven, Cooktop, Dishwasher, Disposal, Microwave
Features
- Air Filter, Ceiling Fan(s), Kitchen Island
- Flooring: Carpet, Wood, Tile
- Basement: None
Interior area
- Total structure area: 4,351
- Total interior livable area: 4,351 sqft
- Finished area above ground: 4,351
Video & virtual tour
Property
Parking
- Total spaces: 3
- Parking features: Attached
- Attached garage spaces: 3
Features
- Levels: Two
- Stories: 2
- Patio & porch: Patio, Covered
- Fencing: Back Yard
Lot
- Size: 0.28 Acres
- Dimensions: 71 x 150
Details
- Parcel number: 094116G A 03000 00013116J
- Special conditions: Standard
- Other equipment: Air Purifier
Construction
Type & style
- Home type: SingleFamily
- Property subtype: Single Family Residence, Residential
Materials
- Brick, Fiber Cement
- Roof: Asphalt
Condition
- New construction: No
- Year built: 2023
Utilities & green energy
- Sewer: STEP System
- Water: Public
- Utilities for property: Electricity Available, Natural Gas Available, Water Available
Community & HOA
Community
- Subdivision: St Marlo Sec1
HOA
- Has HOA: Yes
- Services included: Maintenance Grounds
- HOA fee: $130 monthly
- Second HOA fee: $300 one time
Location
- Region: Franklin
Financial & listing details
- Price per square foot: $339/sqft
- Tax assessed value: $1,142,300
- Annual tax amount: $3,712
- Date on market: 7/2/2026
- Electric utility on property: Yes
Estimated market value
Not available
Estimated sales range
Not available
Not available
Price history
| Date | Event | Price |
|---|---|---|
| 7/31/2026 | Price change | $1,475,000-3.3%$339/sqft |
Source:  RealTracs MLS as distributed by MLS GRID #3256421 Report a problem RealTracs MLS as distributed by MLS GRID #3256421 Report a problem | ||
| 7/19/2026 | Price change | $1,525,000-3.2%$350/sqft |
Source: RealTracs MLS as distributed by MLS GRID #3256421 Report a problem | ||
| 7/9/2026 | Listed for sale | $1,575,000+7.6%$362/sqft |
Source: RealTracs MLS as distributed by MLS GRID #3256421 Report a problem | ||
| 6/28/2024 | Sold | $1,464,000-0.7%$336/sqft |
Source: RealTracs MLS as distributed by MLS GRID #2655398 Report a problem | ||
| 5/26/2024 | Contingent | $1,474,900$339/sqft |
Source: RealTracs MLS as distributed by MLS GRID #2655398 Report a problem | ||
| 5/16/2024 | Listed for sale | $1,474,900+17.9%$339/sqft |
Source: RealTracs MLS as distributed by MLS GRID #2655398 Report a problem | ||
| 4/14/2023 | Sold | $1,251,116+31%$288/sqft |
Source: Public Record Report a problem | ||
| 8/16/2022 | Listing removed | -- |
Source: RealTracs MLS as distributed by MLS GRID #2423037 Report a problem | ||
| 8/2/2022 | Listed for sale | $955,000$219/sqft |
Source: RealTracs MLS as distributed by MLS GRID #2423037 Report a problem | ||
| 8/1/2022 | Listing removed | -- |
Source: RealTracs MLS as distributed by MLS GRID #2413639 Report a problem | ||
| 7/25/2022 | Listed for sale | $955,000$219/sqft |
Source: RealTracs MLS as distributed by MLS GRID #2413639 Report a problem | ||
Public tax history
| Year | Property taxes | Tax assessment |
|---|---|---|
| 2025 | $3,712 -4.5% | $285,575 +83.2% |
| 2024 | $3,886 +32.6% | $155,900 |
| 2023 | $2,931 | $155,900 +256.3% |
| 2022 | -- | $43,750 |
Find assessor info on the county website
Monthly payment
Est. payment
Payment breakdown
Explore the cost of this home by adjusting the details. Changes won't be saved.Climate risks
Neighborhood: 37064
Nearby schools
GreatSchools rating
- 9/10Creekside Elementary SchoolGrades: K-5Distance: 0.8 mi
- 8/10Fred J Page Middle SchoolGrades: 6-8Distance: 1.8 mi
- 9/10Fred J Page High SchoolGrades: 9-12Distance: 1.9 mi
Schools provided by the listing agent
- Elementary: Creekside Elementary School
- Middle: Fred J Page Middle School
- High: Fred J Page High School
Source: RealTracs MLS as distributed by MLS GRID. This data may not be complete. We recommend contacting the local school district to confirm school assignments for this home.
- $1,356,700-- bd-- ba4.1k sqft6133 Saint Marlo Dr, Franklin, TN 37064Off Market
- $1,361,500-- bd-- ba3.9k sqft6125 Saint Marlo Dr, Franklin, TN 37064Off Market
- $1,265,0005 bd4 ba3.3k sqft6121 Saint Marlo Dr, Franklin, TN 37064Sold
- $1,335,900-- bd4 ba3.7k sqft6137 Saint Marlo Dr, Franklin, TN 37064Off Market
- $1,267,9005 bd3 ba4.2k sqft5652 Winslet Dr LOT 212, Franklin, TN 37064Off Market
- $1,297,200-- bd-- ba3.7k sqft6055 Emma Victoria Dr, Franklin, TN 37064Off Market
- $1,381,200-- bd-- ba4.1k sqft6117 Saint Marlo Dr, Franklin, TN 37064Off Market
- $1,357,600-- bd-- ba4.1k sqft6141 Saint Marlo Dr, Franklin, TN 37064Off Market
A local agent can set up tours, give advice and negotiate with sellers.
A local lender can help you make sure your offer is ready when you are.
Similar homes
- $1,369,0005 bd5 ba4.6k sqft5083 Terravista Ln, Franklin, TN 37064For Sale

 MLS ID #3239620, Axel Reed. RealTracs MLS as distributed by MLS GRID
 - $1,229,9004 bd3 ba3.4k sqft6012 Emma Victoria Dr, Franklin, TN 37064For Sale
 MLS ID #3263036, Alli Ulvila. RealTracs MLS as distributed by MLS GRID
 - $1,474,9904 bd5 ba3.3k sqft3127 Long Branch Cir, Franklin, TN 37064For Sale
 MLS ID #3288615, Maile Stover. RealTracs MLS as distributed by MLS GRID
 - $1,225,0005 bd5 ba3.8k sqft5112 Terravista Ln, Franklin, TN 37064For Sale
 MLS ID #3246532, Lauren S Walker. RealTracs MLS as distributed by MLS GRID
 - $1,649,9903 bd4 ba4.6k sqft4321 Long Ln, Franklin, TN 37064For SaleMLS ID #3311426, David Alan Fountain, ABR®, CNE®, CRS®, SRS®, CLE®. RealTracs MLS as distributed by MLS GRID
- $1,695,0004 bd6 ba4.3k sqft5016 Buds Farm Ln, Franklin, TN 37064For SaleMLS ID #3277695, Jared Johnson. RealTracs MLS as distributed by MLS GRID
- $1,299,0006 bd5 ba4.5k sqft239 Halswelle Dr, Franklin, TN 37064For SaleMLS ID #3261956, Erin Krueger. RealTracs MLS as distributed by MLS GRID
- $1,450,0006 bd7 ba6k sqft7017 Farm Field Dr, College Grove, TN 37046For SaleMLS ID #3318960, Suzan Hindman. RealTracs MLS as distributed by MLS GRID
- $1,199,9994 bd4 ba3.9k sqft618 Finnhorse Ln, Franklin, TN 37064For SaleMLS ID #3231358, Brandon Blair. RealTracs MLS as distributed by MLS GRID
- $1,999,9504 bd5 ba4.6k sqft4304 Gallant Ridge Dr, Franklin, TN 37064For SaleMLS ID #3306383, Julianne Richard. RealTracs MLS as distributed by MLS GRID
- $1,290,0004 bd3 ba3.4k sqft1015 Wetzel Dr, Franklin, TN 37064For SaleMLS ID #3271200, Gary Ashton. RealTracs MLS as distributed by MLS GRID
- $1,564,0005 bd4 ba4.7k sqft3199 Chase Point Dr, Franklin, TN 37067For SaleMLS ID #3182695, Angela Sutherland CLHMS, GRI. RealTracs MLS as distributed by MLS GRID
- $1,125,0005 bd4 ba3.6k sqft624 Lockwood Ln, Franklin, TN 37064For SaleMLS ID #3242252, Stacy Lontoc. RealTracs MLS as distributed by MLS GRID
- $1,419,9994 bd4 ba3.6k sqft5433 Hill Road Cir, Nashville, TN 37220For SaleMLS ID #3279151, Ivelisse Martin. RealTracs MLS as distributed by MLS GRID
- $1,274,0005 bd5 ba3.9k sqft3213 Cherry Jack Ln, Thompsons Station, TN 37179For SaleMLS ID #3322929, Shelly Dawson. RealTracs MLS as distributed by MLS GRID
- $1,499,9994 bd4 ba3.9k sqft3817 Pulpmill Dr, Thompsons Station, TN 37179For SaleMLS ID #3232195, Sarah Gibson. RealTracs MLS as distributed by MLS GRID
- $1,239,0005 bd4 ba3.9k sqft3201 Chase Point Dr, Franklin, TN 37067For SaleMLS ID #3224276, Josh Anderson. RealTracs MLS as distributed by MLS GRID
- $1,399,9994 bd4 ba4k sqft7020 Vineyard Valley Dr, College Grove, TN 37046For SaleMLS ID #3225202, Brittany Sircy. RealTracs MLS as distributed by MLS GRID
- $1,199,9005 bd4 ba3.8k sqft2088 Riley Park Dr Lot 234, Franklin, TN 37064New ConstructionMLS ID #3309237, Tim Duncan. RealTracs MLS as distributed by MLS GRID
- $1,950,0004 bd5 ba4.1k sqft6133 Open Meadow Ln, Franklin, TN 37067For SaleMLS ID #3335731, Matt Bogosian. RealTracs MLS as distributed by MLS GRID
