Welcome to 1015 Wetzel Dr in beautiful Franklin, TN! Situated along a quiet cul-de-sac street in the highly desirable Riverbluff community, this exquisite single-family home offers an impressive 3,455 square feet of thoughtfully designed living space that perfectly balances everyday functionality with comfortable entertaining. Backing directly onto community green space, the premium lot pairs curated designer selections with a tranquil, relaxed setting.
Step inside to discover stunning hardwood and tile floors throughout, abundant natural light, and beautiful slider doors opening to your covered back porch. Recessed lighting and elegant fixtures add a sophisticated ambiance to the open, inviting main-level layout. The heart of the home is the chef-inspired kitchen, featuring a quartz waterfall island with seating, stainless steel appliances, a gas cooktop, a built-in wall oven and microwave, and a generous walk-in pantry. The adjoining dining space makes this open-concept area a culinary dream.
The main-level primary suite serves as a private oasis, boasting dual vanities, a soaking tub, a windowed bathroom, and a large, tiled walk-in shower. A second bedroom and full bathroom on the main floor make for a perfect guest suite, while a dedicated laundry room and home office round out the main level. Upstairs, you will find two additional spacious bedrooms and an expansive bonus room with a wet bar-offering highly flexible space for family, guests, or a media room.
Outside, relax on either the delightful covered front or back porch-perfect for morning coffee or unwinding in the evening. All this is located just minutes from historic downtown Franklin, Berry Farms, and I-65. Don’t miss the 3D tour for a complete walk-through experience in the media section! It is the perfect time to make 1015 Wetzel Dr your new home!
Active
$1,290,000
1015 Wetzel Dr, Franklin, TN 37064
4beds
3,455sqft
Single Family Residence, Residential
Built in 2022
10,454 Square Feet Lot
$-- Zestimate®
$373/sqft
$99/mo HOA
What's special
Home officeMain-level primary suiteLarge tiled walk-in showerStainless steel appliancesOpen inviting main-level layoutPremium lotChef-inspired kitchen
- 60 days
- 1,246
- 107
Likely to sell faster than
Zillow last checked:
Listing updated:
Listed by:
Gary Ashton 615-301-1650,
The Ashton Real Estate Group of RE/MAX Advantage 615-301-1631,
Tasia Treimer 615-497-4707,
The Ashton Real Estate Group of RE/MAX Advantage
Source: RealTracs MLS as distributed by MLS GRID,MLS#: 3271200
Facts & features
Interior
Bedrooms & bathrooms
- Bedrooms: 4
- Bathrooms: 3
- Full bathrooms: 3
- Main level bedrooms: 2
Primary bathroom
- Features: Suite
- Level: Suite
Heating
- Central, Natural Gas
Cooling
- Central Air, Electric
Appliances
- Included: Built-In Electric Oven, Gas Range, Dishwasher, Microwave, Stainless Steel Appliance(s)
Features
- Flooring: Wood, Tile
- Basement: Crawl Space
Interior area
- Total structure area: 3,455
- Total interior livable area: 3,455 sqft
- Finished area above ground: 3,455
Property
Parking
- Total spaces: 2
- Parking features: Garage Faces Side
- Garage spaces: 2
Features
- Levels: Two
- Stories: 2
Lot
- Size: 10,454 Square Feet
- Dimensions: 88 x 135
- Features: Level
- Topography: Level
Details
- Parcel number: 094089P E 00200 00010089P
- Special conditions: Standard
Construction
Type & style
- Home type: SingleFamily
- Property subtype: Single Family Residence, Residential
Materials
- Brick, Hardboard Siding
Condition
- New construction: No
- Year built: 2022
Utilities & green energy
- Sewer: Public Sewer
- Water: Public
- Utilities for property: Electricity Available, Natural Gas Available, Water Available, Underground Utilities
Community & HOA
Community
- Security: Carbon Monoxide Detector(s), Fire Alarm, Security System, Smoke Detector(s)
- Subdivision: Riverbluff Sec3
HOA
- Has HOA: Yes
- Amenities included: Sidewalks, Underground Utilities
- Services included: Maintenance Grounds
- HOA fee: $99 monthly
Location
- Region: Franklin
Financial & listing details
- Price per square foot: $373/sqft
- Tax assessed value: $1,111,400
- Annual tax amount: $4,351
- Date on market: 7/11/2026
- Electric utility on property: Yes
Estimated market value
Not available
Estimated sales range
Not available
Not available
Price history
| Date | Event | Price |
|---|---|---|
| 7/11/2026 | Listed for sale | $1,290,000+66.2%$373/sqft |
Source:  RealTracs MLS as distributed by MLS GRID #3271200 Report a problem RealTracs MLS as distributed by MLS GRID #3271200 Report a problem | ||
| 9/30/2022 | Sold | $776,316+377.7%$225/sqft |
Source: Public Record Report a problem | ||
| 12/23/2020 | Sold | $162,500$47/sqft |
Source: Public Record Report a problem | ||
Public tax history
| Year | Property taxes | Tax assessment |
|---|---|---|
| 2025 | $4,351 +30.5% | $277,850 +79.6% |
| 2024 | $3,335 | $154,675 |
| 2023 | $3,335 +292.8% | $154,675 |
| 2022 | $849 | $154,675 +292.8% |
| 2021 | $849 +1.3% | $39,375 +21.2% |
| 2020 | $838 | $32,500 |
Find assessor info on the county website
Monthly payment
Est. payment
Payment breakdown
Explore the cost of this home by adjusting the details. Changes won't be saved.Climate risks
Neighborhood: Carnton
Nearby schools
Schools provided by the listing agent
- Elementary: Winstead Elementary School
- Middle: Legacy Middle School
- High: Centennial High School
Source: RealTracs MLS as distributed by MLS GRID. This data may not be complete. We recommend contacting the local school district to confirm school assignments for this home.


Similar homes
- $955,0004 bd3 ba2.9k sqft424 William Wallace Dr, Franklin, TN 37064For Sale
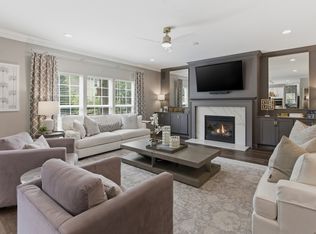
 MLS ID #3530257, Tony Dowdican. RealTracs MLS as distributed by MLS GRID
 - $1,250,0004 bd4 ba3k sqft1126 Park St, Franklin, TN 37064For Sale
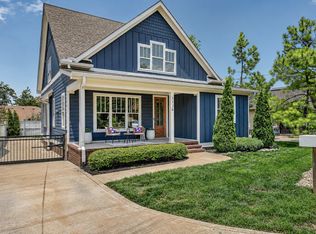 MLS ID #3250382, Alexandra Bailey. RealTracs MLS as distributed by MLS GRID
 - $1,295,0004 bd4 ba4.2k sqft209 Barrington Ct W, Franklin, TN 37067For Sale
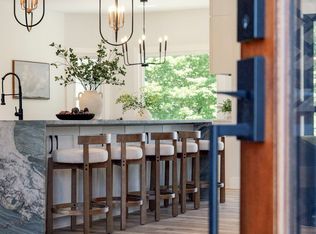 MLS ID #3499861, Julianne Richard. RealTracs MLS as distributed by MLS GRID
 - $1,050,0004 bd3 ba3k sqft208 Moray Ct, Franklin, TN 37064For Sale
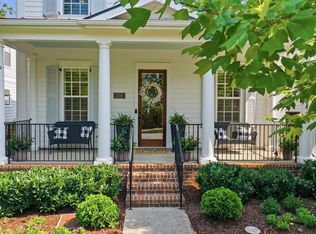 MLS ID #3322338, Grace Janho. RealTracs MLS as distributed by MLS GRID
 - $1,599,9903 bd4 ba4.6k sqft4321 Long Ln, Franklin, TN 37064For SaleMLS ID #3311426, David Alan Fountain, ABR®, CNE®, CRS®, SRS®, CLE®. RealTracs MLS as distributed by MLS GRID
- $1,580,0004 bd5 ba3.4k sqft3139 Long Branch Cir, Franklin, TN 37064For SaleMLS ID #3528012, Tammye Harlan. RealTracs MLS as distributed by MLS GRID
- $924,9004 bd4 ba2.5k sqft415 Dewar Dr, Franklin, TN 37064For SaleMLS ID #3306379, Kitt Pupel. RealTracs MLS as distributed by MLS GRID
- $1,199,0004 bd4 ba3.4k sqft3229 Chase Point Dr, Franklin, TN 37067For SaleMLS ID #3285542, Brandon Burress. RealTracs MLS as distributed by MLS GRID
- $1,590,0005 bd6 ba4k sqft701 Springlake Dr, Franklin, TN 37064For SaleMLS ID #3263130, Shawn D. Tate. RealTracs MLS as distributed by MLS GRID
- $1,850,0004 bd4 ba4.4k sqft2245 Oakleaf Dr, Franklin, TN 37064For SaleMLS ID #3303924, Laura Stewart. RealTracs MLS as distributed by MLS GRID
- $1,397,7773 bd4 ba2.6k sqft800 Horizon Dr, Franklin, TN 37064For SaleMLS ID #3279266, Steve Koleno. RealTracs MLS as distributed by MLS GRID
- $1,550,0005 bd5 ba3.8k sqft1375 Jewell Ave, Franklin, TN 37064For SaleMLS ID #3213572, Camille Chapman Legg. RealTracs MLS as distributed by MLS GRID
- $1,457,5004 bd4 ba2.9k sqft6024 Congress Dr, Franklin, TN 37064For SaleMLS ID #3303463, Dave Goldstein. RealTracs MLS as distributed by MLS GRID
- $1,275,0003 bd3 ba2.9k sqft1779 Cayce Springs Rd, Thompsons Station, TN 37179For SaleMLS ID #3320401, Naomi Bannister. RealTracs MLS as distributed by MLS GRID
- $1,198,0005 bd4 ba3.3k sqft3663 Martins Mill Rd, Thompsons Station, TN 37179For SaleMLS ID #3519153, Joey Ryles. RealTracs MLS as distributed by MLS GRID
- $1,399,9004 bd5 ba3.3k sqft516 Stratford Ct, Franklin, TN 37069For SaleMLS ID #3279189, Brandy Lee. RealTracs MLS as distributed by MLS GRID
- $1,849,9994 bd5 ba4.3k sqft355 Natchez St, Franklin, TN 37064New ConstructionMLS ID #3520672, Dallon Hudson. RealTracs MLS as distributed by MLS GRID
- $1,499,9994 bd4 ba3.9k sqft3817 Pulpmill Dr, Thompsons Station, TN 37179For SaleMLS ID #3232195, Sarah Gibson. RealTracs MLS as distributed by MLS GRID
- $1,899,0004 bd5 ba4.5k sqft103 Cheltenham Ave, Franklin, TN 37064For SaleMLS ID #3513496, Suzy Mills. RealTracs MLS as distributed by MLS GRID
- $1,419,9994 bd4 ba3.6k sqft5433 Hill Road Cir, Nashville, TN 37220For SaleMLS ID #3279151, Ivelisse Martin. RealTracs MLS as distributed by MLS GRID
