Practically new and ready for its next owners, this stunning STONEGATE home offers an exceptional opportunity in sought-after Southbrooke ~ The sellers purchased the home as new construction in March 2026 and have since relocated out of state for work, making this beautiful residence available without the wait of building ~ Move in and begin enjoying luxury living in one of the area's most desirable communities ~ A welcoming foyer opens to a spacious main level featuring the primary suite, a private guest suite, and a dedicated home office ~ The luxurious primary retreat includes a spa-inspired bath with a freestanding soaking tub, oversized walk-in shower, double vanities, and a generous walk-in closet ~ At the heart of the home, the impressive 23-foot vaulted great room showcases a stunning fireplace and flows seamlessly into the chef's kitchen, complete with Wolf appliances, Sub-Zero refrigerator, soft-close cabinetry, and premium finishes—perfect for everyday living and entertaining ~ Additional main-level highlights include a spacious laundry room with built-in cabinetry, a convenient mudroom with a drop zone, and an oversized two-car garage ~ Upstairs, you'll find two additional bedrooms, each with its own private bath, along with a large bonus room ideal for a media room, playroom, home gym, or flexible living space ~ A walk-in attic provides abundant storage ~ Enjoy year-round outdoor living on the covered back porch featuring a cozy outdoor fireplace, creating the perfect setting for relaxing or entertaining and overlooking a private fenced backyard ~ Residents of SouthBrooke enjoy outstanding community amenities, including a resort-style pool, tennis court, two pickleball courts, a half basketball court, scenic walking trails, and beautifully maintained common areas ~ Sellers have added a Sub-Zero refrigerator and custom plantation shutters throughout ~ This home is like new construction ~ Buyer and buyer's agent to confirm pertinent information.
Closed
Zillow last checked:
Listing updated:
Bought with:
Tammye Harlan, 344260
Benchmark Realty, LLC
Source: RealTracs MLS as distributed by MLS GRID,MLS#: 3528012
Price history
| Date | Event | Price |
|---|---|---|
| 10/2/2026 | Sold | $1,455,000-7.9%$421/sqft |
Source:  RealTracs MLS as distributed by MLS GRID #3528012 Report a problem RealTracs MLS as distributed by MLS GRID #3528012 Report a problem | ||
| 10/1/2026 | Pending sale | $1,580,000$457/sqft |
Source: RealTracs MLS as distributed by MLS GRID #3528012 Report a problem | ||
| 9/11/2026 | Contingent | $1,580,000$457/sqft |
Source: RealTracs MLS as distributed by MLS GRID #3528012 Report a problem | ||
| 8/28/2026 | Listed for sale | $1,580,000-1.2%$457/sqft |
Source: RealTracs MLS as distributed by MLS GRID #3528012 Report a problem | ||
| 8/26/2026 | Listing removed | $1,599,900$462/sqft |
Source: RealTracs MLS as distributed by MLS GRID #3285464 Report a problem | ||
| 8/20/2026 | Contingent | $1,599,900$462/sqft |
Source: RealTracs MLS as distributed by MLS GRID #3285464 Report a problem | ||
| 8/12/2026 | Price change | $1,599,900-1.2%$462/sqft |
Source: RealTracs MLS as distributed by MLS GRID #3285464 Report a problem | ||
| 8/1/2026 | Price change | $1,620,000-3%$468/sqft |
Source: RealTracs MLS as distributed by MLS GRID #3285464 Report a problem | ||
| 7/27/2026 | Price change | $1,670,000-1.8%$483/sqft |
Source: RealTracs MLS as distributed by MLS GRID #3285464 Report a problem | ||
| 7/17/2026 | Listed for sale | $1,700,000$491/sqft |
Source: RealTracs MLS as distributed by MLS GRID #3285464 Report a problem | ||
Nearby homes
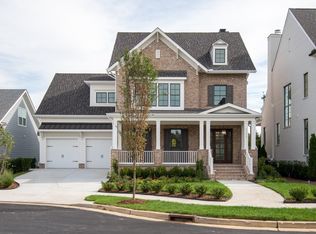
- $1,638,0734 bd5 ba3.6k sqft3133 Long Branch Cir LOT 198, Franklin, TN 37064Sold
- $1,598,5204 bd5 ba3.4k sqft3139 Long Branch Cir LOT 199, Franklin, TN 37064Sold

- $1,701,0704 bd5 ba3.6k sqft3151 Long Branch Cir LOT 201, Franklin, TN 37064Sold
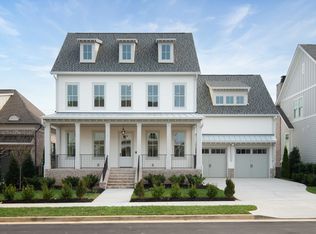
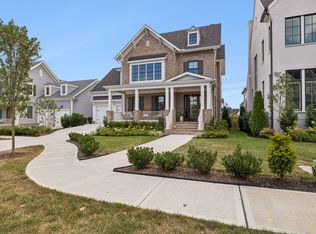
- $1,695,0005 bd5 ba3.6k sqft3133 Long Branch Cir, Franklin, TN 37064For Sale
Get a cash offer in 3 minutes
Find out how much your home could sell for in as little as 3 minutes with a no-obligation cash offer.
Estimated market value
$1,449,800
