
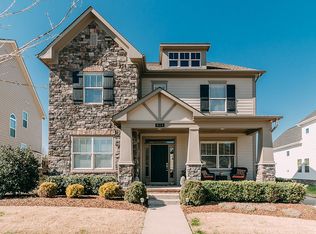
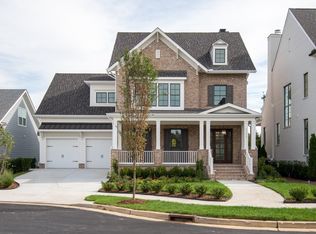
Mark Twain Floor Plan: 4 bed 3.5 bath, Master Down, Loft, Large Arrival Center/Drop Zone, Morning Room, Covered Porch, Fireplace, Upgraded Kitchen, Granite, Cabinets, 5 " Wood downstairs living areas.
This property is not currently displayed as for sale or rent on Zillow. This may be different from what's on other websites or public sources.