BEST VALUE IN FRANKLIN! New price, priced to sell! This almost brand new stunning 4-bedroom, 4.5-bath home offers the perfect blend of elegance, comfort, and functionality—inside and out. See the floor plan to understand why it's the ideal set up, and perfectly situated on a desirable corner lot in the sought-after Southbrooke community, the charming exterior (hello luxury outdoor fireplace!) sets the tone for the thoughtfully designed interior filled with high-end finishes, custom details, and exceptional craftsmanship throughout. Step inside to discover a bright, open layout with amazing natural light, hardwood flooring on the main level, and crisp white finishes accented by warm natural wood tones, creating a clean yet inviting aesthetic. The chef’s kitchen is a true showstopper, featuring ceiling-height custom cabinetry, a full-height tile backsplash, upgraded appliances, a spacious center island, and a walk-in pantry with built-in shelving. The adjacent living room exudes character with a coffered ceiling, built-ins flanking a gas fireplace, and large windows that flood the space with light. The main-level primary suite is a serene retreat with a natural wood beam ceiling, a spa-like bath featuring a standalone soaking tub, an oversized walk-in shower with floor-to-ceiling tile, double vanities with ample storage, and a custom walk-in closet. A private office on the main floor provides the ideal work-from-home setup, while the upper level offers three generously sized bedrooms, three full bathrooms, plus a spacious bonus/rec room perfect for relaxing or entertaining. Enjoy outdoor living year-round on the covered back porch with a wood-burning fireplace, overlooking the fully fenced backyard. Enjoy extra storage with two walk in attics and bonus additional flex room (a gym, craft room, or play room!) Take advantage of the gorgeous community amenities including pool, tennis, pickleball and basketball courts! This is luxury, livability, and location.
Active
Price cut: $50K (10/17)
$1,399,000
3127 Long Branch Cir, Franklin, TN 37064
4beds
3,372sqft
Single Family Residence, Residential
Built in 2023
8,407 Square Feet Lot
$-- Zestimate®
$415/sqft
$190/mo HOA
What's special
Desirable corner lotCustom detailsFully fenced backyardMain-level primary suiteExceptional craftsmanship throughoutBright open layoutSpacious center island
- 94 days
- 404
- 48
Zillow last checked:
Listing updated:
Listed by:
Maile Stover 310-927-0755,
Compass RE 615-475-5616
Source: RealTracs MLS as distributed by MLS GRID,MLS#: 3288615
Facts & features
Interior
Bedrooms & bathrooms
- Bedrooms: 4
- Bathrooms: 5
- Full bathrooms: 4
- 1/2 bathrooms: 1
- Main level bedrooms: 1
Bedroom 1
- Features: Suite
- Level: Suite
- Area: 252 Square Feet
- Dimensions: 18x14
Bedroom 2
- Features: Bath
- Level: Bath
- Area: 132 Square Feet
- Dimensions: 12x11
Bedroom 3
- Features: Bath
- Level: Bath
- Area: 156 Square Feet
- Dimensions: 13x12
Bedroom 4
- Features: Walk-In Closet(s)
- Level: Walk-In Closet(s)
- Area: 156 Square Feet
- Dimensions: 13x12
Primary bathroom
- Features: Double Vanity
- Level: Double Vanity
Dining room
- Features: Combination
- Level: Combination
- Area: 180 Square Feet
- Dimensions: 18x10
Kitchen
- Features: Eat-in Kitchen
- Level: Eat-in Kitchen
- Area: 198 Square Feet
- Dimensions: 18x11
Living room
- Features: Great Room
- Level: Great Room
- Area: 342 Square Feet
- Dimensions: 19x18
Other
- Features: Office
- Level: Office
- Area: 80 Square Feet
- Dimensions: 10x8
Recreation room
- Features: Second Floor
- Level: Second Floor
- Area: 255 Square Feet
- Dimensions: 17x15
Heating
- Central, Dual, Natural Gas
Cooling
- Central Air, Dual, Electric
Appliances
- Included: Built-In Electric Oven, Double Oven, Built-In Gas Range, Dishwasher, Disposal, Ice Maker, Microwave, Refrigerator, Stainless Steel Appliance(s)
- Laundry: Electric Dryer Hookup, Washer Hookup
Features
- Built-in Features, Ceiling Fan(s), Extra Closets, High Ceilings, Open Floorplan, Pantry, Walk-In Closet(s)
- Flooring: Carpet, Wood, Tile
- Basement: Crawl Space,None
- Number of fireplaces: 2
- Fireplace features: Gas, Living Room, Wood Burning
Interior area
- Total structure area: 3,372
- Total interior livable area: 3,372 sqft
- Finished area above ground: 3,372
Video & virtual tour
Property
Parking
- Total spaces: 3
- Parking features: Garage Door Opener, Garage Faces Front, Driveway, Paved
- Attached garage spaces: 3
- Has uncovered spaces: Yes
Features
- Levels: Two
- Stories: 2
- Patio & porch: Porch, Covered
- Pool features: Association
- Fencing: Back Yard
Lot
- Size: 8,407 Square Feet
- Dimensions: 44 x 128
Details
- Parcel number: 094117I G 03600 00010117I
- Special conditions: Standard
- Other equipment: Irrigation System
Construction
Type & style
- Home type: SingleFamily
- Property subtype: Single Family Residence, Residential
Materials
- Fiber Cement, Brick
Condition
- New construction: No
- Year built: 2023
Utilities & green energy
- Sewer: Public Sewer
- Water: Public
- Utilities for property: Electricity Available, Natural Gas Available, Water Available, Underground Utilities
Community & HOA
Community
- Security: Smoke Detector(s)
- Subdivision: Villages @ Southbrooke Sec2
HOA
- Has HOA: Yes
- Amenities included: Playground, Pool, Tennis Court(s), Underground Utilities, Trail(s)
- HOA fee: $190 monthly
Location
- Region: Franklin
Financial & listing details
- Price per square foot: $415/sqft
- Annual tax amount: $5,539
- Date on market: 7/23/2026
- Electric utility on property: Yes
Estimated market value
Not available
Estimated sales range
Not available
Not available
Price history
| Date | Event | Price |
|---|---|---|
| 10/17/2026 | Price change | $1,399,000-3.5%$415/sqft |
Source:  RealTracs MLS as distributed by MLS GRID #3288615 Report a problem RealTracs MLS as distributed by MLS GRID #3288615 Report a problem | ||
| 8/31/2026 | Price change | $1,449,000-1.8%$430/sqft |
Source: RealTracs MLS as distributed by MLS GRID #3288615 Report a problem | ||
| 7/23/2026 | Listed for sale | $1,474,990+5.4%$437/sqft |
Source: RealTracs MLS as distributed by MLS GRID #3288615 Report a problem | ||
| 1/6/2026 | Listing removed | $1,399,000$415/sqft |
Source: RealTracs MLS as distributed by MLS GRID #2969667 Report a problem | ||
| 10/10/2025 | Price change | $1,399,000-1.8%$415/sqft |
Source: RealTracs MLS as distributed by MLS GRID #2969667 Report a problem | ||
| 10/2/2025 | Price change | $1,425,000-3.4%$423/sqft |
Source: RealTracs MLS as distributed by MLS GRID #2969667 Report a problem | ||
| 9/10/2025 | Price change | $1,474,900-1.7%$437/sqft |
Source: RealTracs MLS as distributed by MLS GRID #2969667 Report a problem | ||
| 8/7/2025 | Listed for sale | $1,499,900$445/sqft |
Source: RealTracs MLS as distributed by MLS GRID #2969667 Report a problem | ||
Public tax history
Tax history is unavailable.
Monthly payment
Est. payment
Payment breakdown
Explore the cost of this home by adjusting the details. Changes won't be saved.Climate risks
Neighborhood: 37064
Nearby schools
Schools provided by the listing agent
- Elementary: Oak View Elementary School
- Middle: Legacy Middle School
- High: Independence High School
Source: RealTracs MLS as distributed by MLS GRID. This data may not be complete. We recommend contacting the local school district to confirm school assignments for this home.
- $1,695,0005 bd5 ba3.6k sqft3133 Long Branch Cir, Franklin, TN 37064For Sale
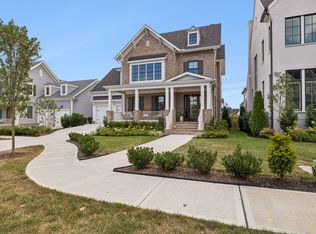
- $1,638,0734 bd5 ba3.6k sqft3133 Long Branch Cir LOT 198, Franklin, TN 37064Sold
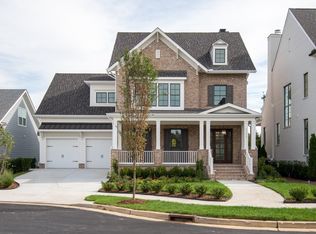
- $1,598,5204 bd5 ba3.4k sqft3139 Long Branch Cir LOT 199, Franklin, TN 37064Sold

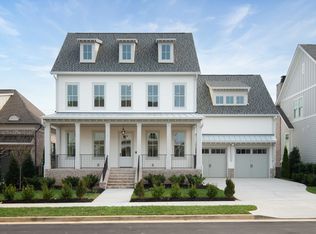
- $1,701,0704 bd5 ba3.6k sqft3151 Long Branch Cir LOT 201, Franklin, TN 37064Sold
Similar homes
- $1,375,0004 bd4 ba3.6k sqft96 Poplar St, Franklin, TN 37064For Sale

 MLS ID #3541271, Betsy Turnage. RealTracs MLS as distributed by MLS GRID
 - $1,399,0004 bd4 ba3.6k sqft108 Sturbridge Dr, Franklin, TN 37064For Sale
 MLS ID #3613019, Jeff Siddiqi. RealTracs MLS as distributed by MLS GRID
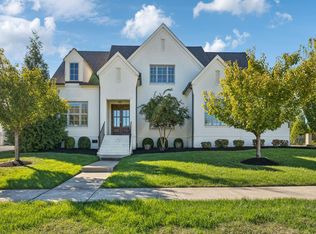
 - $1,425,0004 bd4 ba3.9k sqft3817 Pulpmill Dr, Thompsons Station, TN 37179For Sale
 MLS ID #3623944, Bruce Jones. RealTracs MLS as distributed by MLS GRID
 - $1,695,0005 bd5 ba3.6k sqft3133 Long Branch Cir, Franklin, TN 37064For SaleMLS ID #3547107, Tammye Harlan. RealTracs MLS as distributed by MLS GRID
- $1,589,0004 bd4 ba3.3k sqft1414 Championship Blvd, Franklin, TN 37064For SaleMLS ID #3623642, Erynn Lavagnino. RealTracs MLS as distributed by MLS GRID
- $1,225,0005 bd5 ba3.8k sqft5112 Terravista Ln, Franklin, TN 37064For SaleMLS ID #3246532, Lauren S Walker. RealTracs MLS as distributed by MLS GRID
- $1,325,0005 bd4 ba3k sqft308 Natchez St, Franklin, TN 37064For SaleMLS ID #3612045, Danielle Schellenberg. RealTracs MLS as distributed by MLS GRID
- $1,299,9005 bd5 ba4.3k sqft141 Halswelle Dr, Franklin, TN 37064For SaleMLS ID #3232390, Garrett Beasley. RealTracs MLS as distributed by MLS GRID
- $1,200,0004 bd4 ba3k sqft1126 Park St, Franklin, TN 37064For SaleMLS ID #3619831, Alexandra Bailey. RealTracs MLS as distributed by MLS GRID
- $1,295,0004 bd5 ba3.5k sqft4000 Blossom Trail Ln, Franklin, TN 37064For SaleMLS ID #3528032, Leanne VandeKamp. RealTracs MLS as distributed by MLS GRID
- $1,000,0005 bd4 ba3.3k sqft242 Rich Cir, Franklin, TN 37064For SaleMLS ID #3611629, Addy Biggers. RealTracs MLS as distributed by MLS GRID
- $1,377,7773 bd4 ba2.6k sqft800 Horizon Dr, Franklin, TN 37064For SaleMLS ID #3279266, Steve Koleno. RealTracs MLS as distributed by MLS GRID
- $1,249,3003 bd3 ba2.9k sqft1779 Cayce Springs Rd, Thompsons Station, TN 37179For SaleMLS ID #3626323, Naomi Bannister. RealTracs MLS as distributed by MLS GRID
- $1,000,0004 bd4 ba3.1k sqft6050 Maysbrook Ln, Franklin, TN 37064For SaleMLS ID #3198184, Rebecca Fowler. RealTracs MLS as distributed by MLS GRID
- $899,9004 bd3 ba2.6k sqft772 Beamon Dr, Franklin, TN 37064For SaleMLS ID #3610217, Erik Levin. RealTracs MLS as distributed by MLS GRID
- $1,999,9994 bd5 ba5k sqft408 Melba Cir, Franklin, TN 37064For SaleMLS ID #3610538, Kelly Dougherty. RealTracs MLS as distributed by MLS GRID
- $900,0005 bd5 ba3.9k sqft4025 Foxglove Farm Dr, Franklin, TN 37064For SaleMLS ID #3542981, JONATHAN HARRIS. RealTracs MLS as distributed by MLS GRID
- $1,399,9994 bd4 ba4k sqft7020 Vineyard Valley Dr, College Grove, TN 37046For SaleMLS ID #3225202, Brittany Sircy. RealTracs MLS as distributed by MLS GRID
- $1,199,0005 bd4 ba3.8k sqft2078 Riley Park Dr, Franklin, TN 37064For SaleMLS ID #3547094, Danielle Beasley. RealTracs MLS as distributed by MLS GRID
- $869,9004 bd3 ba2.7k sqft201 Moray Ct, Franklin, TN 37064For SaleMLS ID #3543095, Tim Brantley. RealTracs MLS as distributed by MLS GRID
